441 Results

Sort By:  

441 RESULTS

SEARCH FILTERS

    Plan Type
    Square Feet
    Bedrooms
    Bathrooms
    Stories
    Garage (Vehicle Spaces)
    Architectural Styles

    Outdoor Living

    Bedroom Options
    Kitchen & Dining
    Laundry Location
    Additional Rooms

    Garage Type

    Garage Features
    Other Features
    Foundation Type

    Plan Width (FT)
    Plan Depth (FT)
    Plan Height (FT)
    Framing Type
    Media Filters
SEARCHING...
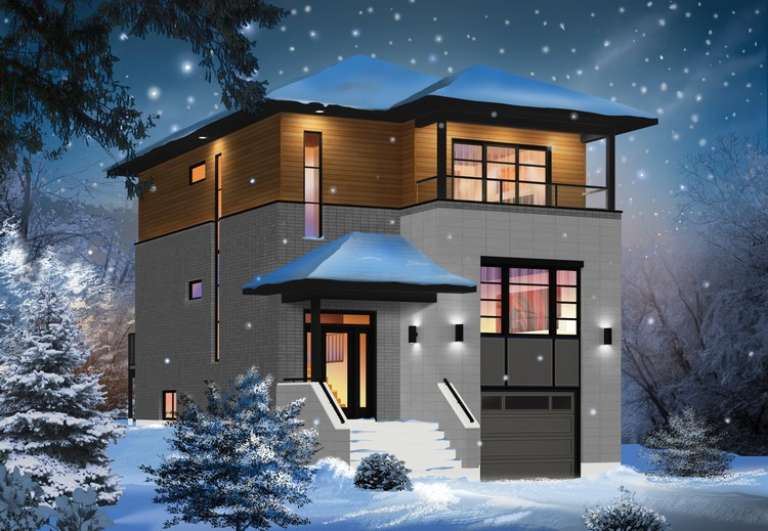
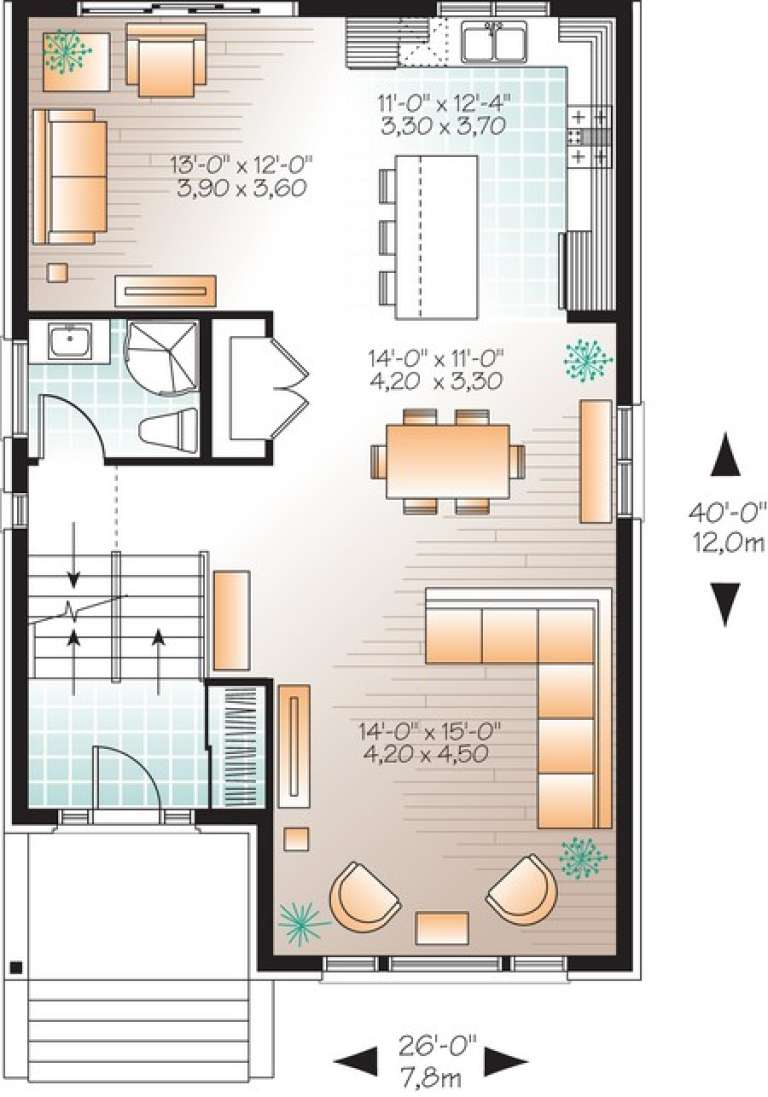
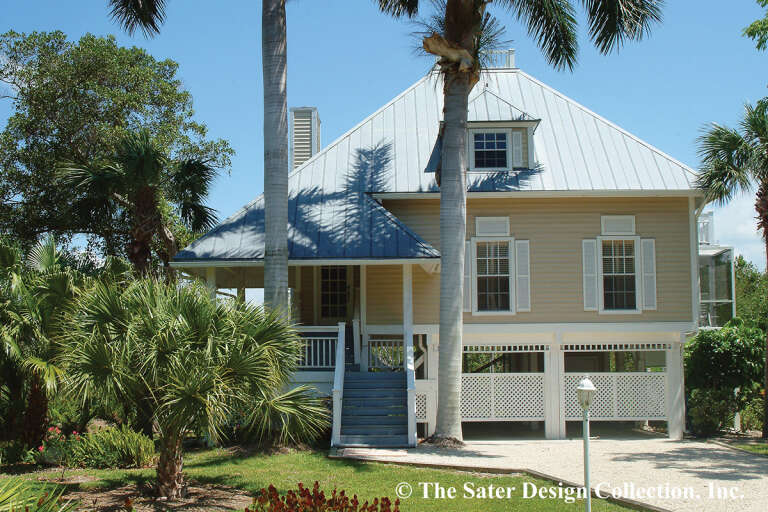
House Plan House Plan #14752 Front Elevation

PLAN #034-01062

Starting at

$1,740
Sq Ft 1,883
Beds 3
Baths 2
½ Baths 0
Cars 1
Stories 2
Width 26'
Depth 40'
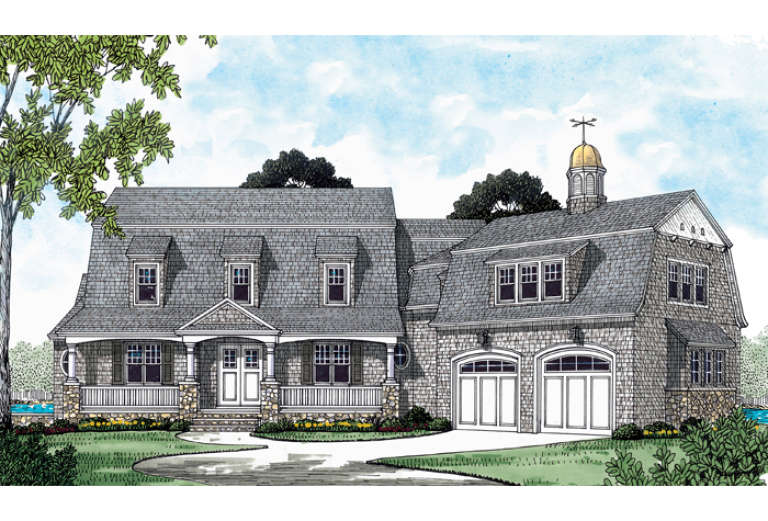
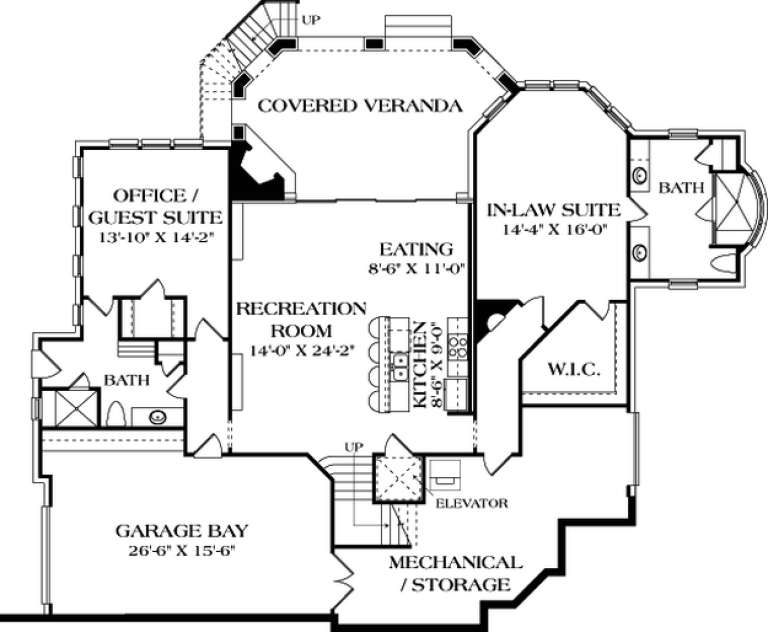
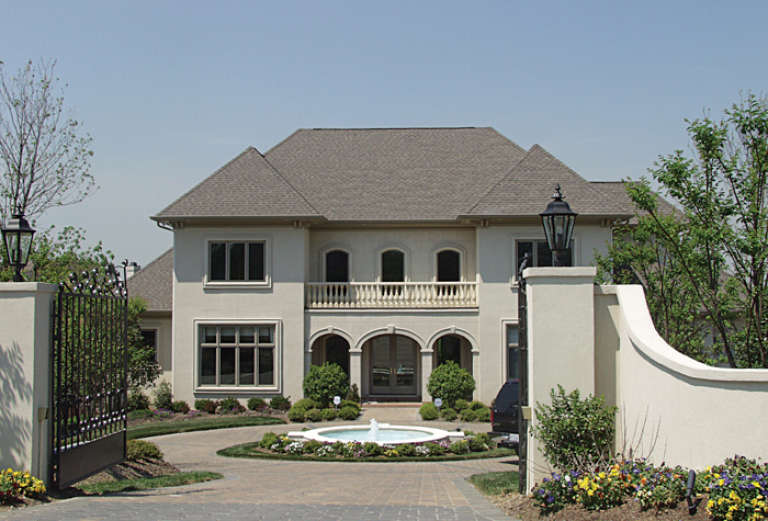
House Plan House Plan #12891 Front Elevation

PLAN #3323-00422

Starting at

$2,250
Sq Ft 5,846
Beds 6
Baths 6
½ Baths 1
Cars 2
Stories 2
Width 83' 9"
Depth 79' 11"
House Plan House Plan #32480 Angled Front Elevation

PLAN #6316-00018

Starting at

$1,545
Sq Ft 1,600
Beds 3
Baths 2
½ Baths 1
Cars 3
Stories 2
Width 32'
Depth 70'
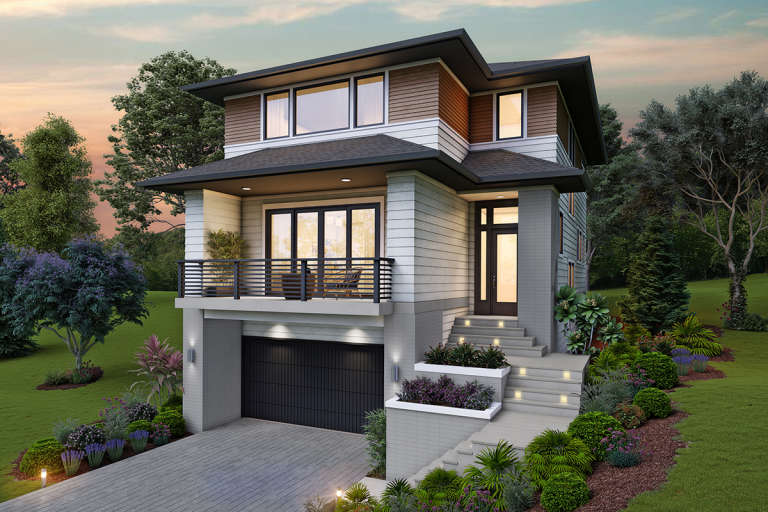
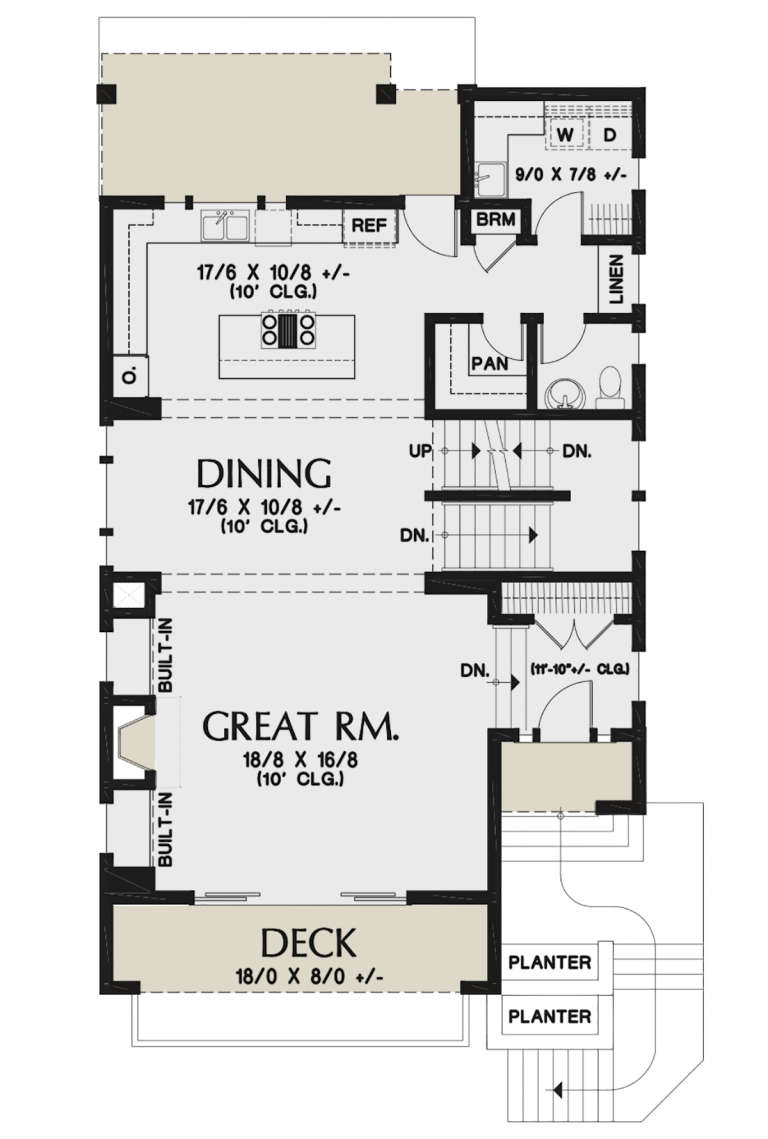
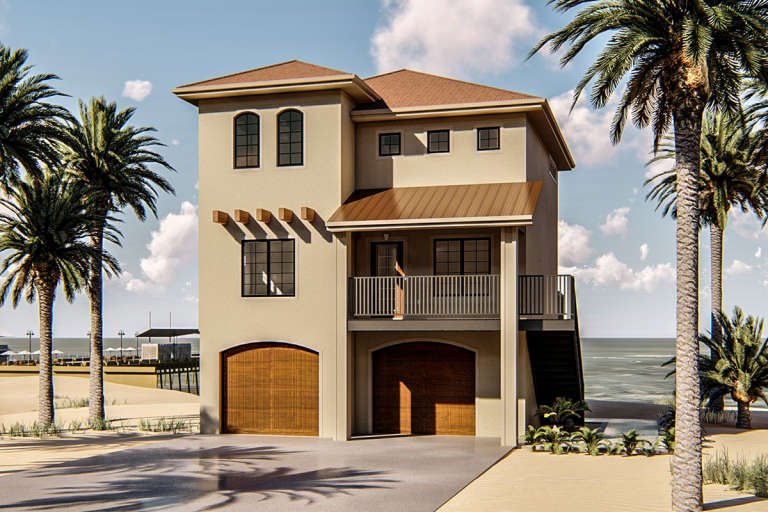
House Plan House Plan #26831 Front Elevation

PLAN #8436-00086

Starting at

$939
Sq Ft 1,772
Beds 2
Baths 2
½ Baths 0
Cars 2
Stories 3
Width 39' 9"
Depth 45'
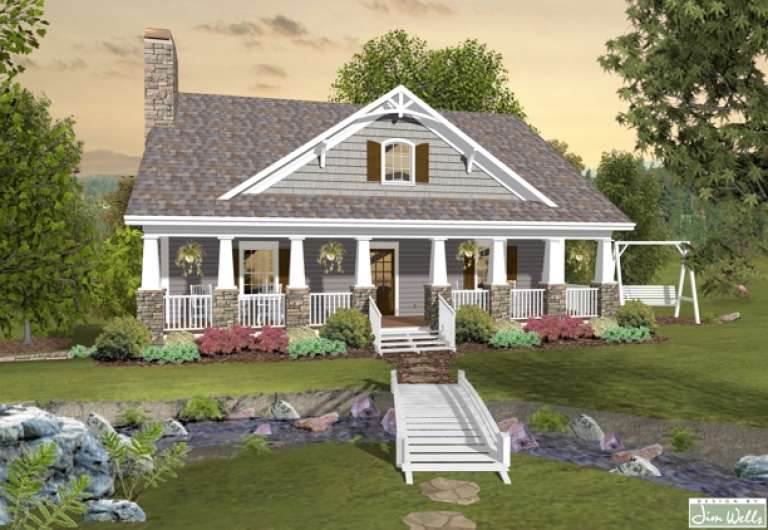
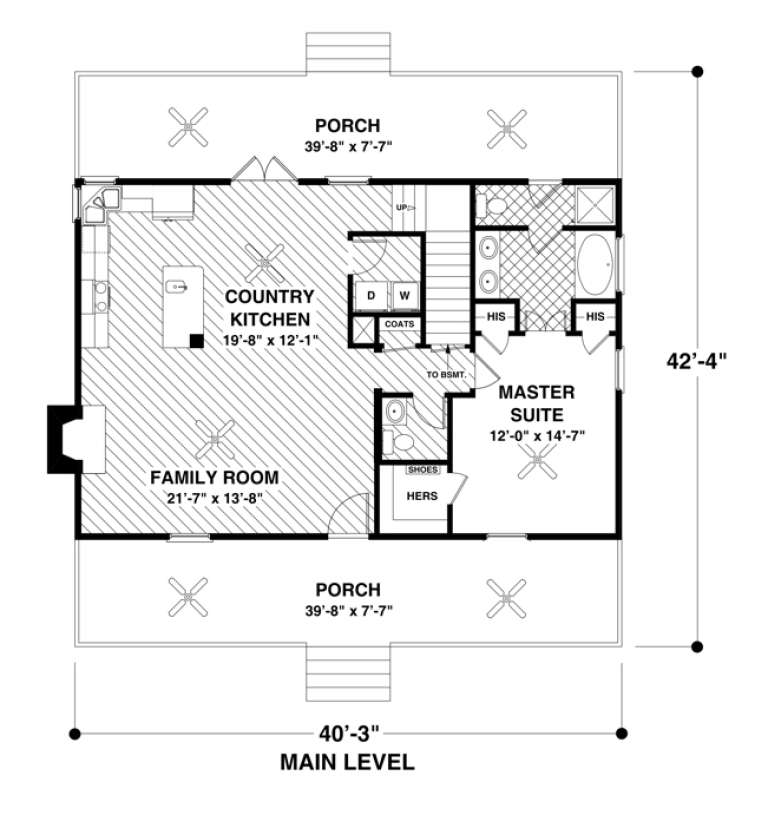
House Plan House Plan #17064 Front Elevation

PLAN #036-00195

Starting at

$1,295
Sq Ft 1,666
Beds 3
Baths 2
½ Baths 1
Cars 2
Stories 1.5
Width 40' 3"
Depth 42' 4"
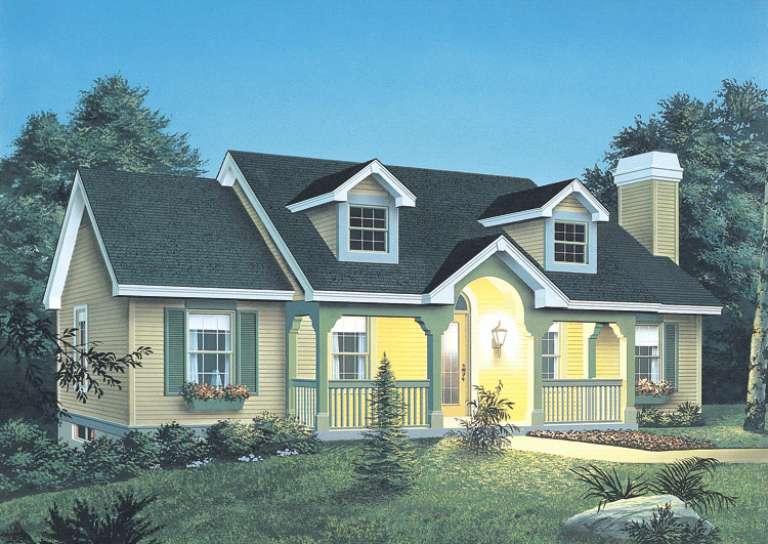
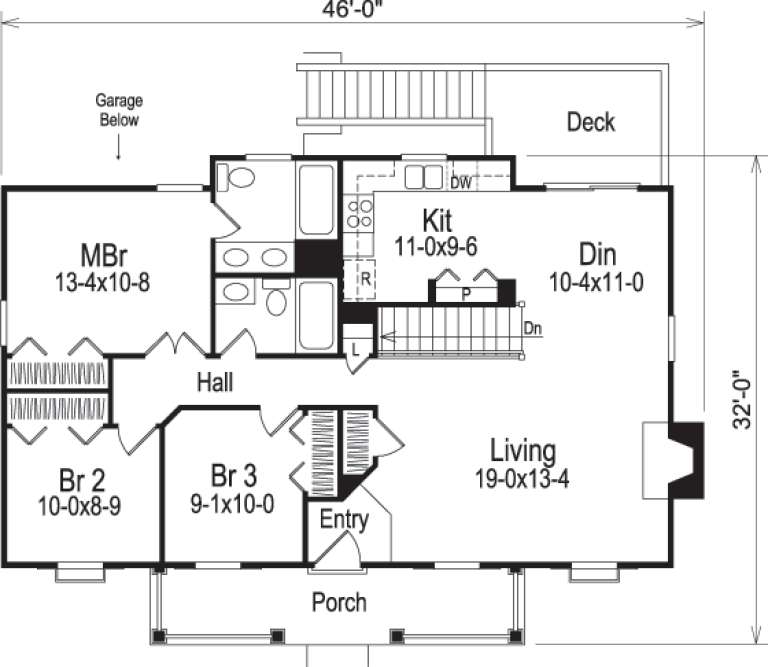
House Plan House Plan #14336 Front Elevation

PLAN #5633-00047

Starting at

$1,199
Sq Ft 1,140
Beds 3
Baths 2
½ Baths 0
Cars 2
Stories 1
Width 46'
Depth 32'
House Plan House Plan #26825 Front Elevation

PLAN #8436-00080

Starting at

$982
Sq Ft 1,853
Beds 3
Baths 2
½ Baths 0
Cars 2
Stories 3
Width 44'
Depth 40'
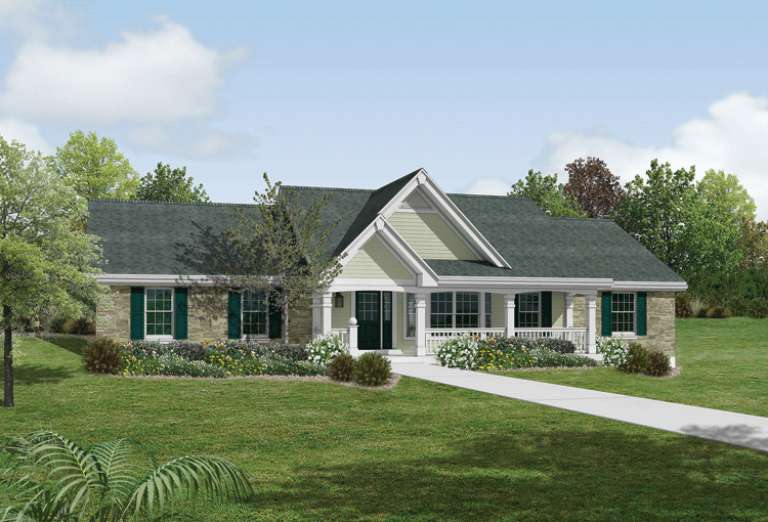
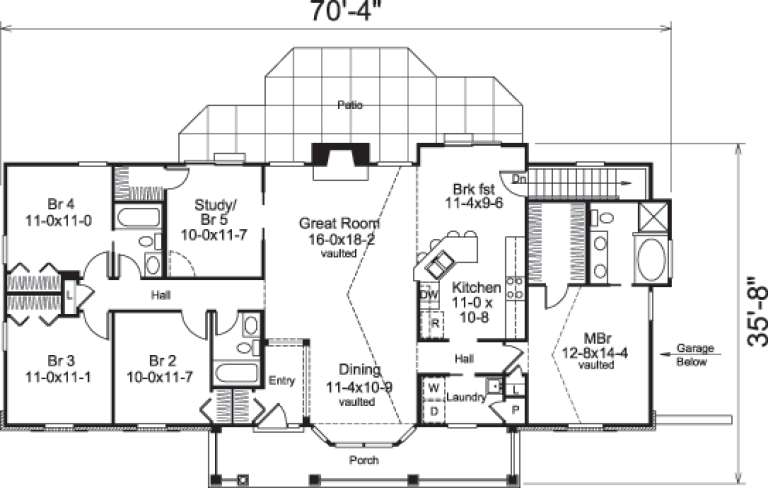
House Plan House Plan #14606 Front Elevation

PLAN #5633-00159

Starting at

$1,299
Sq Ft 1,941
Beds 5
Baths 3
½ Baths 0
Cars 2
Stories 1
Width 70' 4"
Depth 35' 8"
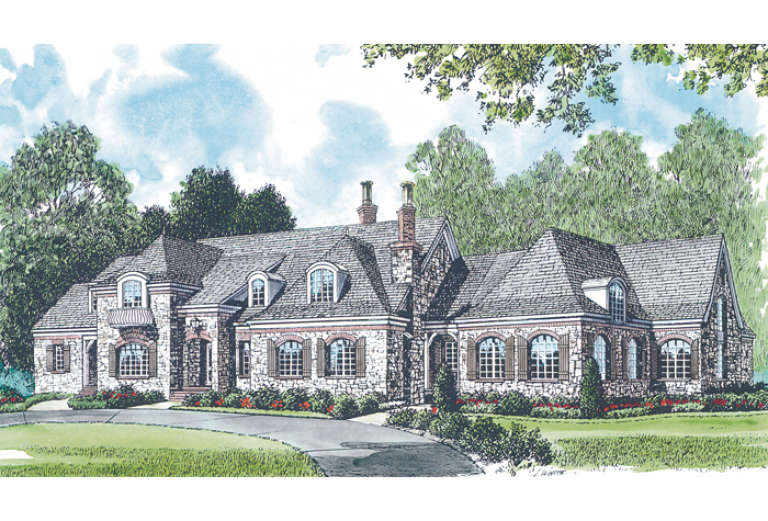
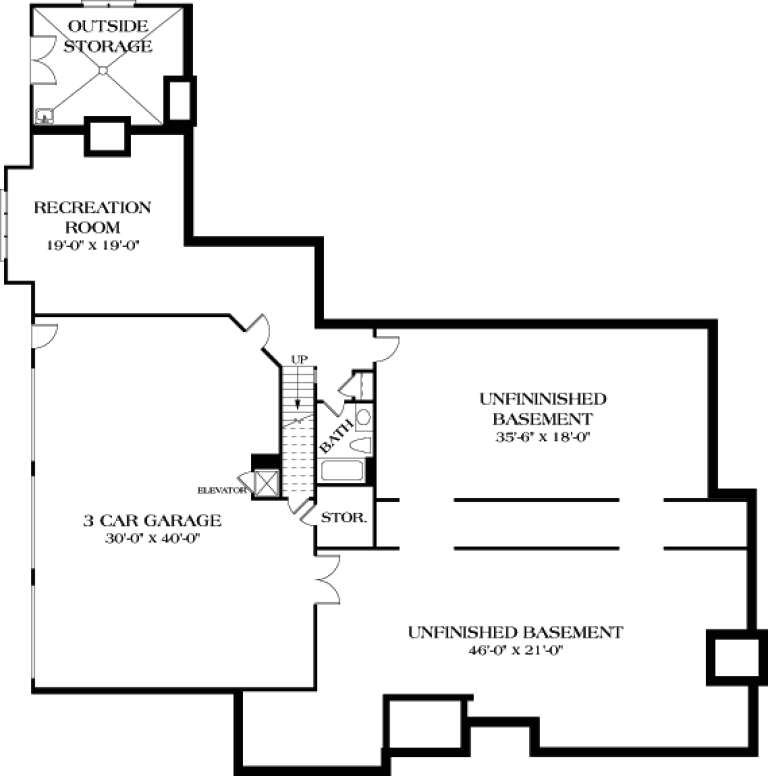
House Plan House Plan #13089 Front Elevation

PLAN #3323-00535

Starting at

$2,400
Sq Ft 9,611
Beds 5
Baths 5
½ Baths 2
Cars 3
Stories 2
Width 106' 2"
Depth 84'
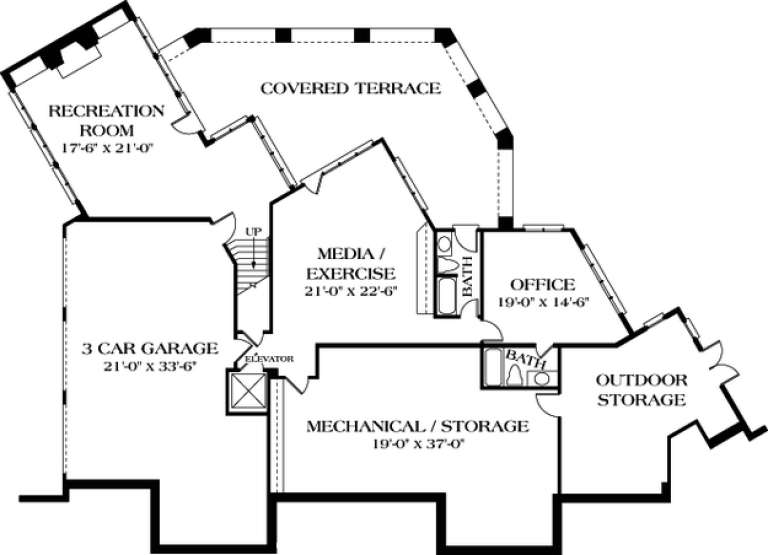
House Plan House Plan #13080 Front Photo

PLAN #3323-00526

Starting at

$2,400
Sq Ft 7,311
Beds 6
Baths 6
½ Baths 1
Cars 3
Stories 2
Width 96' 2"
Depth 71' 8"
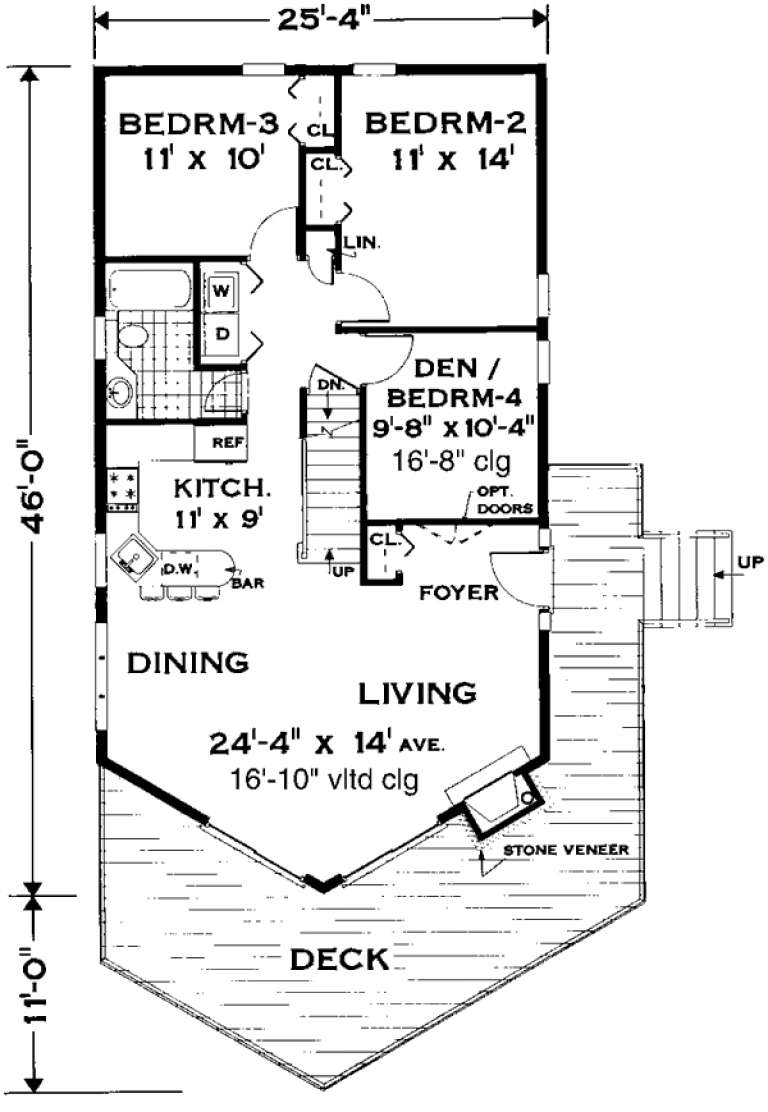
House Plan House Plan #150 Angled Front Elevation

PLAN #033-00008

Starting at

$560
Sq Ft 1,468
Beds 3-4
Baths 2
½ Baths 0
Cars 1
Stories 1.5
Width 26'
Depth 46'
House Plan House Plan #23199 Front Elevation

PLAN #2559-00833

Starting at

$1,857
Sq Ft 2,498
Beds 3
Baths 2
½ Baths 1
Cars 2
Stories 2
Width 30'
Depth 52'
House Plan House Plan #19426 Front Elevation

PLAN #963-00243

Starting at

$1,399
Sq Ft 1,633
Beds 3
Baths 2
½ Baths 1
Cars 2
Stories 2
Width 28'
Depth 42'
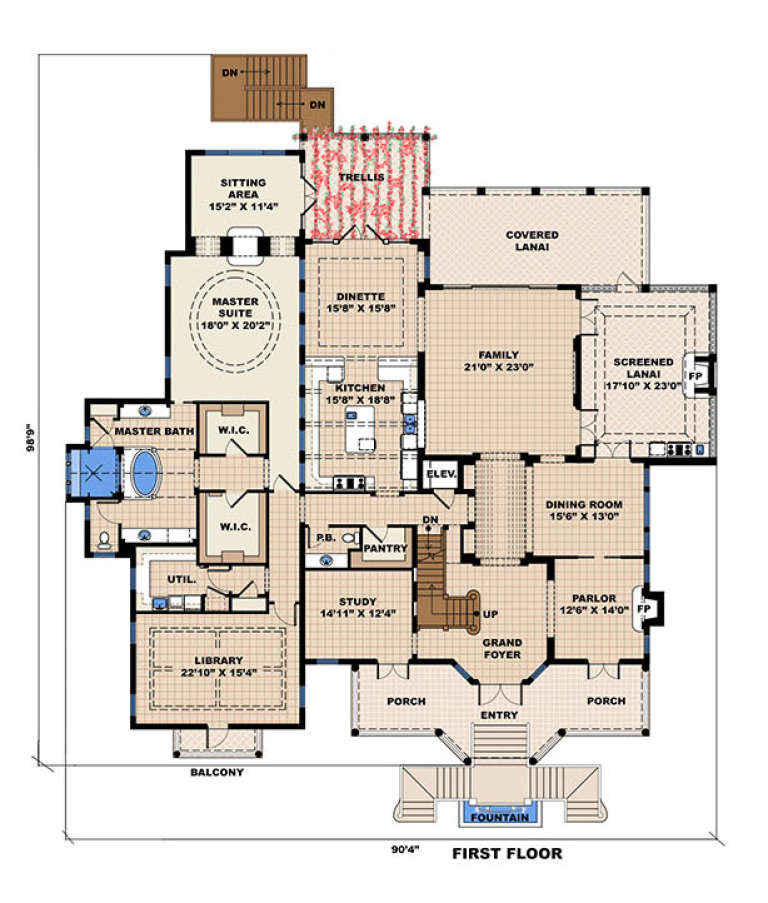
House Plan House Plan #17623 Front Elevation

PLAN #1018-00247

Starting at

$3,150
Sq Ft 6,482
Beds 4
Baths 4
½ Baths 1
Cars 3
Stories 3
Width 90' 4"
Depth 98' 9"
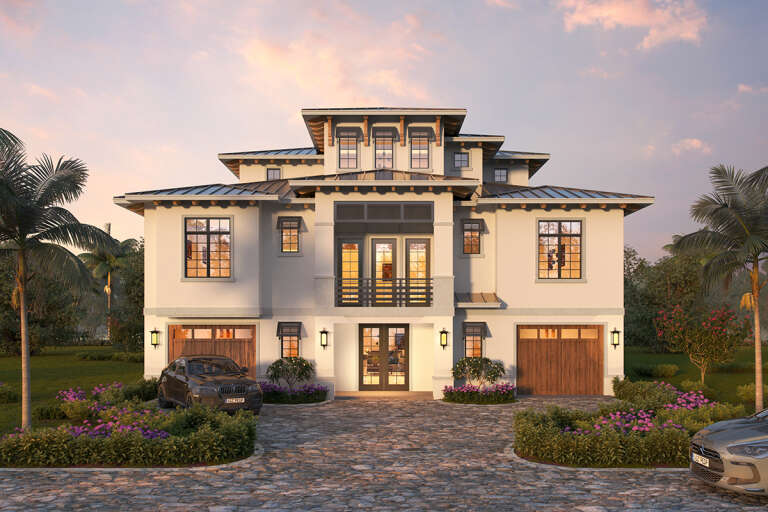
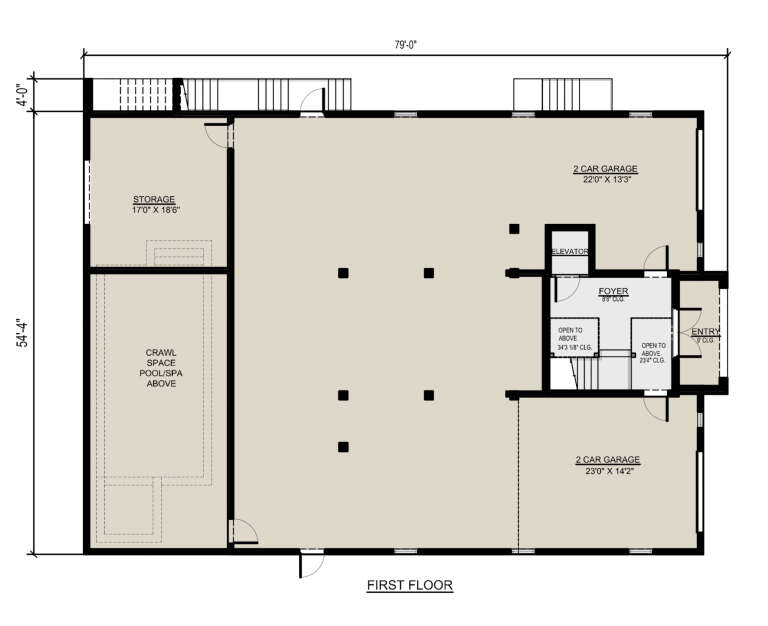
House Plan House Plan #25835 Front Elevation

PLAN #5565-00075

Starting at

$3,810
Sq Ft 3,810
Beds 3
Baths 3
½ Baths 2
Cars 4
Stories 3
Width 58' 4"
Depth 79'
House Plan House Plan #13102 Front Elevation

PLAN #3323-00548

Starting at

$2,400
Sq Ft 9,838
Beds 5
Baths 7
½ Baths 1
Cars 5
Stories 2
Width 132' 7"
Depth 99' 8"
House Plan House Plan #23918 Front Elevation

PLAN #963-00357

Starting at

$1,199
Sq Ft 932
Beds 1
Baths 1
½ Baths 0
Cars 3
Stories 2
Width 47'
Depth 40'
House Plan House Plan #2356 Front Elevation

PLAN #053-00192

Starting at

$982
Sq Ft 1,532
Beds 3
Baths 3
½ Baths 0
Cars 2
Stories 2
Width 44'
Depth 47'
X
Shop Sign In
Favorites
Cart
Chat