439 Results

Sort By:  
439 RESULTS

SEARCH FILTERS

    Plan Type
    Square Feet
    Bedrooms
    Bathrooms
    Stories
    Garage (Vehicle Spaces)
    Architectural Styles

    Outdoor Living

    Bedroom Options
    Kitchen & Dining
    Laundry Location
    Additional Rooms

    Garage Type

    Garage Features
    Other Features
    Foundation Type

    Plan Width (FT)
    Plan Depth (FT)
    Plan Height (FT)
    Framing Type
    Media Filters
SEARCHING...
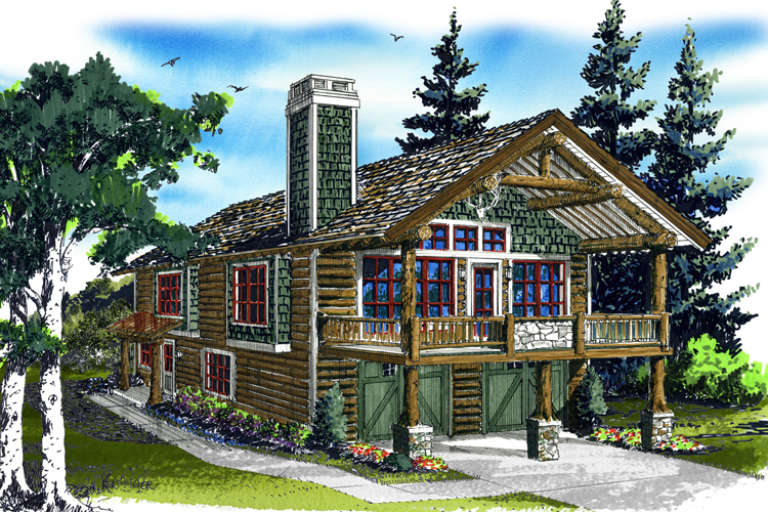




House Plan House Plan #16456 Front Elevation

PLAN #1907-00003

Starting at

$1,275
Sq Ft 1,160
Beds 1
Baths 1
½ Baths 0
Cars 2
Stories 2
Width 38'
Depth 28'




House Plan House Plan #14634 Front Photo
EXCLUSIVE

PLAN #6819-00021

Starting at

$1,490
Sq Ft 4,327
Beds 4
Baths 3
½ Baths 1
Cars 3
Stories 2
Width 74' 4"
Depth 65' 8"



House Plan House Plan #14443 Front Elevation

PLAN #5633-00121

Starting at

$1,199
Sq Ft 1,498
Beds 2
Baths 2
½ Baths 1
Cars 1
Stories 2
Width 24'
Depth 50' 6"



House Plan House Plan #12454 Front Elevation

PLAN #2559-00662

Starting at

$1,358
Sq Ft 1,105
Beds 1
Baths 2
½ Baths 0
Cars 2
Stories 2
Width 27'
Depth 30'
House Plan House Plan #12078 Front Elevation

PLAN #2559-00301

Starting at

$2,072
Sq Ft 2,672
Beds 3
Baths 2
½ Baths 0
Cars 4
Stories 2
Width 65'
Depth 43'
House Plan House Plan #12060 Front Elevation

PLAN #2559-00283

Starting at

$1,596
Sq Ft 1,783
Beds 3
Baths 2
½ Baths 1
Cars 2
Stories 2
Width 28'
Depth 41'
House Plan House Plan #11943 Front Elevation

PLAN #2559-00166

Starting at

$2,215
Sq Ft 3,317
Beds 4
Baths 3
½ Baths 1
Cars 3
Stories 2
Width 69'
Depth 59'
House Plan House Plan #5923 Front Elevation

PLAN #341-00049

Starting at

$1,600
Sq Ft 1,570
Beds 3
Baths 2
½ Baths 1
Cars 2
Stories 2
Width 32'
Depth 28'


House Plan House Plan #27446 Front Elevation

PLAN #940-00548

Starting at

$1,050
Sq Ft 1,157
Beds 1
Baths 1
½ Baths 1
Cars 2
Stories 2
Width 35'
Depth 32'
House Plan House Plan #26813 Front Elevation

PLAN #8436-00068

Starting at

$1,654
Sq Ft 3,120
Beds 3
Baths 3
½ Baths 1
Cars 2
Stories 3
Width 64'
Depth 45'
House Plan House Plan #26474 Front Elevation

PLAN #035-00988

Starting at

$1,140
Sq Ft 2,219
Beds 3
Baths 2
½ Baths 0
Cars 2
Stories 2
Width 69' 6"
Depth 52'
House Plan House Plan #23541 Front Elevation

PLAN #402-01596

Starting at

$1,355
Sq Ft 2,598
Beds 4
Baths 3
½ Baths 1
Cars 2
Stories 2
Width 40'
Depth 50' 8"
House Plan House Plan #17872

PLAN #039-00660

Starting at

$1,425
Sq Ft 2,231
Beds 2
Baths 2
½ Baths 0
Cars 2
Stories 2
Width 32'
Depth 52'
House Plan House Plan #17220 Front Elevation

PLAN #5633-00261

Starting at

$1,299
Sq Ft 1,680
Beds 3
Baths 2
½ Baths 1
Cars 2
Stories 1
Width 48'
Depth 31'
House Plan House Plan #15993

PLAN #1018-00155

Starting at

$3,100
Sq Ft 4,926
Beds 4
Baths 5
½ Baths 1
Cars 4
Stories 3
Width 59' 8"
Depth 65'
House Plan House Plan #14724 Front Photo
EXCLUSIVE

PLAN #6819-00027

Starting at

$800
Sq Ft 3,089
Beds 3
Baths 2
½ Baths 1
Cars 3
Stories 1
Width 55' 5"
Depth 52' 1"
House Plan House Plan #14623 Front Photo
EXCLUSIVE

PLAN #6819-00014

Starting at

$1,050
Sq Ft 3,730
Beds 4
Baths 3
½ Baths 2
Cars 3
Stories 2
Width 52'
Depth 73'
House Plan House Plan #14405 Front Elevation

PLAN #5633-00091

Starting at

$1,399
Sq Ft 2,194
Beds 3
Baths 2
½ Baths 0
Cars 2
Stories 1
Width 55' 8"
Depth 46' 4"
X
Shop Sign In
Favorites
Cart
Chat