6,701 Results

EDIT SEARCH FILTERS
Clear All FiltersCraftsman
Sort By:  

6,701 RESULTS

SEARCH FILTERS

    Plan Type
    Square Feet
    Bedrooms
    Bathrooms
    Stories
    Garage (Vehicle Spaces)
    Architectural Styles

    Outdoor Living

    Bedroom Options
    Kitchen & Dining
    Laundry Location
    Additional Rooms

    Garage Type

    Garage Features
    Other Features
    Foundation Type

    Plan Width
    Plan Depth
    Framing Type
    Media Filters
SEARCHING...






House Plan House Plan #19903 Front Elevation

PLAN #2559-00714

On Sale

$1,926   $1,637
Sq Ft 2,694
Beds 3
Baths 3
½ Baths 1
Cars 2
Stories 1
Width 73'
Depth 51'



House Plan House Plan #19389 Angled Front Elevation in Winter

PLAN #963-00211

On Sale

$1,599   $1,359
Sq Ft 2,293
Beds 4
Baths 2
½ Baths 1
Cars 2
Stories 1.5
Width 49'
Depth 56'



House Plan House Plan #18922 Front Elevation

PLAN #4195-00019

On Sale

$1,295   $1,101
Sq Ft 2,344
Beds 3-4
Baths 2
½ Baths 1
Cars 2
Stories 1
Width 75'
Depth 74'

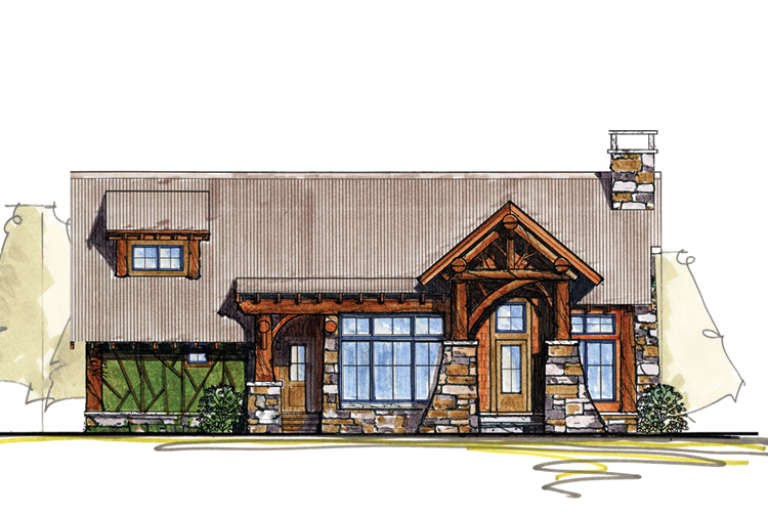
House Plan House Plan #18583 Front Elevation

PLAN #6082-00123

On Sale

$1,395   $1,186
Sq Ft 1,730
Beds 3
Baths 2
½ Baths 0
Cars 2
Stories 1
Width 46'
Depth 57' 2"
House Plan House Plan #18508 Front Elevation

PLAN #5678-00006

On Sale

$1,250   $1,063
Sq Ft 2,225
Beds 3
Baths 2
½ Baths 1
Cars 3
Stories 1
Width 87' 8"
Depth 52' 8"
House Plan House Plan #18138

PLAN #035-00710

On Sale

$1,850   $1,573
Sq Ft 3,159
Beds 3
Baths 2
½ Baths 1
Cars 3
Stories 1
Width 88'
Depth 67'
House Plan House Plan #18035 Front Elevation

PLAN #6082-00035

On Sale

$2,295   $1,951
Sq Ft 3,337
Beds 3-4
Baths 4
½ Baths 0
Cars 2
Stories 1
Width 86' 6"
Depth 86' 9"
House Plan House Plan #18014 Front Elevation

PLAN #6082-00015

On Sale

$2,295   $1,951
Sq Ft 3,989
Beds 4
Baths 4
½ Baths 0
Cars 3
Stories 2
Width 122' 6"
Depth 64'


House Plan House Plan #17655 Front Elevation

PLAN #4848-00344

Starting at

$1,125
Sq Ft 2,107
Beds 4
Baths 3
½ Baths 1
Cars 2
Stories 1
Width 48'
Depth 63'
House Plan House Plan #17392 Front Elevation

PLAN #039-00614

On Sale

$1,480   $1,258
Sq Ft 2,569
Beds 3
Baths 2
½ Baths 1
Cars 2
Stories 2
Width 60' 6"
Depth 34' 6"
House Plan House Plan #17252 Front Elevation

PLAN #5633-00276

On Sale

$1,299   $1,104
Sq Ft 1,759
Beds 3
Baths 2
½ Baths 0
Cars 2
Stories 1
Width 45' 8"
Depth 72' 4"
House Plan House Plan #17120 Front Elevation

PLAN #3323-00589

On Sale

$1,150   $978
Sq Ft 1,676
Beds 3
Baths 2
½ Baths 1
Cars 0
Stories 1.5
Width 26' 8"
Depth 61' 8"
House Plan House Plan #17047 Front Elevation

PLAN #036-00178

On Sale

$1,195   $1,016
Sq Ft 1,457
Beds 3
Baths 2
½ Baths 0
Cars 2
Stories 1
Width 58' 7"
Depth 41'
House Plan House Plan #16463 Front Photo

PLAN #1907-00006

On Sale

$1,750   $1,488
Sq Ft 1,930
Beds 2
Baths 2
½ Baths 1
Cars 2
Stories 2
Width 73' 9"
Depth 43' 3"
House Plan House Plan #14939 Front Elevation

PLAN #8504-00010

Starting at

$4,760
Sq Ft 2,885
Beds 3
Baths 2
½ Baths 1
Cars 2
Stories 2
Width 60'
Depth 41'
House Plan House Plan #13780 Front Elevation

PLAN #4848-00110

Starting at

$1,045
Sq Ft 1,260
Beds 3
Baths 2
½ Baths 0
Cars 0
Stories 1
Width 52'
Depth 48'

House Plan House Plan #13772 Front Elevation

PLAN #4848-00102

Starting at

$1,045

Sq Ft 1,376
Beds 3
Baths 2
½ Baths 0
Cars 0
Stories 1
Width 32'
Depth 48'


House Plan House Plan #13755 Front Elevation

PLAN #4848-00085

Starting at

$1,025
Sq Ft 1,188
Beds 3
Baths 2
½ Baths 1
Cars 2
Stories 1.5
Width 51'
Depth 38'
X
Shop Sign In
Favorites
Cart
Chat