6,701 Results

EDIT SEARCH FILTERS
Clear All FiltersCraftsman
Sort By:  

6,701 RESULTS

SEARCH FILTERS

    Plan Type
    Square Feet
    Bedrooms
    Bathrooms
    Stories
    Garage (Vehicle Spaces)
    Architectural Styles

    Outdoor Living

    Bedroom Options
    Kitchen & Dining
    Laundry Location
    Additional Rooms

    Garage Type

    Garage Features
    Other Features
    Foundation Type

    Plan Width
    Plan Depth
    Framing Type
    Media Filters
SEARCHING...


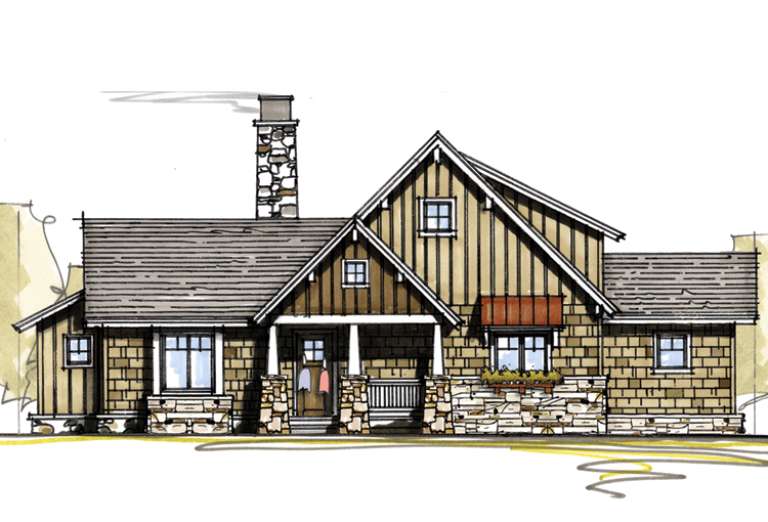


House Plan House Plan #17245 Front Elevation

PLAN #5633-00269

Starting at

$1,199
Sq Ft 1,433
Beds 2
Baths 2
½ Baths 0
Cars 2
Stories 1
Width 36'
Depth 54'

Red Country front elevation with white trim, gabled roof, covered porch with brick columns, and black windows. House Plan # 009-00224 Digital Rendering by America's Best House Plans, Inc.
EXCLUSIVE

PLAN #009-00224

Starting at

$1,450
Sq Ft 3,005
Beds 4
Baths 2
½ Baths 1
Cars 2
Stories 2
Width 35'
Depth 50'


Country front elevation with stone and siding, covered porch, gabled roof, and wood shutters. House Plan # 009-00223 Digital Rendering by America's Best House Plans, Inc.
EXCLUSIVE

PLAN #009-00223

Starting at

$1,450
Sq Ft 3,307
Beds 3
Baths 3
½ Baths 1
Cars 3
Stories 2
Width 75'
Depth 63' 6"
Country front elevation with gray siding, shake accents, black roof, white trim, front porch, and 2-car garage. House Plan # 009-00212 Digital Rendering by America's Best House Plans, Inc.
EXCLUSIVE

PLAN #009-00212

Starting at

$1,450
Sq Ft 3,048
Beds 4
Baths 2
½ Baths 1
Cars 2
Stories 2
Width 56'
Depth 50'
House Plan House Plan #16215 Front Elevation

PLAN #7806-00017

Starting at

$1,735
Sq Ft 4,181
Beds 4
Baths 4
½ Baths 1
Cars 2
Stories 2
Width 83'
Depth 91'
House Plan House Plan #15684

PLAN #1070-00154

Starting at

$1,474
Sq Ft 1,205
Beds 2
Baths 2
½ Baths 0
Cars 1
Stories 1
Width 27' 10"
Depth 52' 6"
House Plan House Plan #15038 Front Elevation

PLAN #8504-00065

Starting at

$3,135
Sq Ft 1,900
Beds 3
Baths 2
½ Baths 1
Cars 2
Stories 1.5
Width 96'
Depth 37'


House Plan House Plan #14869 Front Elevation

PLAN #7922-00062

Starting at

$800
Sq Ft 1,957
Beds 4
Baths 4
½ Baths 0
Cars 2
Stories 1
Width 46' 8"
Depth 70' 6"
House Plan House Plan #14709 Front Elevation

PLAN #4848-00312

Starting at

$1,065
Sq Ft 1,598
Beds 3
Baths 2
½ Baths 0
Cars 2
Stories 1
Width 43'
Depth 65'


House Plan House Plan #14461 Front Photo

PLAN #5631-00038

Starting at

$3,400
Sq Ft 4,656
Beds 5
Baths 4
½ Baths 1
Cars 3
Stories 1
Width 121' 6"
Depth 74' 4"
House Plan House Plan #13718 Front Elevation

PLAN #4848-00048

Starting at

$1,125
Sq Ft 2,027
Beds 3
Baths 2
½ Baths 1
Cars 2
Stories 1
Width 67'
Depth 51'

House Plan House Plan #13711 Front Elevation

PLAN #4848-00041

Starting at

$1,085
Sq Ft 1,692
Beds 3
Baths 2
½ Baths 1
Cars 2
Stories 1.5
Width 41'
Depth 46'
House Plan House Plan #13457 Front Elevation

PLAN #110-00880

Starting at

$1,100
Sq Ft 1,738
Beds 3
Baths 2
½ Baths 0
Cars 2
Stories 1
Width 44'
Depth 60'
House Plan House Plan #12808 Front Photo

PLAN #3323-00339

Starting at

$1,650
Sq Ft 3,546
Beds 4
Baths 3
½ Baths 1
Cars 2
Stories 1
Width 67' 2"
Depth 93' 2"
House Plan House Plan #12503 Front Elevation

PLAN #3323-00034

Starting at

$1,150
Sq Ft 1,571
Beds 2
Baths 2
½ Baths 0
Cars 2
Stories 1
Width 47' 6"
Depth 52'
House Plan House Plan #12166 Front Elevation

PLAN #2559-00389

Starting at

$2,068
Sq Ft 2,735
Beds 3
Baths 2
½ Baths 1
Cars 3
Stories 1.5
Width 72'
Depth 58'


House Plan House Plan #6129 Front Photo

PLAN #341-00255

Starting at

$2,600
Sq Ft 4,400
Beds 4
Baths 3
½ Baths 1
Cars 3
Stories 2
Width 61'
Depth 67'
House Plan House Plan #6017 Front Photo 1

PLAN #341-00143

Starting at

$2,150
Sq Ft 3,438
Beds 4
Baths 3
½ Baths 0
Cars 3
Stories 2
Width 48'
Depth 78'
X
Shop Sign In
Favorites
Cart
Chat