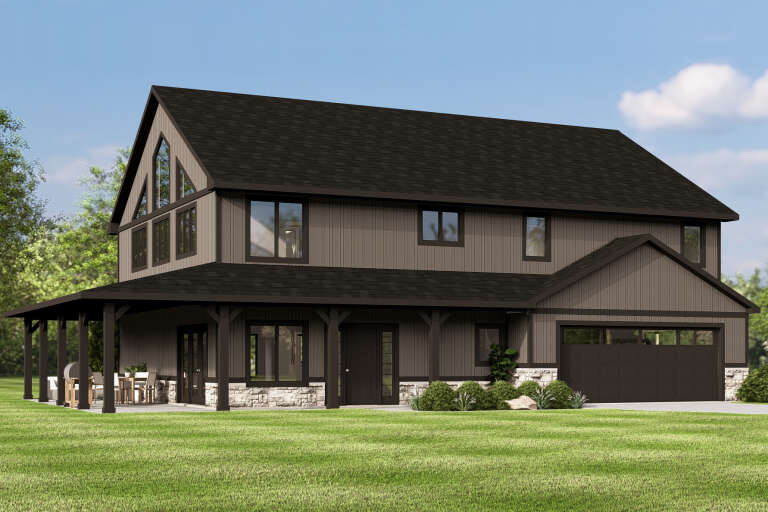
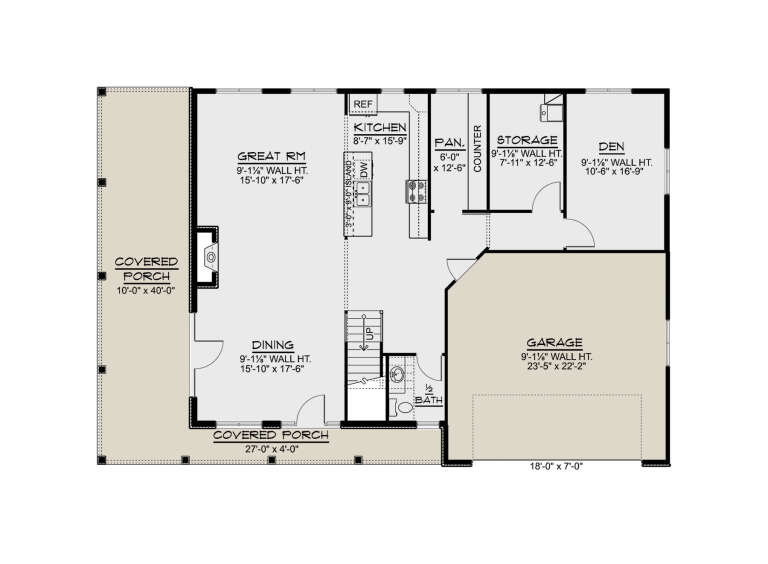
6,777 Results

EDIT SEARCH FILTERS
Clear All FiltersCraftsman
Sort By:  

6,777 RESULTS

SEARCH FILTERS

    Plan Type
    Square Feet
    Bedrooms
    Bathrooms
    Stories
    Garage (Vehicle Spaces)
    Architectural Styles

    Outdoor Living

    Bedroom Options
    Kitchen & Dining
    Laundry Location
    Additional Rooms

    Garage Type

    Garage Features
    Other Features
    Foundation Type

    Plan Width
    Plan Depth
    Framing Type
    Media Filters
SEARCHING...


House Plan House Plan #28904 Angled Front Elevation

PLAN #940-00753

Starting at

$1,750
Sq Ft 1,839
Beds 3
Baths 2
½ Baths 0
Cars 0
Stories 1.5
Width 42' 3"
Depth 36' 6"


House Plan House Plan #28724 Angled Front Elevation

PLAN #8594-00471

Starting at

$2,305
Sq Ft 2,602
Beds 4
Baths 3
½ Baths 0
Cars 2
Stories 2
Width 46'
Depth 65'



House Plan House Plan #28500 Front Elevation

PLAN #402-01784

Starting at

$1,255
Sq Ft 2,836
Beds 4
Baths 2
½ Baths 1
Cars 3
Stories 2
Width 75' 1"
Depth 57' 4"

House Plan House Plan #28301 Front Elevation

PLAN #8318-00315

Starting at

$1,350
Sq Ft 2,278
Beds 3
Baths 2
½ Baths 1
Cars 2
Stories 1.5
Width 69' 2"
Depth 53' 6"
House Plan House Plan #28204 Front Elevation

PLAN #963-00711

Starting at

$1,899
Sq Ft 3,129
Beds 5
Baths 3
½ Baths 0
Cars 2
Stories 1.5
Width 51'
Depth 66' 4"
House Plan House Plan #28034 Front Elevation
EXCLUSIVE

PLAN #8768-00112

Starting at

$1,272
Sq Ft 1,657
Beds 3
Baths 2
½ Baths 0
Cars 2
Stories 1
Width 59'
Depth 47'
House Plan House Plan #27783 Angled Front Elevation

PLAN #402-01765

Starting at

$1,625
Sq Ft 3,810
Beds 5
Baths 3
½ Baths 0
Cars 3
Stories 1
Width 84' 4"
Depth 91' 9"
House Plan House Plan #27677 Front Elevation

PLAN #6082-00210

Starting at

$1,895
Sq Ft 2,066
Beds 4
Baths 2
½ Baths 1
Cars 2
Stories 2
Width 39' 9"
Depth 65' 10"
House Plan House Plan #27585 Front Elevation

PLAN #699-00309

Starting at

$3,397
Sq Ft 6,412
Beds 3
Baths 3
½ Baths 2
Cars 3
Stories 1
Width 118' 4"
Depth 88' 11"
House Plan House Plan #27559 Front Elevation

PLAN #2865-00324

Starting at

$1,925
Sq Ft 2,932
Beds 5
Baths 4
½ Baths 1
Cars 2
Stories 2
Width 50'
Depth 58' 8"
House Plan House Plan #27337 Front Elevation

PLAN #699-00290

Starting at

$2,495
Sq Ft 3,745
Beds 5
Baths 3
½ Baths 1
Cars 3
Stories 1.5
Width 74'
Depth 93' 7"
House Plan House Plan #27210 Front Elevation

PLAN #8318-00256

Starting at

$1,100
Sq Ft 1,551
Beds 3
Baths 2
½ Baths 0
Cars 2
Stories 1
Width 40' 6"
Depth 62'
House Plan House Plan #27149 Front Elevation

PLAN #8687-00003

Starting at

$1,895
Sq Ft 2,836
Beds 4
Baths 3
½ Baths 1
Cars 2
Stories 2
Width 57' 4"
Depth 60' 9"
House Plan House Plan #27100 Front Elevation

PLAN #098-00373

Starting at

$2,050
Sq Ft 3,010
Beds 4
Baths 3
½ Baths 1
Cars 2
Stories 2
Width 55'
Depth 61'
House Plan House Plan #26969 Front Elevation

PLAN #2865-00151

Starting at

$1,525
Sq Ft 1,517
Beds 3
Baths 2
½ Baths 0
Cars 2
Stories 1
Width 61' 4"
Depth 48' 6"
House Plan House Plan #26736 Front Elevation

PLAN #6082-00199

Starting at

$2,295
Sq Ft 3,450
Beds 4
Baths 3
½ Baths 2
Cars 3
Stories 2
Width 107'
Depth 60' 2"
House Plan House Plan #26553 Front Elevation
EXCLUSIVE

PLAN #8768-00067

Starting at

$1,378
Sq Ft 2,243
Beds 5
Baths 2
½ Baths 1
Cars 3
Stories 2
Width 52'
Depth 41' 10"
House Plan House Plan #26473 Front Elevation

PLAN #402-01737

Starting at

$1,255
Sq Ft 1,878
Beds 3
Baths 2
½ Baths 1
Cars 2
Stories 1.5
Width 44'
Depth 53'
X
Shop Sign In
Favorites
Cart
Chat