6,777 Results

EDIT SEARCH FILTERS
Clear All FiltersCraftsman
Sort By:  

6,777 RESULTS

SEARCH FILTERS

    Plan Type
    Square Feet
    Bedrooms
    Bathrooms
    Stories
    Garage (Vehicle Spaces)
    Architectural Styles

    Outdoor Living

    Bedroom Options
    Kitchen & Dining
    Laundry Location
    Additional Rooms

    Garage Type

    Garage Features
    Other Features
    Foundation Type

    Plan Width
    Plan Depth
    Framing Type
    Media Filters
SEARCHING...


House Plan House Plan #33162 Front Elevation

PLAN #098-00576

Starting at

$2,050
Sq Ft 2,230
Beds 3
Baths 3
½ Baths 1
Cars 0
Stories 2
Width 35'
Depth 50' 6"


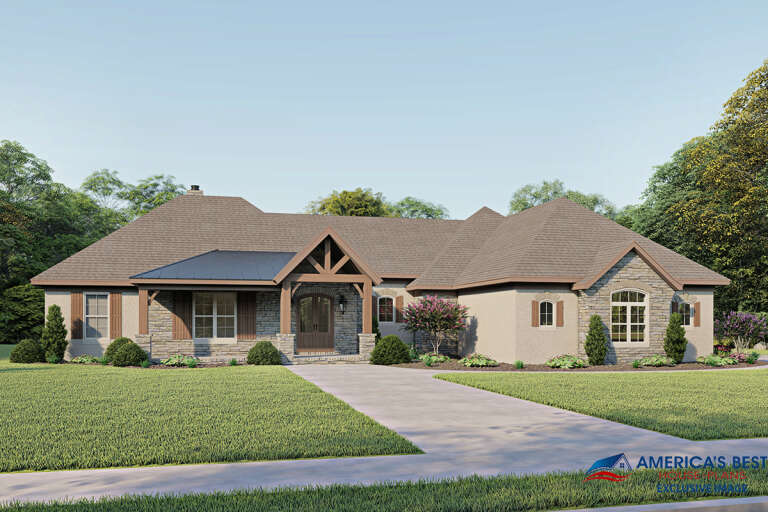

House Plan House Plan #33082 Front Elevation

PLAN #098-00538

Starting at

$2,050
Sq Ft 2,417
Beds 4
Baths 3
½ Baths 1
Cars 2
Stories 2
Width 50'
Depth 54'


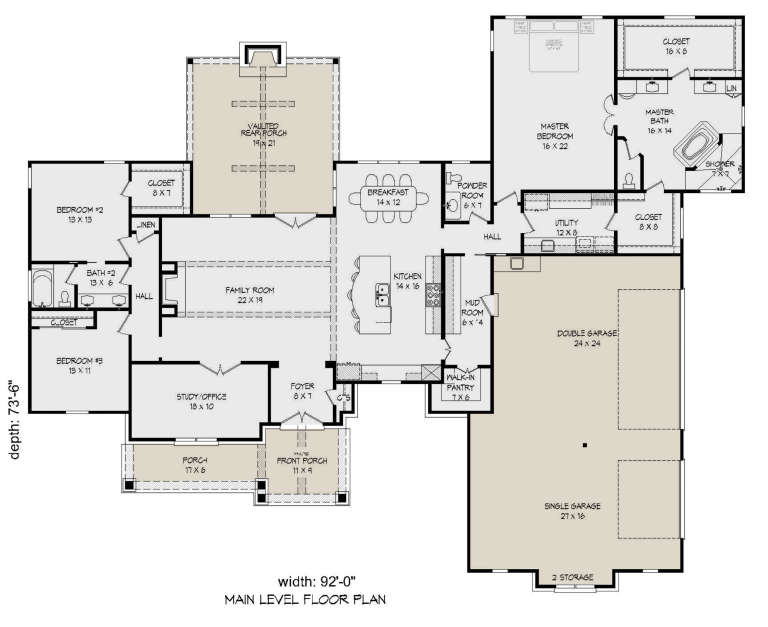

House Plan House Plan #33030 Front Elevation

PLAN #9300-00150

Starting at

$3,277
Sq Ft 3,850
Beds 4
Baths 3
½ Baths 1
Cars 3
Stories 2
Width 95' 8"
Depth 61' 9"


House Plan House Plan #32974 Angled Front Elevation

PLAN #039-00782

Starting at

$1,425
Sq Ft 2,461
Beds 3
Baths 2
½ Baths 1
Cars 2
Stories 2
Width 67' 6"
Depth 47' 6"
House Plan House Plan #32933 Angled Front Elevation

PLAN #098-00503

Starting at

$2,050
Sq Ft 2,426
Beds 4
Baths 2
½ Baths 1
Cars 2
Stories 2
Width 40'
Depth 52'
House Plan House Plan #32855 Angled Front Elevation

PLAN #1020-00392

Starting at

$1,022
Sq Ft 1,501
Beds 3
Baths 2
½ Baths 0
Cars 3
Stories 1
Width 55'
Depth 51' 8"
House Plan House Plan #32840 Angled Front Elevation

PLAN #1020-00378

Starting at

$983
Sq Ft 1,372
Beds 2
Baths 2
½ Baths 0
Cars 2
Stories 1
Width 40'
Depth 60'
House Plan House Plan #32614 Front Elevation

PLAN #035-01125

Starting at

$1,040
Sq Ft 1,785
Beds 1
Baths 2
½ Baths 0
Cars 4
Stories 2
Width 54'
Depth 48'
House Plan House Plan #32238 Angled Front Elevation

PLAN #098-00480

Starting at

$2,050
Sq Ft 2,291
Beds 5
Baths 4
½ Baths 0
Cars 2
Stories 2
Width 34'
Depth 55' 6"
House Plan House Plan #31719 Front Elevation

PLAN #1070-00346

Starting at

$2,354
Sq Ft 4,072
Beds 5-6
Baths 4
½ Baths 1
Cars 2
Stories 2
Width 94' 10"
Depth 77' 8"
House Plan House Plan #31055 Front Elevation

PLAN #940-01038

Starting at

$1,750
Sq Ft 2,924
Beds 3
Baths 2
½ Baths 1
Cars 0
Stories 1
Width 48' 6"
Depth 54'
House Plan House Plan #30624 Front Elevation

PLAN #8937-00039

Starting at

$1,895
Sq Ft 3,435
Beds 4
Baths 2
½ Baths 1
Cars 2
Stories 2
Width 48' 6"
Depth 76'
House Plan House Plan #29893 Front Elevation

PLAN #8594-00481

Starting at

$2,515
Sq Ft 2,908
Beds 4
Baths 4
½ Baths 1
Cars 2
Stories 2
Width 64'
Depth 58'
House Plan House Plan #29680 Front Elevation

PLAN #1958-00022

Starting at

$1,595
Sq Ft 3,360
Beds 4
Baths 3
½ Baths 1
Cars 3
Stories 2
Width 53'
Depth 73'
House Plan House Plan #29408 Angled Rear Elevation

PLAN #940-00812

Starting at

$1,100
Sq Ft 1,360
Beds 2
Baths 3
½ Baths 0
Cars 1
Stories 1
Width 46' 1"
Depth 52'
House Plan House Plan #29214 Front Elevation

PLAN #7568-00002

Starting at

$1,895
Sq Ft 2,660
Beds 3
Baths 3
½ Baths 1
Cars 3
Stories 1.5
Width 78' 7"
Depth 66'
House Plan House Plan #29119 Angled Front Elevation

PLAN #940-00781

Starting at

$1,750
Sq Ft 1,833
Beds 3
Baths 2
½ Baths 1
Cars 0
Stories 1.5
Width 40'
Depth 32'
House Plan House Plan #29036 Angled Front Elevation

PLAN #8594-00475

Starting at

$2,515
Sq Ft 2,635
Beds 4
Baths 4
½ Baths 1
Cars 3
Stories 1.5
Width 58'
Depth 81' 5"
X
Shop Sign In
Favorites
Cart
Chat