6,777 Results

EDIT SEARCH FILTERS
Clear All FiltersCraftsman
Sort By:  
6,777 RESULTS

SEARCH FILTERS

    Plan Type
    Square Feet
    Bedrooms
    Bathrooms
    Stories
    Garage (Vehicle Spaces)
    Architectural Styles

    Outdoor Living

    Bedroom Options
    Kitchen & Dining
    Laundry Location
    Additional Rooms

    Garage Type

    Garage Features
    Other Features
    Foundation Type

    Plan Width
    Plan Depth
    Framing Type
    Media Filters
SEARCHING...

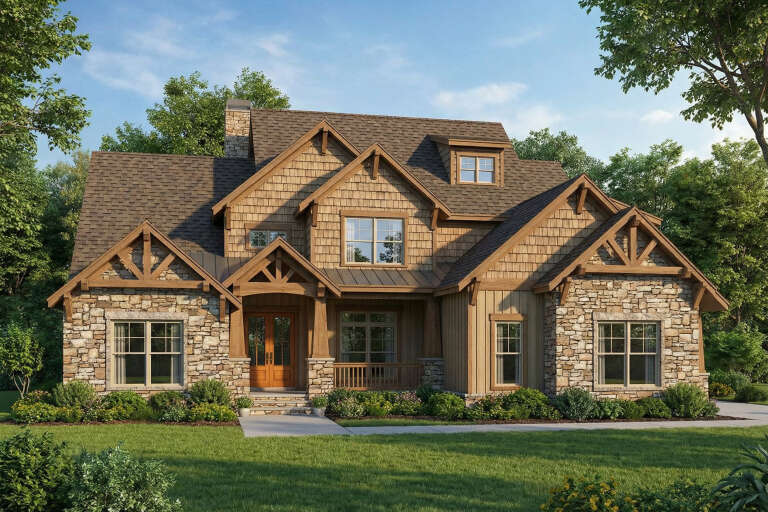
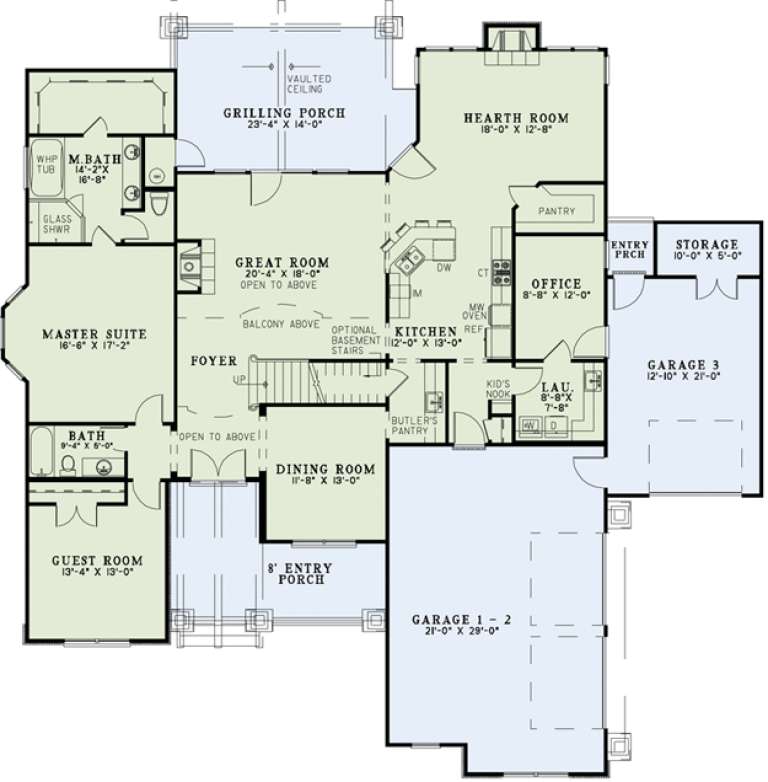
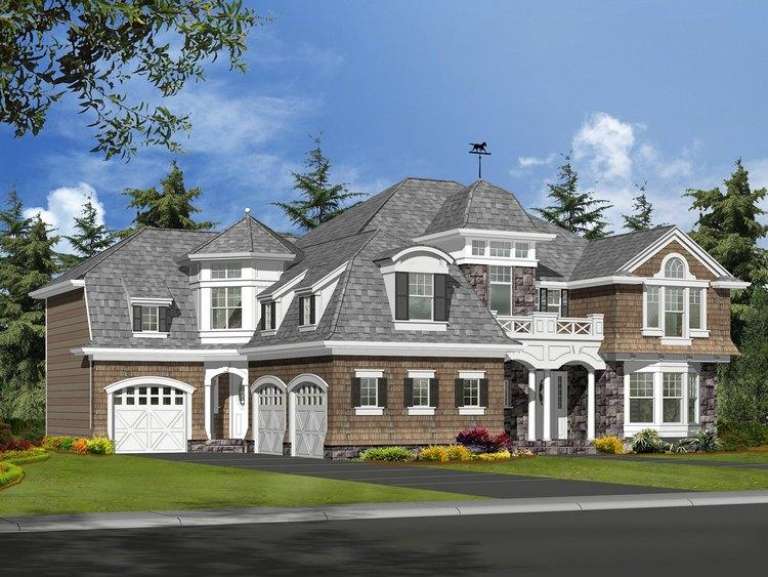

House Plan House Plan #30272 Front Elevation

PLAN #034-01307

Starting at

$1,855
Sq Ft 2,341
Beds 3
Baths 2
½ Baths 1
Cars 2
Stories 1
Width 69'
Depth 60'
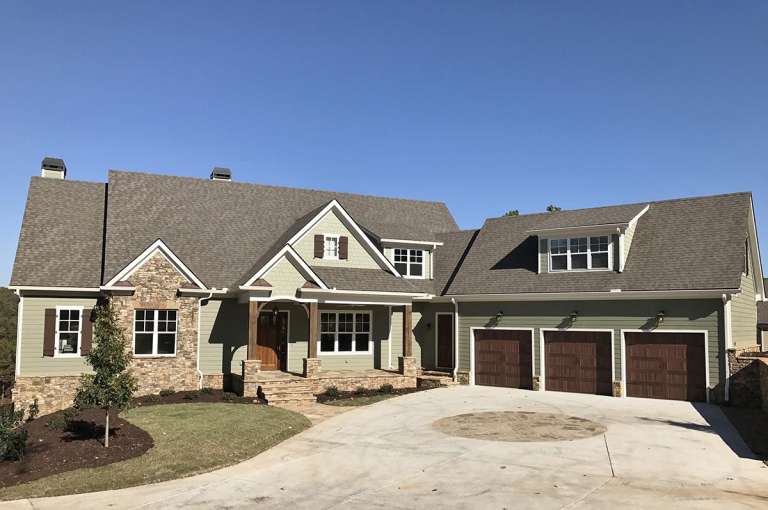




House Plan House Plan #30084 Angled Front Elevation

PLAN #940-00932

Starting at

$1,350
Sq Ft 2,165
Beds 3
Baths 2
½ Baths 0
Cars 2
Stories 2
Width 43'
Depth 32'

House Plan House Plan #29873 Front Elevation

PLAN #9300-00012

Starting at

$2,883
Sq Ft 3,013
Beds 4
Baths 3
½ Baths 0
Cars 3
Stories 1
Width 115'
Depth 57' 5"


House Plan House Plan #29719 Front Elevation

PLAN #8768-00135

Starting at

$1,272
Sq Ft 1,677
Beds 4
Baths 2
½ Baths 0
Cars 2
Stories 1
Width 56'
Depth 49'
House Plan House Plan #29630 Front Elevation

PLAN #1958-00005

Starting at

$1,395
Sq Ft 2,558
Beds 3
Baths 2
½ Baths 1
Cars 3
Stories 1.5
Width 82' 8"
Depth 42' 8"
House Plan House Plan #29623 Front Elevation

PLAN #2802-00239

Starting at

$1,050
Sq Ft 1,689
Beds 3
Baths 2
½ Baths 0
Cars 3
Stories 1
Width 61'
Depth 47' 6"
House Plan House Plan #29110 Front Elevation

PLAN #8768-00131

Starting at

$1,537
Sq Ft 2,508
Beds 3-6
Baths 2
½ Baths 1
Cars 3
Stories 1
Width 74'
Depth 66'
House Plan House Plan #28749 Front Elevation

PLAN #5445-00492

Starting at

$1,570
Sq Ft 4,041
Beds 4
Baths 4
½ Baths 1
Cars 3
Stories 1
Width 103'
Depth 74'
House Plan House Plan #28541 Front Elevation

PLAN #8768-00128

Starting at

$3,657
Sq Ft 7,943
Beds 3
Baths 4
½ Baths 1
Cars 4
Stories 1.5
Width 116' 6"
Depth 77'
House Plan House Plan #28205 Angled Front Elevation

PLAN #940-00679

Starting at

$2,150
Sq Ft 3,490
Beds 4
Baths 4
½ Baths 0
Cars 2
Stories 2
Width 82'
Depth 63' 4"
House Plan House Plan #28036 Front Elevation
EXCLUSIVE

PLAN #8768-00114

Starting at

$1,272
Sq Ft 1,569
Beds 3
Baths 2
½ Baths 0
Cars 2
Stories 1
Width 51'
Depth 53'
House Plan House Plan #27867 Front Elevation

PLAN #699-00335

Starting at

$1,998
Sq Ft 2,484
Beds 4
Baths 3
½ Baths 0
Cars 2
Stories 1
Width 69' 9"
Depth 59'
House Plan House Plan #27681 Front Elevation

PLAN #940-00609

Starting at

$2,350
Sq Ft 2,446
Beds 4
Baths 3
½ Baths 0
Cars 0
Stories 1.5
Width 52'
Depth 32'
House Plan House Plan #27676 Front Elevation

PLAN #6082-00209

Starting at

$1,395
Sq Ft 1,530
Beds 3
Baths 2
½ Baths 0
Cars 2
Stories 1
Width 54' 4"
Depth 53' 6"
House Plan House Plan #27513 Front Elevation
EXCLUSIVE

PLAN #8768-00092

Starting at

$1,272
Sq Ft 1,466
Beds 3
Baths 2
½ Baths 0
Cars 3
Stories 1
Width 64' 6"
Depth 41'
House Plan House Plan #27375 Front Elevation

PLAN #8318-00274

Starting at

$1,200
Sq Ft 2,416
Beds 3-4
Baths 2
½ Baths 0
Cars 2
Stories 1
Width 65'
Depth 80' 8"
House Plan House Plan #27292 Front Elevation
EXCLUSIVE

PLAN #3571-00019

Starting at

$1,334
Sq Ft 3,338
Beds 4
Baths 3
½ Baths 1
Cars 3
Stories 2
Width 62'
Depth 68' 4"
House Plan House Plan #27088 Front Elevation

PLAN #098-00362

Starting at

$2,050
Sq Ft 2,317
Beds 4
Baths 3
½ Baths 1
Cars 2
Stories 2
Width 48'
Depth 42' 6"
X
Shop Sign In
Favorites
Cart
Chat