6,777 Results

EDIT SEARCH FILTERS
Clear All FiltersCraftsman
Sort By:  

6,777 RESULTS

SEARCH FILTERS

    Plan Type
    Square Feet
    Bedrooms
    Bathrooms
    Stories
    Garage (Vehicle Spaces)
    Architectural Styles

    Outdoor Living

    Bedroom Options
    Kitchen & Dining
    Laundry Location
    Additional Rooms

    Garage Type

    Garage Features
    Other Features
    Foundation Type

    Plan Width
    Plan Depth
    Framing Type
    Media Filters
SEARCHING...



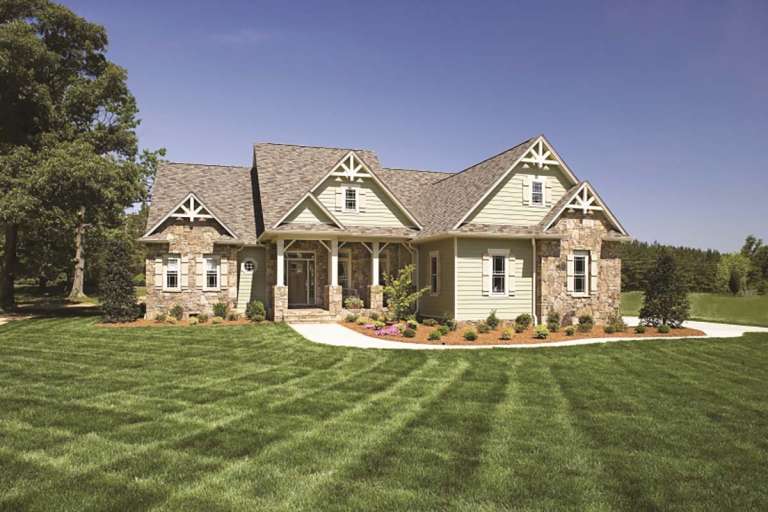


House Plan House Plan #6117 Front Photo

PLAN #341-00243

Starting at

$3,700
Sq Ft 5,635
Beds 5
Baths 4
½ Baths 1
Cars 3
Stories 2
Width 67'
Depth 61'


House Plan House Plan #3724 Front Elevation

PLAN #348-00120

Starting at

$1,400
Sq Ft 2,100
Beds 4
Baths 2
½ Baths 1
Cars 2
Stories 1
Width 69'
Depth 57'
House Plan House Plan #3645 Angled Front Elevation

PLAN #348-00043

Starting at

$1,300
Sq Ft 1,655
Beds 3
Baths 2
½ Baths 0
Cars 2
Stories 1
Width 51' 8"
Depth 60'


Tan Craftsman front elevation with shake shingles, stone base, gabled roof, covered porch with columns, and red door. House Plan # 009-00133 Digital Rendering by America's Best House Plans, Inc.
EXCLUSIVE

PLAN #009-00133

Starting at

$1,300
Sq Ft 2,133
Beds 4
Baths 2
½ Baths 1
Cars 2
Stories 2
Width 47'
Depth 52'
Cottage front elevation with brick and siding, arched window, dormer, gabled roof, and 2-car garage. House Plan # 009-00115 Digital Rendering by America's Best House Plans, Inc.
EXCLUSIVE

PLAN #009-00115

Starting at

$1,300
Sq Ft 2,084
Beds 3
Baths 2
½ Baths 0
Cars 2
Stories 2
Width 47'
Depth 60'
House Plan House Plan #33849 Angled Front Elevation

PLAN #035-01174

Starting at

$1,140
Sq Ft 2,023
Beds 2-3
Baths 3
½ Baths 1
Cars 0
Stories 2
Width 42'
Depth 54'
House Plan House Plan #33747 Angled Front Elevation

PLAN #5801-00008

Starting at

$1,445
Sq Ft 2,573
Beds 5
Baths 2
½ Baths 1
Cars 3
Stories 2
Width 65'
Depth 75'
House Plan House Plan #33203 Angled Front Elevation

PLAN #098-00596

Starting at

$2,050
Sq Ft 1,319
Beds 3-4
Baths 2
½ Baths 0
Cars 2
Stories 1
Width 34'
Depth 55' 6"
House Plan House Plan #33114 Angled Front Elevation

PLAN #5460-00001

Starting at

$1,900
Sq Ft 3,062
Beds 4
Baths 3
½ Baths 2
Cars 2
Stories 1.5
Width 84'
Depth 56'
House Plan House Plan #32862 Angled Front Elevation

PLAN #1020-00398

Starting at

$983
Sq Ft 1,485
Beds 2
Baths 2
½ Baths 0
Cars 3
Stories 1
Width 50'
Depth 52' 4"
House Plan House Plan #32761 Angled Front Elevation

PLAN #5032-00340

Starting at

$1,250
Sq Ft 2,444
Beds 4
Baths 3
½ Baths 1
Cars 3
Stories 2
Width 38'
Depth 60'
House Plan House Plan #32715 Angled Front Elevation

PLAN #098-00493

Starting at

$2,050
Sq Ft 1,688
Beds 2
Baths 2
½ Baths 0
Cars 2
Stories 1
Width 36'
Depth 65'
House Plan House Plan #32225 Front Elevation

PLAN #098-00468

Starting at

$2,050
Sq Ft 2,451
Beds 3
Baths 3
½ Baths 1
Cars 2
Stories 2
Width 50'
Depth 58' 2"
House Plan House Plan #32128 Angled Front Elevation

PLAN #7071-00035

Starting at

$1,495
Sq Ft 2,879
Beds 3
Baths 2
½ Baths 1
Cars 3
Stories 1
Width 68' 2"
Depth 88' 6"
House Plan House Plan #31990 Angled Front Elevation

PLAN #1070-00357

Starting at

$1,804
Sq Ft 2,290
Beds 4
Baths 2
½ Baths 1
Cars 2
Stories 1
Width 71' 3"
Depth 76' 4"
House Plan House Plan #31823 Front Elevation at Dusk

PLAN #5984-00015

Starting at

$1,180
Sq Ft 1,537
Beds 2
Baths 2
½ Baths 0
Cars 2
Stories 1
Width 66' 9"
Depth 57' 9"
House Plan House Plan #31775 Front Elevation

PLAN #035-01101

Starting at

$1,040
Sq Ft 1,992
Beds 3
Baths 2
½ Baths 1
Cars 2
Stories 2
Width 80'
Depth 44'
House Plan House Plan #31099 Angled Front Elevation

PLAN #2865-00417

Starting at

$2,425
Sq Ft 3,625
Beds 4
Baths 3
½ Baths 1
Cars 2
Stories 2
Width 54' 6"
Depth 86'
X
Shop Sign In
Favorites
Cart
Chat