6,772 Results

EDIT SEARCH FILTERS
Clear All FiltersCraftsman
Sort By:  

6,772 RESULTS

SEARCH FILTERS

    Plan Type
    Square Feet
    Bedrooms
    Bathrooms
    Stories
    Garage (Vehicle Spaces)
    Architectural Styles

    Outdoor Living

    Bedroom Options
    Kitchen & Dining
    Laundry Location
    Additional Rooms

    Garage Type

    Garage Features
    Other Features
    Foundation Type

    Plan Width
    Plan Depth
    Framing Type
    Media Filters
SEARCHING...






House Plan House Plan #31513 Front Elevation

PLAN #2464-00145

Starting at

$1,750
Sq Ft 1,964
Beds 3
Baths 2
½ Baths 1
Cars 2
Stories 1
Width 61'
Depth 57'



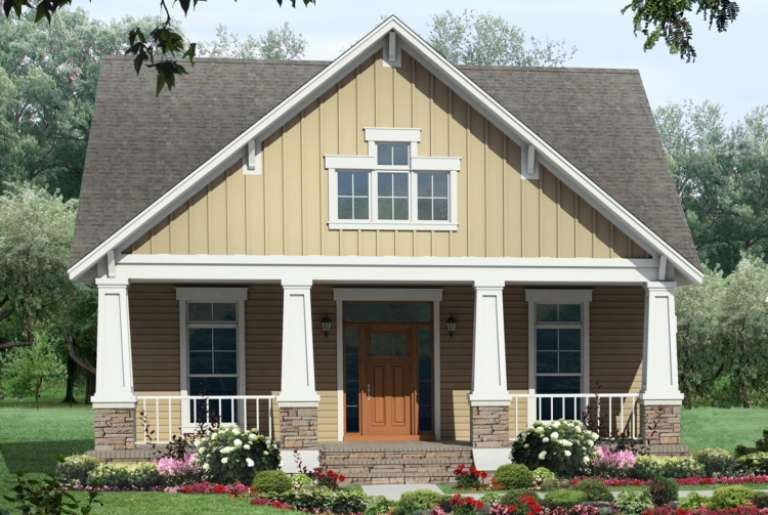
House Plan House Plan #30611 Angled Front Elevation

PLAN #8937-00026

Starting at

$1,395
Sq Ft 2,678
Beds 4
Baths 2
½ Baths 1
Cars 2
Stories 2
Width 42' 4"
Depth 59' 4"



House Plan House Plan #30544 Front Elevation

PLAN #7071-00009

Starting at

$1,495
Sq Ft 2,557
Beds 3
Baths 2
½ Baths 1
Cars 3
Stories 1.5
Width 73' 6"
Depth 85' 6"

House Plan House Plan #30411 Front Elevation

PLAN #9300-00069

Starting at

$2,883
Sq Ft 3,046
Beds 4
Baths 3
½ Baths 0
Cars 3
Stories 1
Width 111' 10"
Depth 56' 8"
House Plan House Plan #30101 Front Elevation

PLAN #5032-00254

Starting at

$1,450
Sq Ft 3,325
Beds 3
Baths 2
½ Baths 1
Cars 3
Stories 1
Width 70'
Depth 63'
House Plan House Plan #29851 Angled Front Elevation

PLAN #5995-00033

Starting at

$2,395
Sq Ft 4,850
Beds 4
Baths 3
½ Baths 1
Cars 3
Stories 1
Width 121' 8"
Depth 118' 8"

House Plan House Plan #29836 Front Elevation

PLAN #5633-00431

Starting at

$1,199
Sq Ft 1,344
Beds 3
Baths 2
½ Baths 0
Cars 2
Stories 1
Width 38'
Depth 48' 4"
House Plan House Plan #29635 Angled Front Elevation
EXCLUSIVE

PLAN #7174-00015

Starting at

$1,195
Sq Ft 1,896
Beds 3
Baths 2
½ Baths 0
Cars 2
Stories 1.5
Width 52' 10"
Depth 67' 8"
House Plan House Plan #29583 Front Elevation

PLAN #2464-00115

Starting at

$1,750
Sq Ft 2,680
Beds 4
Baths 2
½ Baths 1
Cars 2
Stories 2
Width 65'
Depth 44'
House Plan House Plan #29409 Angled Front Elevation

PLAN #940-00813

Starting at

$1,750
Sq Ft 1,770
Beds 3-4
Baths 2
½ Baths 1
Cars 0
Stories 1.5
Width 40'
Depth 32'
House Plan House Plan #29306 Angled Front Elevation

PLAN #2865-00384

Starting at

$1,725
Sq Ft 2,118
Beds 3
Baths 2
½ Baths 0
Cars 2
Stories 1
Width 70' 8"
Depth 56' 4"
House Plan House Plan #29261 Front Elevation

PLAN #2464-00100

Starting at

$2,150
Sq Ft 3,551
Beds 4
Baths 2
½ Baths 1
Cars 2
Stories 2
Width 96' 5"
Depth 59' 9"
House Plan House Plan #29000 Front Elevation

PLAN #5445-00504

Starting at

$1,570
Sq Ft 4,166
Beds 4
Baths 3
½ Baths 0
Cars 3
Stories 2
Width 83'
Depth 96'
House Plan House Plan #28490 Angled Front Elevation

PLAN #2865-00364

Starting at

$1,725
Sq Ft 2,491
Beds 4
Baths 3
½ Baths 0
Cars 2
Stories 1
Width 67' 2"
Depth 78' 10"
House Plan House Plan #28362 Front Elevation
EXCLUSIVE

PLAN #8768-00116

Starting at

$1,537
Sq Ft 2,520
Beds 1-2
Baths 2
½ Baths 0
Cars 3
Stories 1
Width 77' 6"
Depth 75' 10"
House Plan House Plan #28468 Angled Front Elevation

PLAN #8318-00322

Starting at

$1,350
Sq Ft 1,986
Beds 3
Baths 2
½ Baths 1
Cars 2
Stories 1.5
Width 48' 10"
Depth 60' 6"
House Plan House Plan #28146 Angled Front Elevation

PLAN #2865-00334

Starting at

$1,925
Sq Ft 3,167
Beds 4
Baths 3
½ Baths 1
Cars 2
Stories 2
Width 71' 11"
Depth 54' 4"
House Plan House Plan #28035 Front Elevation
EXCLUSIVE

PLAN #8768-00113

Starting at

$1,272
Sq Ft 1,677
Beds 3
Baths 2
½ Baths 0
Cars 2
Stories 1
Width 56'
Depth 49'
X
Shop Sign In
Favorites
Cart
Chat