6,773 Results

EDIT SEARCH FILTERS
Clear All FiltersCraftsman
Sort By:  

6,773 RESULTS

SEARCH FILTERS

    Plan Type
    Square Feet
    Bedrooms
    Bathrooms
    Stories
    Garage (Vehicle Spaces)
    Architectural Styles

    Outdoor Living

    Bedroom Options
    Kitchen & Dining
    Laundry Location
    Additional Rooms

    Garage Type

    Garage Features
    Other Features
    Foundation Type

    Plan Width
    Plan Depth
    Framing Type
    Media Filters
SEARCHING...




House Plan House Plan #28022 Front Elevation

PLAN #6422-00005

Starting at

$1,800
Sq Ft 2,603
Beds 3-5
Baths 2
½ Baths 1
Cars 2
Stories 2
Width 62' 10"
Depth 54'


House Plan House Plan #27935 Front Elevation

PLAN #425-00044

Starting at

$1,550
Sq Ft 2,415
Beds 3
Baths 2
½ Baths 1
Cars 3
Stories 1
Width 70' 6"
Depth 66'
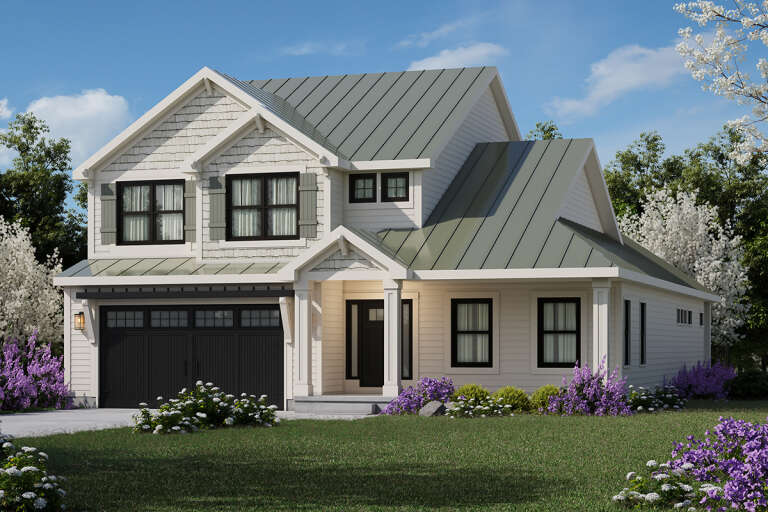
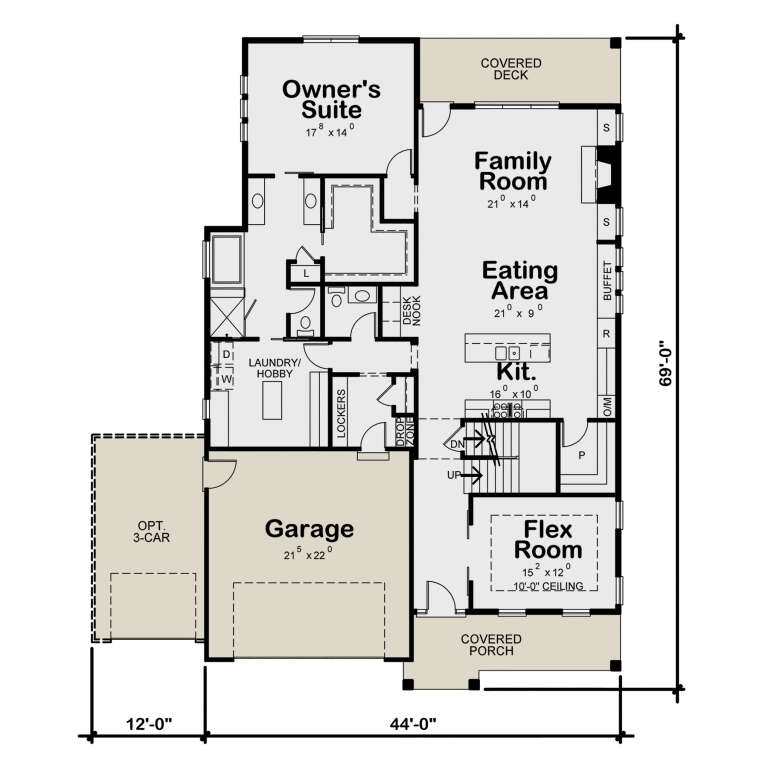


House Plan House Plan #27675 Front Elevation

PLAN #6082-00208

Starting at

$1,395
Sq Ft 1,887
Beds 3
Baths 2
½ Baths 0
Cars 2
Stories 1
Width 44'
Depth 67'


House Plan House Plan #27617 Front Elevation

PLAN #5631-00189

Starting at

$2,400
Sq Ft 3,800
Beds 4
Baths 3
½ Baths 1
Cars 4
Stories 1.5
Width 86'
Depth 92' 6"
House Plan House Plan #27523 Front Elevation

PLAN #699-00305

Starting at

$2,495
Sq Ft 2,803
Beds 3
Baths 2
½ Baths 1
Cars 2
Stories 1
Width 102' 4"
Depth 74'
House Plan House Plan #27503 Front Elevation

PLAN #2865-00294

Starting at

$1,725
Sq Ft 2,453
Beds 4
Baths 3
½ Baths 0
Cars 2
Stories 1
Width 75' 4"
Depth 62'
House Plan House Plan #27488 Front Elevation

PLAN #2865-00290

Starting at

$1,725
Sq Ft 2,633
Beds 4
Baths 3
½ Baths 0
Cars 2
Stories 1
Width 59' 4"
Depth 75'
House Plan House Plan #27367 Front Elevation
EXCLUSIVE

PLAN #2802-00163

Starting at

$1,450
Sq Ft 3,036
Beds 5
Baths 3
½ Baths 1
Cars 3
Stories 2
Width 64' 1"
Depth 47'
House Plan House Plan #27342 Front Elevation

PLAN #8318-00269

Starting at

$1,200
Sq Ft 1,649
Beds 3
Baths 3
½ Baths 0
Cars 0
Stories 1.5
Width 56'
Depth 42' 2"
House Plan House Plan #27103 Front Elevation
EXCLUSIVE

PLAN #2802-00148

Starting at

$1,550
Sq Ft 4,132
Beds 5
Baths 4
½ Baths 1
Cars 3
Stories 2
Width 68' 4"
Depth 63' 2"
House Plan House Plan #27005 Front Elevation

PLAN #2865-00187

Starting at

$1,925
Sq Ft 2,845
Beds 5
Baths 4
½ Baths 0
Cars 2
Stories 2
Width 65'
Depth 63' 2"
House Plan House Plan #26888 Front Elevation

PLAN #940-00503

Starting at

$1,150
Sq Ft 1,600
Beds 3
Baths 2
½ Baths 0
Cars 2
Stories 1
Width 56' 7"
Depth 53'
House Plan House Plan #26518 Front Elevation

PLAN #963-00641

Starting at

$1,599
Sq Ft 2,014
Beds 2
Baths 2
½ Baths 0
Cars 2
Stories 1
Width 55'
Depth 67'
House Plan House Plan #25575 Front Elevation
EXCLUSIVE

PLAN #8768-00007

Starting at

$1,696
Sq Ft 2,773
Beds 2
Baths 2
½ Baths 1
Cars 3
Stories 1
Width 80'
Depth 77' 7"
House Plan House Plan #24694 Front Elevation

PLAN #034-01274

Starting at

$2,480
Sq Ft 3,506
Beds 4
Baths 2
½ Baths 1
Cars 2
Stories 2
Width 79' 4"
Depth 67' 5"
House Plan House Plan #23956 Angled Front Elevation

PLAN #402-01617

Starting at

$1,255
Sq Ft 1,596
Beds 2
Baths 2
½ Baths 0
Cars 2
Stories 1
Width 40'
Depth 59'
House Plan House Plan #21687 Front Elevation

PLAN #699-00207

Starting at

$2,895
Sq Ft 5,099
Beds 4
Baths 4
½ Baths 1
Cars 3
Stories 2
Width 88'
Depth 82' 9"
House Plan House Plan #20656 Front Elevation

PLAN #8594-00020

Starting at

$2,305
Sq Ft 2,295
Beds 4
Baths 3
½ Baths 0
Cars 2
Stories 2
Width 58'
Depth 59'
X
Shop Sign In
Favorites
Cart
Chat