6,718 Results

EDIT SEARCH FILTERS
Clear All FiltersCraftsman
Sort By:  

6,718 RESULTS

SEARCH FILTERS

    Plan Type
    Square Feet
    Bedrooms
    Bathrooms
    Stories
    Garage (Vehicle Spaces)
    Architectural Styles

    Outdoor Living

    Bedroom Options
    Kitchen & Dining
    Laundry Location
    Additional Rooms

    Garage Type

    Garage Features
    Other Features
    Foundation Type

    Plan Width
    Plan Depth
    Framing Type
    Media Filters
SEARCHING...









House Plan House Plan #27034 Front Elevation

PLAN #2865-00216

Starting at

$1,725
Sq Ft 2,268
Beds 3
Baths 2
½ Baths 1
Cars 2
Stories 1
Width 71' 2"
Depth 76' 2"





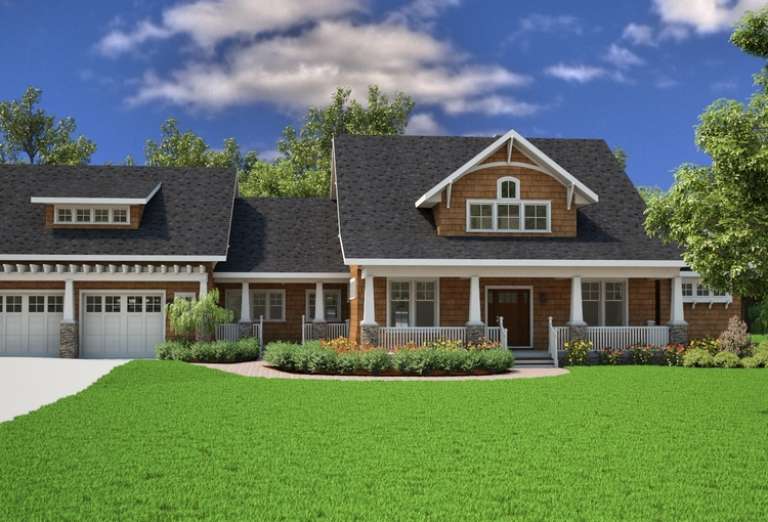
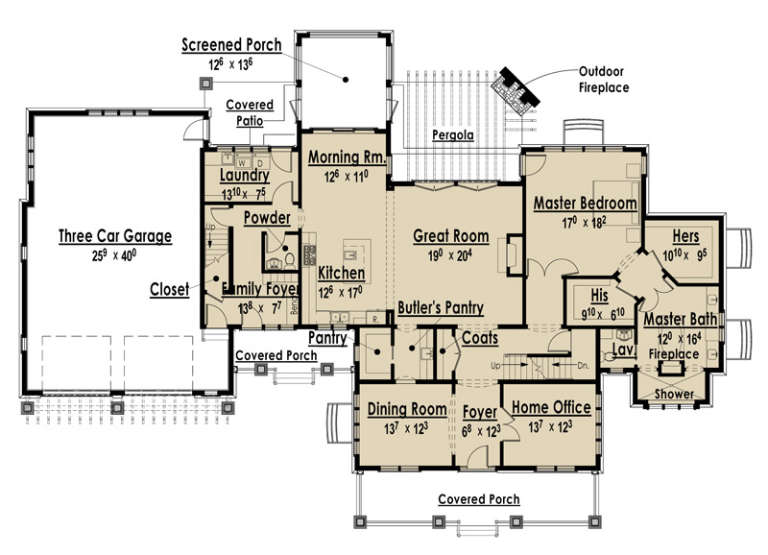
House Plan House Plan #27005 Front Elevation

PLAN #2865-00187

Starting at

$1,925
Sq Ft 2,845
Beds 5
Baths 4
½ Baths 0
Cars 2
Stories 2
Width 65'
Depth 63' 2"



House Plan House Plan #26518 Front Elevation

PLAN #963-00641

Starting at

$1,599
Sq Ft 2,014
Beds 2
Baths 2
½ Baths 0
Cars 2
Stories 1
Width 55'
Depth 67'


House Plan House Plan #25361 Front Elevation

PLAN #963-00503

Starting at

$1,599
Sq Ft 2,268
Beds 3
Baths 2
½ Baths 1
Cars 2
Stories 2
Width 47'
Depth 75'
House Plan House Plan #24998 Front Elevation

PLAN #1070-00294

Starting at

$2,134
Sq Ft 3,410
Beds 5
Baths 5
½ Baths 1
Cars 2
Stories 1.5
Width 74' 5"
Depth 81' 6"

House Plan House Plan #24017 Front Elevation

PLAN #1020-00347

Starting at

$2,071
Sq Ft 4,406
Beds 4
Baths 3
½ Baths 1

Cars 4
Stories 1
Width 92'
Depth 69' 8"


House Plan House Plan #23869 Front Elevation

PLAN #6082-00174

Starting at

$1,395
Sq Ft 1,891
Beds 3
Baths 3
½ Baths 0
Cars 2
Stories 1.5
Width 48'
Depth 45'
House Plan House Plan #23805 Front Elevation

PLAN #8318-00129

Starting at

$2,050
Sq Ft 4,140
Beds 5
Baths 5
½ Baths 1
Cars 3
Stories 2
Width 108' 2"
Depth 92' 4"
House Plan House Plan #20263 Front Elevation

PLAN #1020-00261

Starting at

$1,056
Sq Ft 1,928
Beds 3
Baths 2
½ Baths 1
Cars 3
Stories 1
Width 69' 8"
Depth 46'
House Plan House Plan #19867 Front Elevation

PLAN #2559-00679

Starting at

$1,452
Sq Ft 1,529
Beds 3
Baths 2
½ Baths 0
Cars 2
Stories 1
Width 40'
Depth 57'
House Plan House Plan #19828 Front Elevation

PLAN #2559-00667

Starting at

$1,605
Sq Ft 1,868
Beds 3
Baths 2
½ Baths 0
Cars 3
Stories 1
Width 70'
Depth 50'
House Plan House Plan #19542 Front Elevation

PLAN #6082-00139

Starting at

$1,895
Sq Ft 2,485
Beds 4-5
Baths 3
½ Baths 1
Cars 2
Stories 1
Width 61' 8"
Depth 78' 4"
House Plan House Plan #18615 Front Elevation

PLAN #699-00059

Starting at

$1,795
Sq Ft 1,997
Beds 3
Baths 3
½ Baths 0
Cars 2
Stories 1
Width 58' 6"
Depth 54'
House Plan House Plan #18071 Angled Front Elevation

PLAN #8318-00033

Starting at

$1,550
Sq Ft 2,513
Beds 5
Baths 2
½ Baths 2
Cars 2
Stories 1
Width 72' 2"
Depth 71' 6"
House Plan House Plan #16538 Front Photo

PLAN #041-00091

Starting at

$1,445
Sq Ft 2,136
Beds 3
Baths 2
½ Baths 0
Cars 2
Stories 1
Width 58'
Depth 67' 6"
House Plan House Plan #14804 Front Elevation

PLAN #7806-00005

Starting at

$1,635
Sq Ft 3,039
Beds 3
Baths 2
½ Baths 1
Cars 3
Stories 1.5
Width 102' 4"
Depth 72' 2"
House Plan House Plan #13483 Angled Front Elevation

PLAN #110-00904

Starting at

$1,550
Sq Ft 3,594
Beds 4
Baths 3
½ Baths 1
Cars 2
Stories 1.5
Width 73' 2"
Depth 88' 2"
House Plan House Plan #13450 Front Elevation

PLAN #348-00206

Starting at

$1,300
Sq Ft 1,900
Beds 3
Baths 2
½ Baths 1
Cars 2
Stories 1
Width 69'
Depth 56'
X
Shop Sign In
Favorites
Cart
Chat