6,772 Results

EDIT SEARCH FILTERS
Clear All FiltersCraftsman
Sort By:  

6,772 RESULTS

SEARCH FILTERS

    Plan Type
    Square Feet
    Bedrooms
    Bathrooms
    Stories
    Garage (Vehicle Spaces)
    Architectural Styles

    Outdoor Living

    Bedroom Options
    Kitchen & Dining
    Laundry Location
    Additional Rooms

    Garage Type

    Garage Features
    Other Features
    Foundation Type

    Plan Width
    Plan Depth
    Framing Type
    Media Filters
SEARCHING...


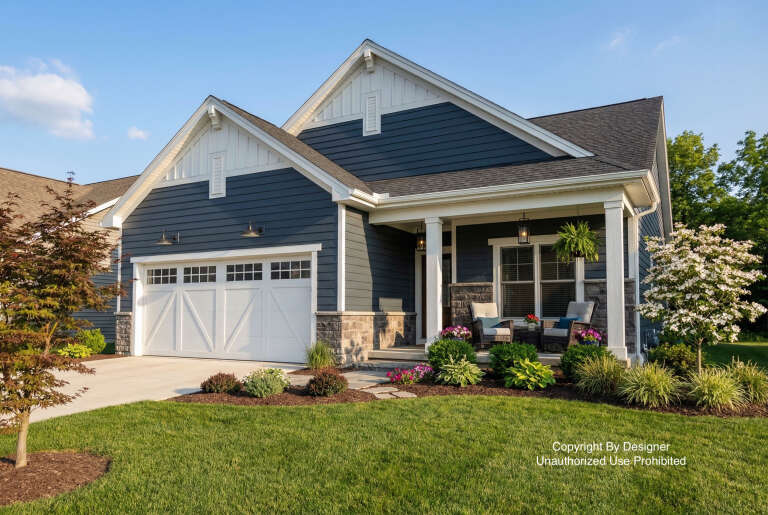
House Plan House Plan #30808 Angled Front Elevation

PLAN #940-01013

Starting at

$3,750
Sq Ft 4,271
Beds 4
Baths 4
½ Baths 1
Cars 4
Stories 2
Width 101' 6"
Depth 70' 3"


House Plan House Plan #30189 Angled Front Elevation

PLAN #940-00957

Starting at

$2,150
Sq Ft 2,043
Beds 3-4
Baths 2
½ Baths 1
Cars 0
Stories 1.5
Width 40'
Depth 36'
House Plan House Plan #30056 Angled Front Elevation

PLAN #2559-01021

Starting at

$2,024
Sq Ft 3,027
Beds 5
Baths 3
½ Baths 1
Cars 3
Stories 2
Width 61'
Depth 54'
House Plan House Plan #29764 Angled Right Elevation

PLAN #2559-01002

Starting at

$2,045
Sq Ft 2,709
Beds 3
Baths 3
½ Baths 1
Cars 4
Stories 2
Width 62'
Depth 84'
House Plan House Plan #29572 Front Elevation

PLAN #098-00411

Starting at

$2,050
Sq Ft 1,952
Beds 3
Baths 2
½ Baths 0
Cars 2
Stories 1
Width 52'
Depth 64'
House Plan House Plan #29357 Angled Front Elevation

PLAN #039-00738

Starting at

$1,480
Sq Ft 2,520
Beds 3
Baths 2
½ Baths 1
Cars 0
Stories 2
Width 70'
Depth 48'
House Plan House Plan #28859 Angled Rear Elevation

PLAN #940-00744

Starting at

$2,250
Sq Ft 2,424
Beds 4
Baths 3
½ Baths 1
Cars 0
Stories 1.5
Width 66'
Depth 40'
House Plan House Plan #28812 Angled Front Elevation

PLAN #940-00738

Starting at

$1,750
Sq Ft 1,770
Beds 3
Baths 2
½ Baths 1
Cars 0
Stories 1.5
Width 40'
Depth 32'
House Plan House Plan #28157 Front Elevation

PLAN #2865-00343

Starting at

$1,925
Sq Ft 3,215
Beds 5
Baths 4
½ Baths 1
Cars 3
Stories 2
Width 75' 8"
Depth 53' 5"
House Plan House Plan #27715 Front Elevation

PLAN #5032-00173

Starting at

$1,050
Sq Ft 1,233
Beds 1
Baths 2
½ Baths 1
Cars 3
Stories 2
Width 36'
Depth 73'
House Plan House Plan #27662 Front Elevation

PLAN #048-00286

Starting at

$1,000
Sq Ft 1,938
Beds 3
Baths 2
½ Baths 0
Cars 3
Stories 1
Width 61'
Depth 78'
House Plan House Plan #27658 Front Elevation

PLAN #5631-00197

Starting at

$2,400
Sq Ft 3,736
Beds 4
Baths 3
½ Baths 1
Cars 3
Stories 2
Width 77' 10"
Depth 100' 3"
House Plan House Plan #27432 Front Elevation

PLAN #6082-00205

Starting at

$1,895
Sq Ft 2,845
Beds 3-4
Baths 2
½ Baths 1
Cars 3
Stories 1
Width 111' 6"
Depth 76' 9"
House Plan House Plan #26945 Front Elevation

PLAN #2865-00142

Starting at

$1,625
Sq Ft 1,697
Beds 3
Baths 2
½ Baths 0
Cars 2
Stories 1
Width 63' 8"
Depth 55' 8"
House Plan House Plan #26704 Angled Front Elevation

PLAN #2865-00064

Starting at

$1,625
Sq Ft 2,482
Beds 4
Baths 2
½ Baths 1
Cars 2
Stories 1.5
Width 71' 4"
Depth 75' 8"
House Plan House Plan #24826 Front Elevation

PLAN #2559-00874

Starting at

$1,970
Sq Ft 2,301
Beds 3
Baths 3
½ Baths 1
Cars 3
Stories 1
Width 94' 10"
Depth 76' 11"
House Plan House Plan #24784 Front Elevation

PLAN #2559-00851

Starting at

$1,928
Sq Ft 2,791
Beds 3
Baths 3
½ Baths 1
Cars 3
Stories 1
Width 73'
Depth 66'
House Plan House Plan #24224 Front Elevation

PLAN #5032-00033

Starting at

$1,250
Sq Ft 1,827
Beds 3
Baths 2
½ Baths 0
Cars 3
Stories 1
Width 69'
Depth 65'
X
Shop Sign In
Favorites
Cart
Chat