6,772 Results

EDIT SEARCH FILTERS
Clear All FiltersCraftsman
Sort By:  

6,772 RESULTS

SEARCH FILTERS

    Plan Type
    Square Feet
    Bedrooms
    Bathrooms
    Stories
    Garage (Vehicle Spaces)
    Architectural Styles

    Outdoor Living

    Bedroom Options
    Kitchen & Dining
    Laundry Location
    Additional Rooms

    Garage Type

    Garage Features
    Other Features
    Foundation Type

    Plan Width
    Plan Depth
    Framing Type
    Media Filters
SEARCHING...


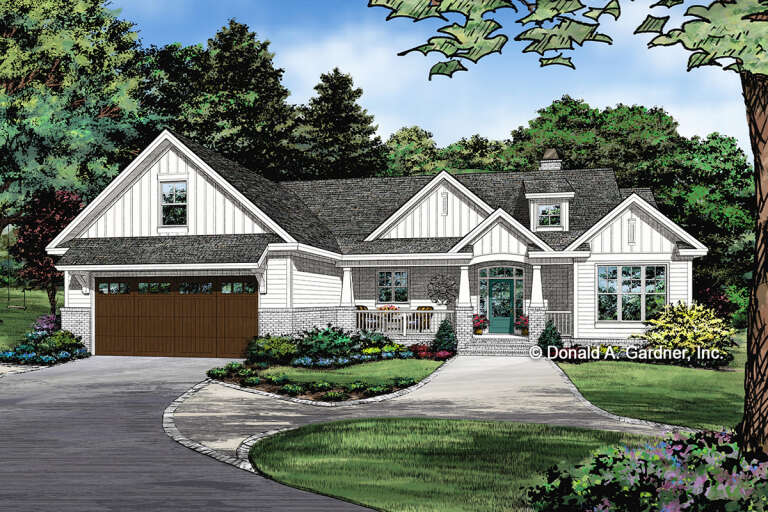



House Plan House Plan #6166 Front Photo

PLAN #341-00292

Starting at

$4,300
Sq Ft 6,590
Beds 5
Baths 5
½ Baths 1
Cars 3
Stories 2
Width 98'
Depth 74'

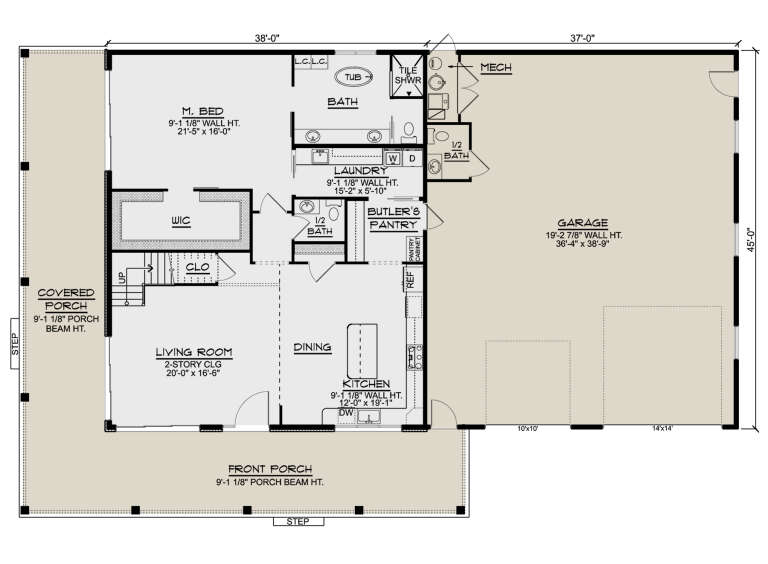



House Plan House Plan #3713 Angled Front Elevation

PLAN #348-00109

Starting at

$1,400
Sq Ft 2,008
Beds 3
Baths 2
½ Baths 1
Cars 2
Stories 1.5
Width 78'
Depth 49' 6"



House Plan House Plan #34348 Angled Front Elevation

PLAN #402-01851

Starting at

$1,255
Sq Ft 1,548
Beds 2
Baths 2
½ Baths 0
Cars 3
Stories 1
Width 72'
Depth 47'



House Plan House Plan #34536 Front Elevation

PLAN #6082-00231

Starting at

$1,395
Sq Ft 1,548
Beds 4
Baths 3
½ Baths 1
Cars 1
Stories 2
Width 27' 6"
Depth 47' 9"
House Plan House Plan #34654 Front Elevation

PLAN #1020-00416

Starting at

$983
Sq Ft 1,495
Beds 3
Baths 2
½ Baths 0
Cars 3
Stories 1
Width 50' 2"
Depth 52' 8"
House Plan House Plan #35036 Angled Rear Elevation

PLAN #039-00840

Starting at

$2,085
Sq Ft 3,729
Beds 4
Baths 2
½ Baths 1
Cars 0
Stories 1.5
Width 55' 10"
Depth 58' 8"
House Plan House Plan #35261 Front Elevation

PLAN #5631-00328

Starting at

$1,550
Sq Ft 4,212
Beds 3
Baths 2
½ Baths 2
Cars 3
Stories 1
Width 87' 9"
Depth 71'
House Plan House Plan #35247 Front Elevation

PLAN #2802-00507

Starting at

$1,350
Sq Ft 2,654
Beds 3-5
Baths 3
½ Baths 0
Cars 2
Stories 2
Width 40'
Depth 54' 6"
House Plan House Plan #34151 Front Elevation

PLAN #2464-00202

Starting at

$1,750
Sq Ft 2,979
Beds 3
Baths 2
½ Baths 1
Cars 2
Stories 2
Width 80'
Depth 50'
House Plan House Plan #33939 Angled Front Elevation

PLAN #039-00799

Starting at

$1,370
Sq Ft 1,622
Beds 3-5
Baths 2
½ Baths 0
Cars 2
Stories 1
Width 60'
Depth 46'
House Plan House Plan #33876 Front Elevation

PLAN #3571-00040

Starting at

$1,149
Sq Ft 2,366
Beds 4
Baths 2
½ Baths 0
Cars 2-3
Stories 1
Width 67' 4"
Depth 61' 1"
House Plan House Plan #33646 Angled Front Elevation

PLAN #677-00039

Starting at

$1,195
Sq Ft 1,610
Beds 3
Baths 2
½ Baths 0
Cars 2
Stories 1
Width 42'
Depth 63' 1"
House Plan House Plan #33098 Angled Front Elevation

PLAN #5631-00273

Starting at

$1,950
Sq Ft 2,976
Beds 2-5
Baths 2
½ Baths 1
Cars 3
Stories 1
Width 95'
Depth 75' 6"
House Plan House Plan #32727 Angled Front Elevation

PLAN #6261-00074

Starting at

$1,395
Sq Ft 2,015
Beds 3
Baths 2
½ Baths 0
Cars 0-2
Stories 1
Width 44' 8"
Depth 63'
House Plan House Plan #32327 Angled Front Elevation
EXCLUSIVE

PLAN #1935-00007

Starting at

$1,500
Sq Ft 2,045
Beds 3-5
Baths 2
½ Baths 0
Cars 3
Stories 1
Width 58'
Depth 81'
House Plan House Plan #32227 Angled Front Elevation

PLAN #098-00470

Starting at

$2,050
Sq Ft 2,451
Beds 3
Baths 3
½ Baths 1
Cars 2
Stories 1
Width 50'
Depth 58' 2"
House Plan House Plan #32029 Front Elevation

PLAN #963-01080

Starting at

$1,599
Sq Ft 2,007
Beds 5-7
Baths 3
½ Baths 0
Cars 2
Stories 1
Width 52'
Depth 56'
House Plan House Plan #30989 Front Elevation at Dusk

PLAN #7983-00118

Starting at

$1,730
Sq Ft 2,646
Beds 4
Baths 3
½ Baths 0
Cars 2
Stories 1
Width 62'
Depth 70'
X
Shop Sign In
Favorites
Cart
Chat