6,772 Results

EDIT SEARCH FILTERS
Clear All FiltersCraftsman
Sort By:  

6,772 RESULTS

SEARCH FILTERS

    Plan Type
    Square Feet
    Bedrooms
    Bathrooms
    Stories
    Garage (Vehicle Spaces)
    Architectural Styles

    Outdoor Living

    Bedroom Options
    Kitchen & Dining
    Laundry Location
    Additional Rooms

    Garage Type

    Garage Features
    Other Features
    Foundation Type

    Plan Width
    Plan Depth
    Framing Type
    Media Filters
SEARCHING...

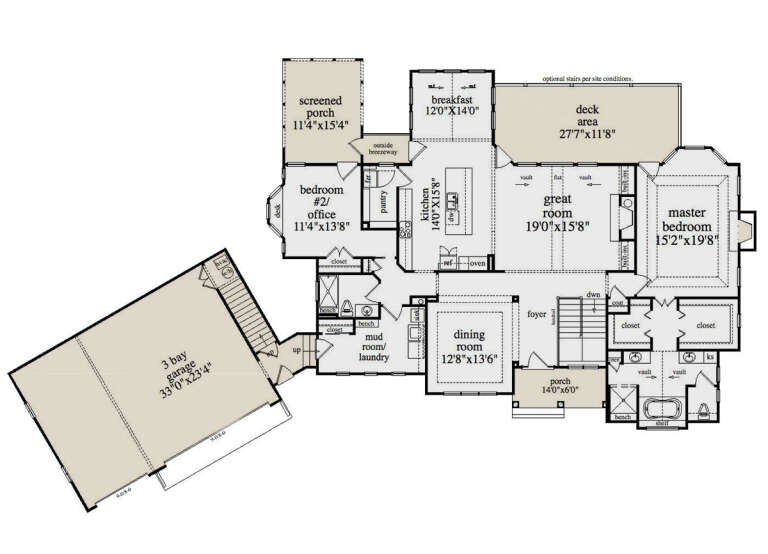
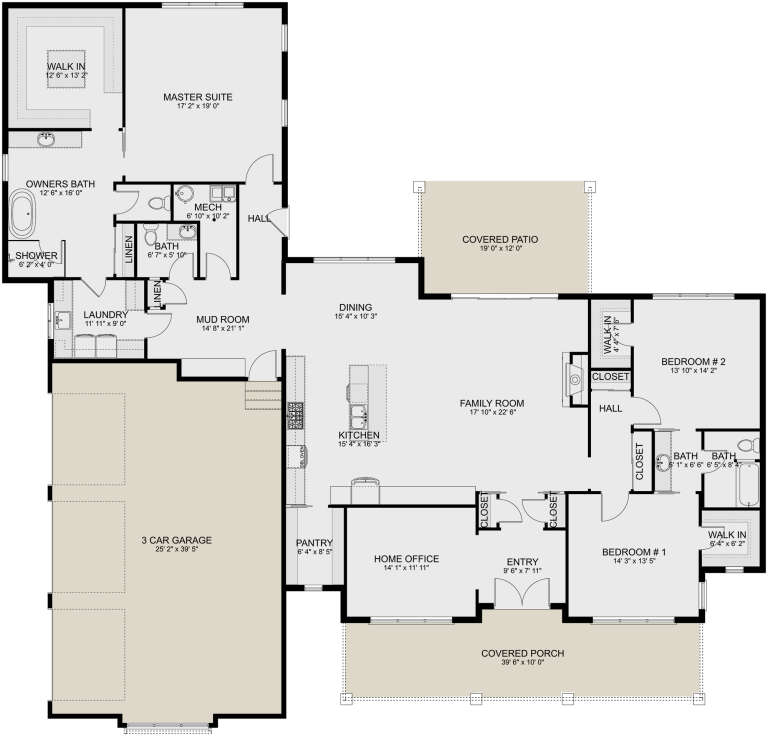
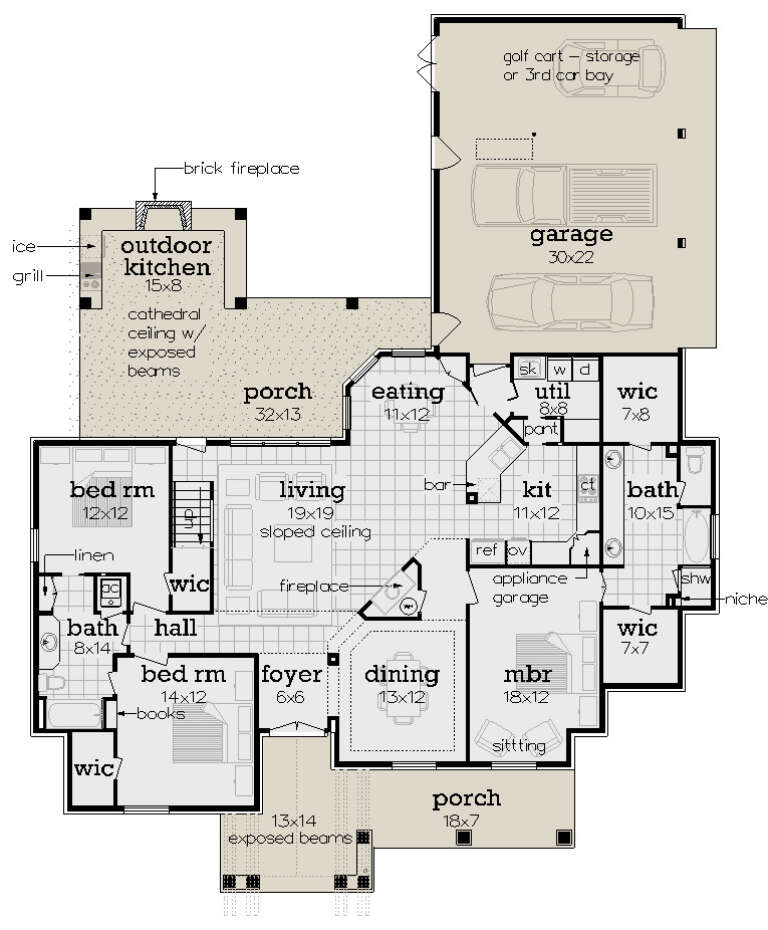


House Plan House Plan #24180 Front Elevation

PLAN #5032-00001

Starting at

$1,250
Sq Ft 1,708
Beds 2
Baths 2
½ Baths 0
Cars 3
Stories 1
Width 68' 6"
Depth 66' 6"

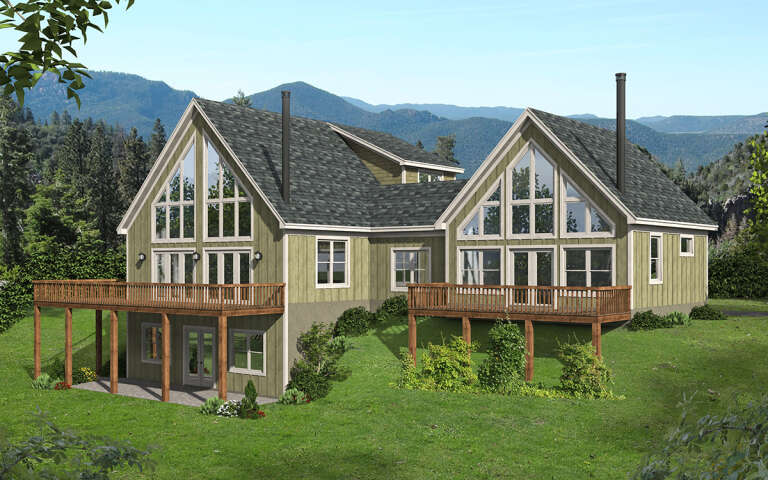

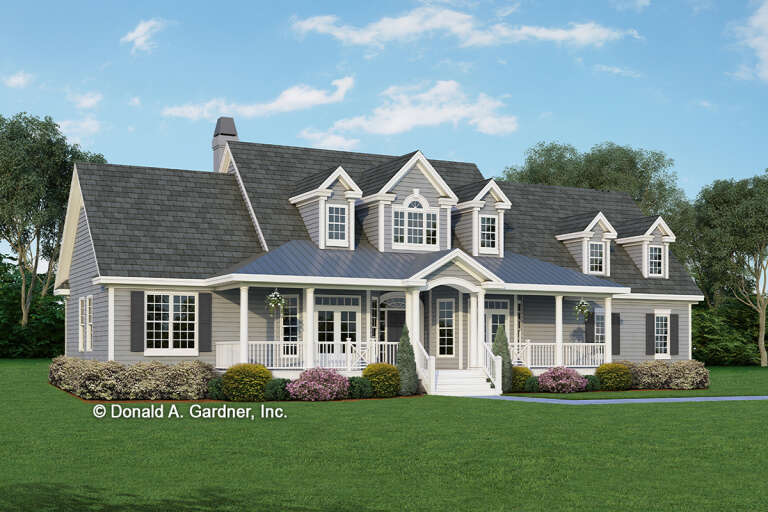




House Plan House Plan #24025 Front Elevation

PLAN #1020-00355

Starting at

$3,574
Sq Ft 7,605
Beds 6
Baths 4
½ Baths 1
Cars 3
Stories 2
Width 112' 4"
Depth 81'

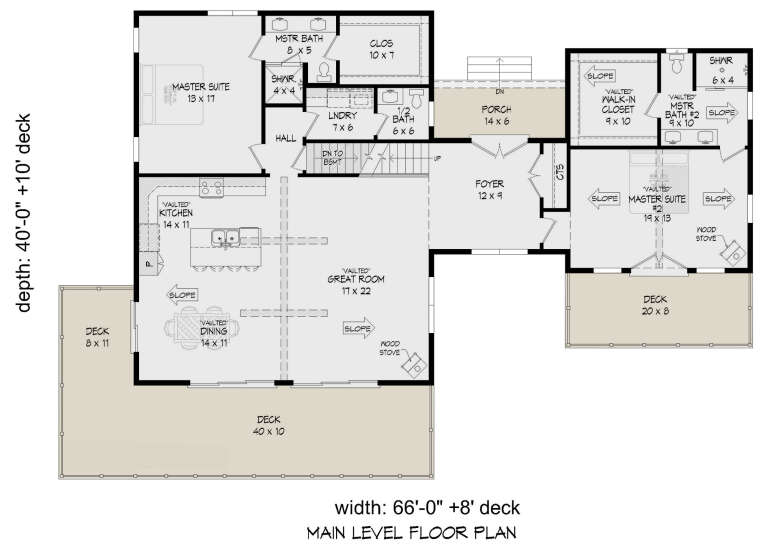

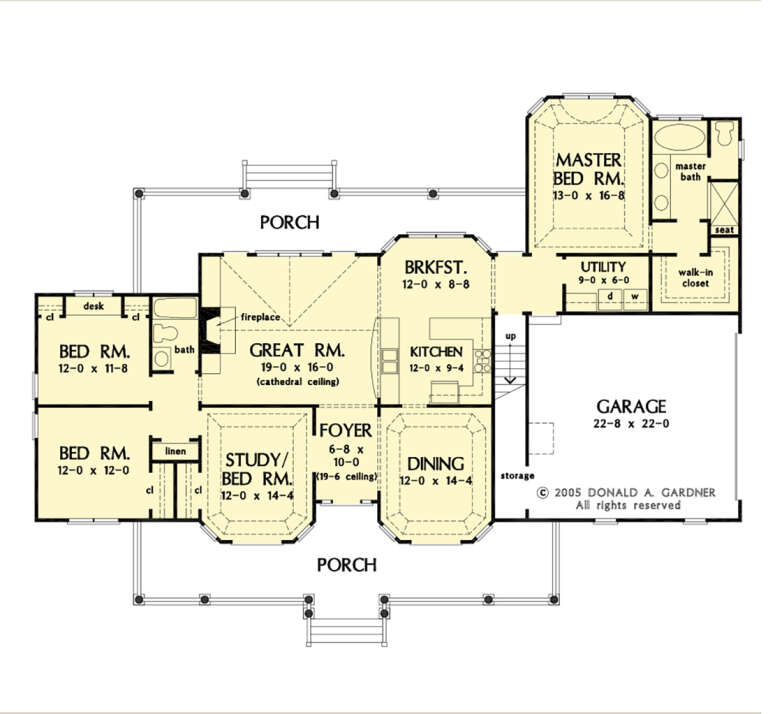



House Plan House Plan #23853 Front Elevation

PLAN #425-00013

Starting at

$1,550
Sq Ft 2,459
Beds 3
Baths 2
½ Baths 1
Cars 3
Stories 1
Width 60'
Depth 74' 6"
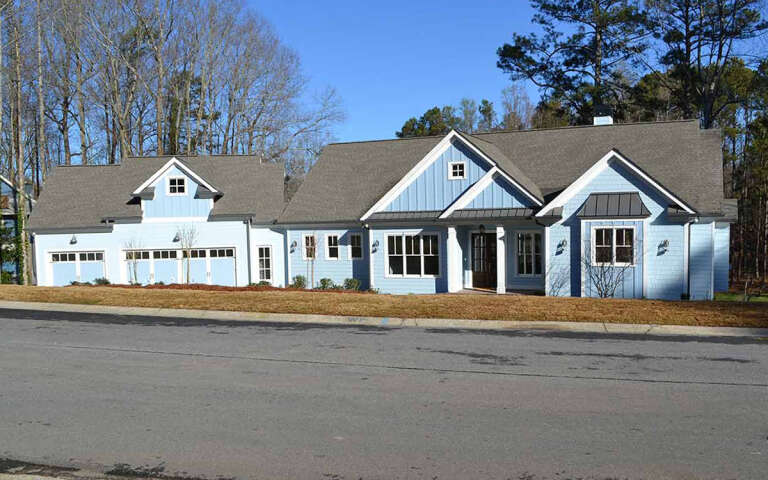
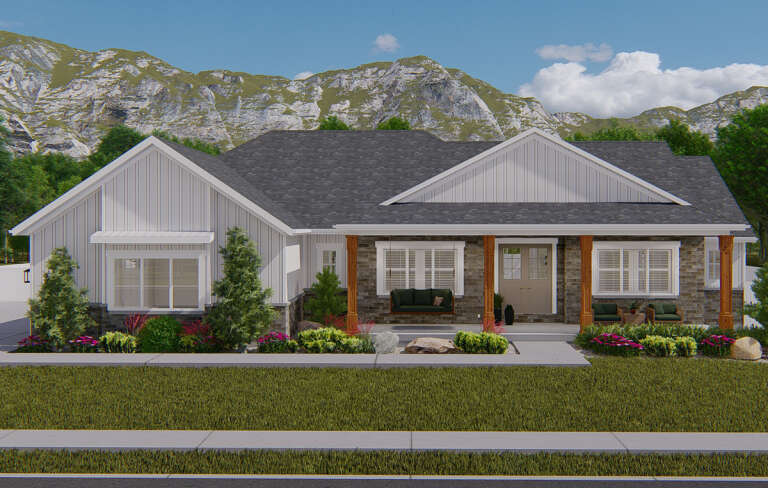
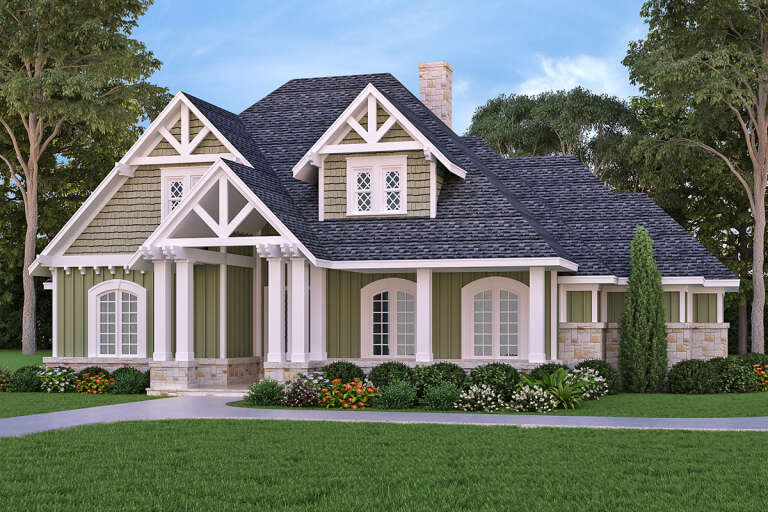



House Plan House Plan #22058 Front Elevation

PLAN #5631-00111

Starting at

$1,750
Sq Ft 2,650
Beds 3
Baths 2
½ Baths 1
Cars 3
Stories 1
Width 72'
Depth 72' 9"
House Plan House Plan #20463 Front Elevation

PLAN #2559-00757

Starting at

$1,410
Sq Ft 1,454
Beds 3
Baths 2
½ Baths 1
Cars 1
Stories 2
Width 28'
Depth 42'
House Plan House Plan #20365 Front Elevation

PLAN #5829-00008

Starting at

$1,695
Sq Ft 2,360
Beds 3-4
Baths 3
½ Baths 1
Cars 2
Stories 2
Width 64'
Depth 71'
House Plan House Plan #19915 Front Elevation

PLAN #699-00102

Starting at

$2,195
Sq Ft 3,212
Beds 5
Baths 3
½ Baths 0
Cars 2
Stories 1
Width 84' 10"
Depth 61'
House Plan House Plan #19871 Front Elevation

PLAN #2559-00683

Starting at

$1,622
Sq Ft 1,988
Beds 3
Baths 3
½ Baths 0
Cars 2
Stories 1
Width 64'
Depth 54'
House Plan House Plan #18697 Front Photo

PLAN #286-00072

Starting at

$1,395
Sq Ft 3,026
Beds 4
Baths 3
½ Baths 1
Cars 3
Stories 1.5
Width 107' 7"
Depth 70' 8"
House Plan House Plan #17749 Front Elevation

PLAN #034-01094

Starting at

$1,680
Sq Ft 1,783
Beds 3
Baths 2
½ Baths 1
Cars 2
Stories 1
Width 54'
Depth 56'
House Plan House Plan #14976 Front Elevation

PLAN #8504-00022

Starting at

$1,835
Sq Ft 1,112
Beds 2
Baths 2
½ Baths 0
Cars 2
Stories 2
Width 30'
Depth 24'
House Plan House Plan #5807 Front Elevation

PLAN #110-00743

Starting at

$1,350
Sq Ft 1,212
Beds 3
Baths 1
½ Baths 1
Cars 1
Stories 1
Width 49' 10"
Depth 45' 6"
House Plan House Plan #934 Angled Front Elevation at Dusk

PLAN #035-00283

Starting at

$835
Sq Ft 1,420
Beds 4
Baths 2
½ Baths 0
Cars 2
Stories 2
Width 38'
Depth 40'
House Plan House Plan #34928 Angled Rear Elevation

PLAN #039-00819

Starting at

$1,315
Sq Ft 1,440
Beds 2
Baths 2
½ Baths 0
Cars 0
Stories 1.5
Width 36'
Depth 52'
House Plan House Plan #33589 Angled Front Elevation

PLAN #940-01324

Starting at

$1,550
Sq Ft 2,714
Beds 4
Baths 3
½ Baths 1
Cars 3
Stories 2
Width 57' 11"
Depth 59' 6"
House Plan House Plan #9401 Angled Front Elevation - Fall

PLAN #1776-00015

Starting at

$990
Sq Ft 1,327
Beds 3
Baths 2
½ Baths 0
Cars 0
Stories 1
Width 46'
Depth 36'
House Plan House Plan #33405 Angled Front Elevation

PLAN #8314-00032

Starting at

$3,495
Sq Ft 3,495
Beds 4
Baths 3
½ Baths 1
Cars 2
Stories 1
Width 111' 9"
Depth 58' 9"
House Plan House Plan #33390 Front Elevation

PLAN #5984-00030

Starting at

$1,465
Sq Ft 2,680
Beds 3
Baths 2
½ Baths 1
Cars 3
Stories 1.5
Width 88' 6"
Depth 53' 11"
X
Shop Sign In
Favorites
Cart
Chat