3,062 Results

Sort By:  

3,062 RESULTS

SEARCH FILTERS

    Plan Type
    Square Feet
    Bedrooms
    Bathrooms
    Stories
    Garage (Vehicle Spaces)
    Architectural Styles

    Outdoor Living

    Bedroom Options

    Kitchen & Dining
    Laundry Location
    Additional Rooms

    Garage Type

    Garage Features
    Other Features
    Foundation Type

    Plan Width (FT)
    Plan Depth (FT)
    Plan Height (FT)
    Framing Type
    Media Filters
SEARCHING...




House Plan House Plan #10105 Front Elevation

PLAN #053-02234

On Sale

$2,120   $1,802
Sq Ft 5,880
Beds 4
Baths 4
½ Baths 0
Cars 4
Stories 2
Width 119'
Depth 102'


House Plan House Plan #6124 Front Elevation

PLAN #341-00250

Starting at

$3,700
Sq Ft 5,910
Beds 4
Baths 4
½ Baths 1
Cars 2
Stories 2
Width 85'
Depth 85'
House Plan House Plan #5960 Front Elevation

PLAN #341-00086

Starting at

$1,950
Sq Ft 2,925
Beds 4
Baths 3
½ Baths 0
Cars 3
Stories 2
Width 73' 9"
Depth 72' 6"
House Plan House Plan #5601 Front Elevation

PLAN #5458-00010

On Sale

$1,334   $1,134
Sq Ft 3,212
Beds 4
Baths 3
½ Baths 1
Cars 2
Stories 1
Width 75' 2"
Depth 75' 10"
House Plan House Plan #5599 Front Photo

PLAN #5458-00008

On Sale

$1,334   $1,134
Sq Ft 3,171
Beds 4
Baths 3
½ Baths 1
Cars 2
Stories 1
Width 75' 2"
Depth 75' 6"
House Plan House Plan #5199 Angled Front Elevation

PLAN #110-00357

On Sale

$1,100   $935
Sq Ft 1,909
Beds 3
Baths 2
½ Baths 0
Cars 2
Stories 1
Width 56'
Depth 64' 4"
House Plan House Plan #4768 Angled Front Elevation

PLAN #110-00229

On Sale

$1,100   $935
Sq Ft 2,611
Beds 3
Baths 2
½ Baths 1
Cars 3
Stories 1.5
Width 75'
Depth 100'


House Plan House Plan #3440 Front Elevation

PLAN #286-00003

On Sale

$1,800   $1,530
Sq Ft 4,196
Beds 4
Baths 4
½ Baths 1
Cars 3
Stories 1.5
Width 83' 10"
Depth 85' 9"
House Plan House Plan #2764 Angled Front Elevation

PLAN #110-00001

On Sale

$1,200   $1,020
Sq Ft 3,437
Beds 5
Baths 4
½ Baths 0
Cars 3
Stories 2
Width 59' 6"
Depth 74' 4"
House Plan House Plan #825 Front Elevation

PLAN #035-00174

On Sale

$1,040   $884
Sq Ft 1,765
Beds 3
Baths 2
½ Baths 1
Cars 2
Stories 2
Width 64'
Depth 63'
House Plan House Plan #281 Front Elevation

PLAN #034-00024

On Sale

$2,200   $1,870
Sq Ft 3,136
Beds 4
Baths 3
½ Baths 1
Cars 3
Stories 2
Width 60'
Depth 76'
House Plan House Plan #191 Front Elevation

PLAN #028-00031

On Sale

$3,246   $2,759
Sq Ft 3,772
Beds 4
Baths 4
½ Baths 1
Cars 2
Stories 2
Width 45'
Depth 99'
Ranch front elevation with brick and siding, gabled roof, arched entry, windows with shutters, and landscaping. House Plan # 009-00074 Digital Rendering by America's Best House Plans, Inc.
EXCLUSIVE

PLAN #009-00074

On Sale

$1,300   $1,105
Sq Ft 2,068
Beds 4-5
Baths 2
½ Baths 0
Cars 2
Stories 1
Width 56'
Depth 63'
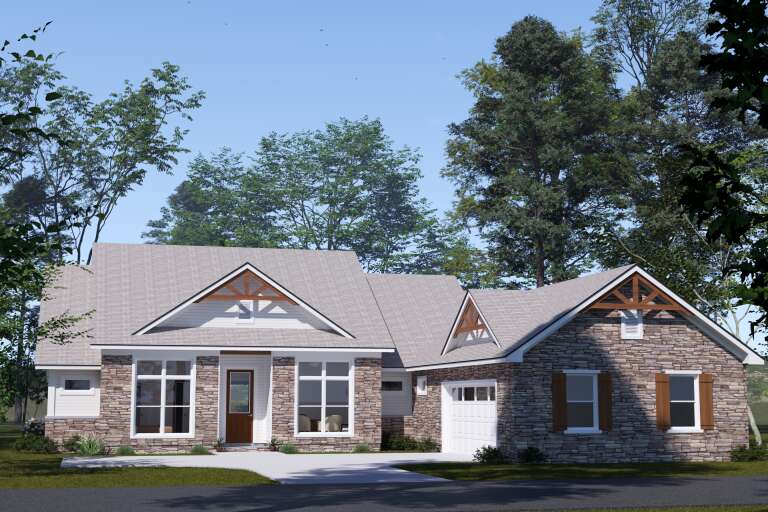
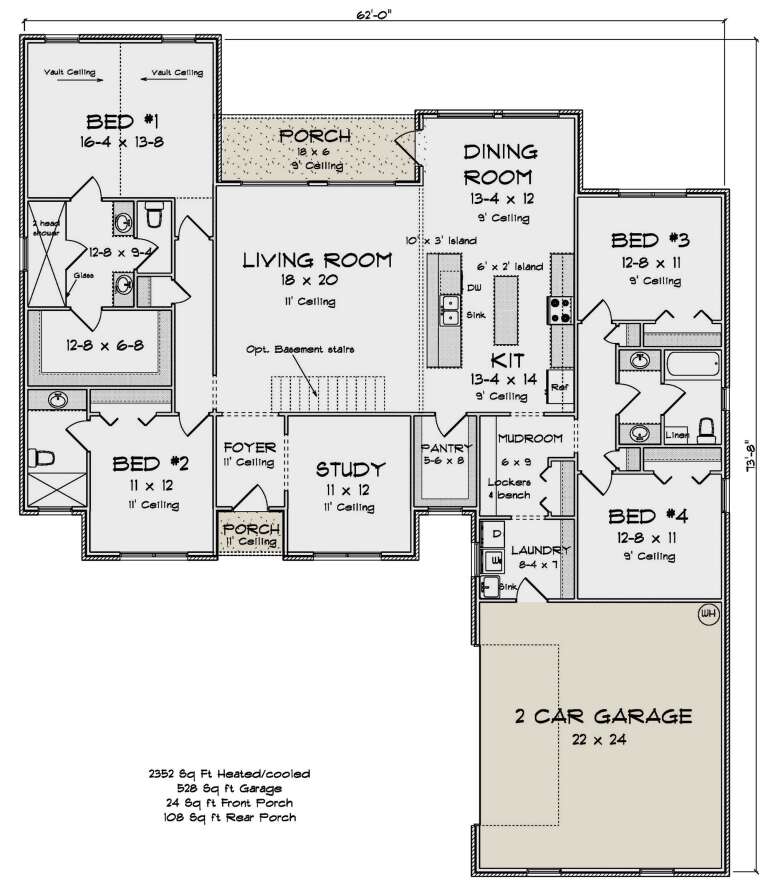
House Plan House Plan #34059 Angled Front Elevation

PLAN #4848-00500

Starting at

$1,155
Sq Ft 2,352
Beds 4
Baths 3
½ Baths 0
Cars 2
Stories 1
Width 62'
Depth 73' 8"
House Plan House Plan #33846 Angled Front Elevation

PLAN #8314-00055

On Sale

$3,931   $3,341
Sq Ft 3,931
Beds 3
Baths 4
½ Baths 0
Cars 3
Stories 1.5
Width 98' 2"
Depth 95' 6"
House Plan House Plan #31594 Angled Front Elevation

PLAN #6261-00052

On Sale

$1,395   $1,186
Sq Ft 3,572
Beds 4
Baths 3
½ Baths 1
Cars 2
Stories 2
Width 74' 6"
Depth 67'
House Plan House Plan #31166 Front Elevation

PLAN #5829-00042

On Sale

$1,795   $1,526
Sq Ft 2,844
Beds 3
Baths 3
½ Baths 1
Cars 3
Stories 1
Width 83' 6"
Depth 117' 6"
House Plan House Plan #30560 Front Elevation

PLAN #5445-00529

On Sale

$1,570   $1,335
Sq Ft 4,300
Beds 4
Baths 3
½ Baths 2
Cars 3
Stories 2
Width 64' 2"
Depth 88' 5"
X
Shop Sign In
Favorites
Cart
Chat