3,020 Results

Sort By:  

3,020 RESULTS

SEARCH FILTERS

    Plan Type
    Square Feet
    Bedrooms
    Bathrooms
    Stories
    Garage (Vehicle Spaces)
    Architectural Styles

    Outdoor Living

    Bedroom Options
    Kitchen & Dining
    Laundry Location
    Additional Rooms

    Garage Type

    Garage Features
    Other Features
    Foundation Type

    Plan Width (FT)
    Plan Depth (FT)
    Plan Height (FT)
    Framing Type
    Media Filters
SEARCHING...
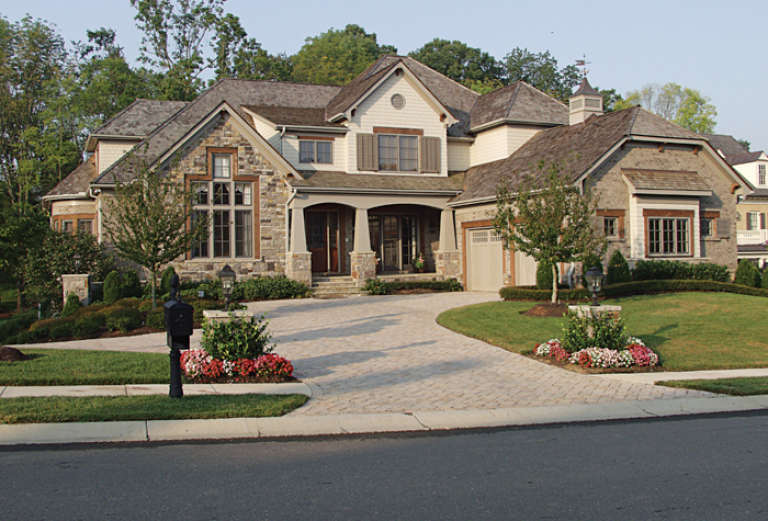
House Plan House Plan #17975 Angled Front Elevation

PLAN #5445-00253

Starting at

$3,400
Sq Ft 7,587
Beds 5
Baths 6
½ Baths 2
Cars 3
Stories 2
Width 90'
Depth 123'
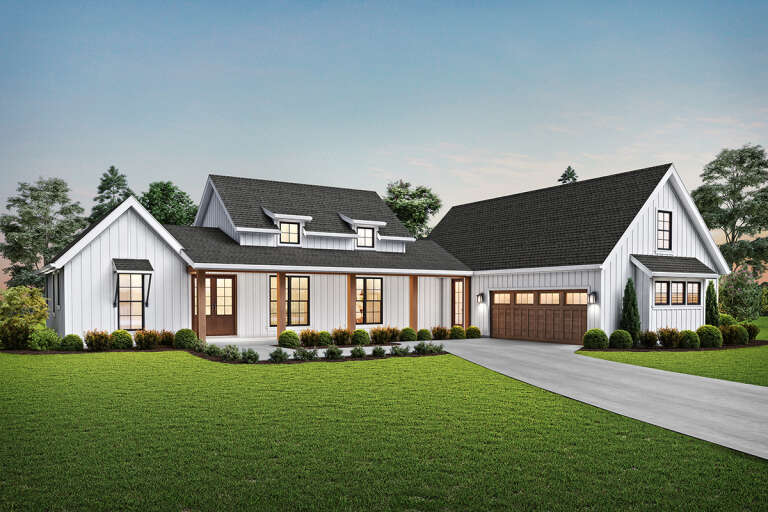
House Plan House Plan #32438 Angled Front Elevation
EXCLUSIVE

PLAN #1935-00041

Starting at

$1,800
Sq Ft 3,007
Beds 4-5
Baths 3
½ Baths 1
Cars 3
Stories 2
Width 53'
Depth 81'
House Plan House Plan #26762 Front Elevation

PLAN #8436-00018

Starting at

$1,162
Sq Ft 2,192
Beds 3
Baths 2
½ Baths 1
Cars 2
Stories 1
Width 62' 10"
Depth 73' 6"
House Plan House Plan #18080 Front Elevation

PLAN #1018-00269

Starting at

$4,000
Sq Ft 7,592
Beds 6
Baths 6
½ Baths 2
Cars 3
Stories 2
Width 73'
Depth 137' 10"
House Plan House Plan #24204 Angled Front Elevation

PLAN #699-00261

Starting at

$2,495
Sq Ft 3,301
Beds 3-4
Baths 3
½ Baths 1
Cars 2
Stories 1.5
Width 81' 6"
Depth 93' 5"
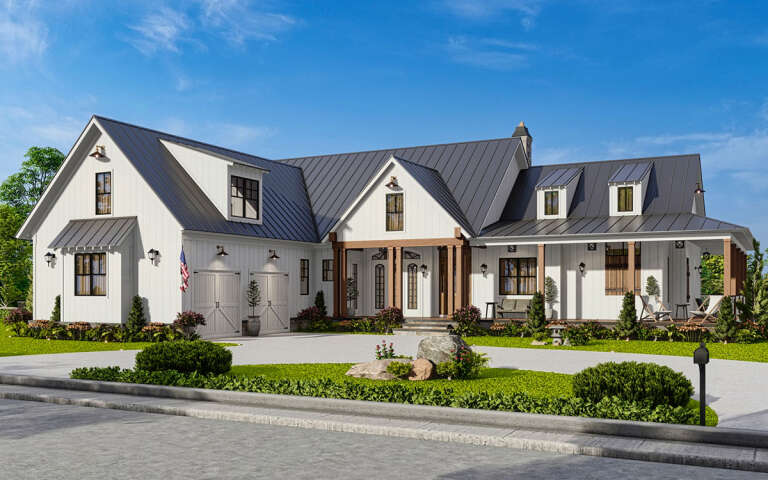
House Plan House Plan #33088 Angled Front Elevation
EXCLUSIVE

PLAN #7174-00034

Starting at

$1,295
Sq Ft 2,495
Beds 3
Baths 2
½ Baths 1
Cars 2
Stories 1
Width 76'
Depth 80'
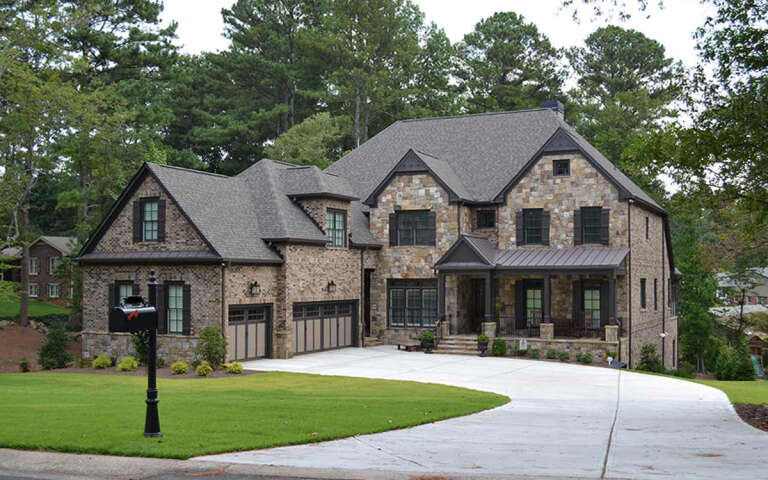
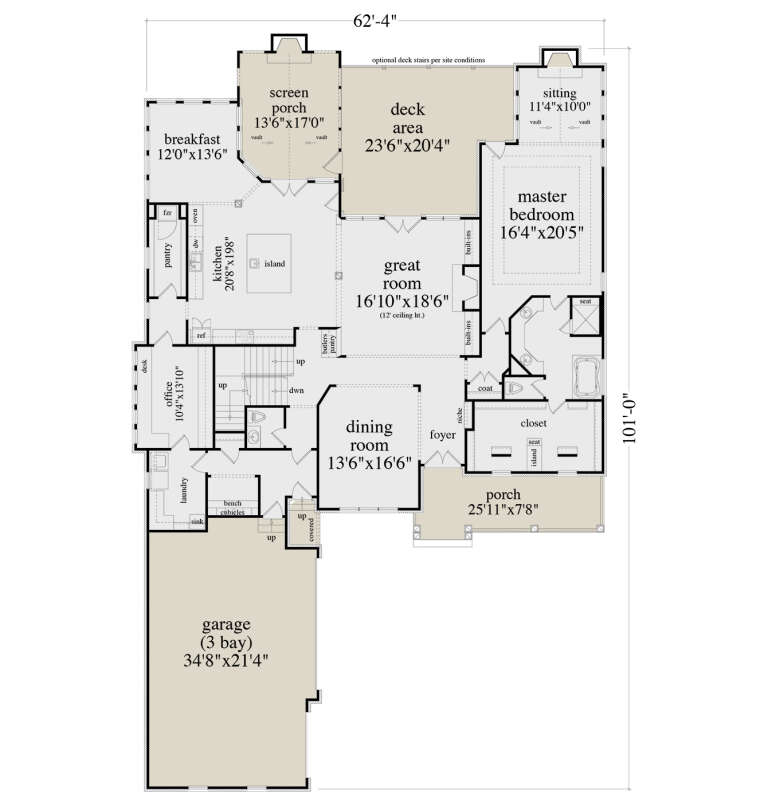
House Plan House Plan #28806 Angled Front Elevation

PLAN #5458-00084

Starting at

$1,538
Sq Ft 5,687
Beds 6
Baths 6
½ Baths 1
Cars 3
Stories 2
Width 62' 4"
Depth 101'
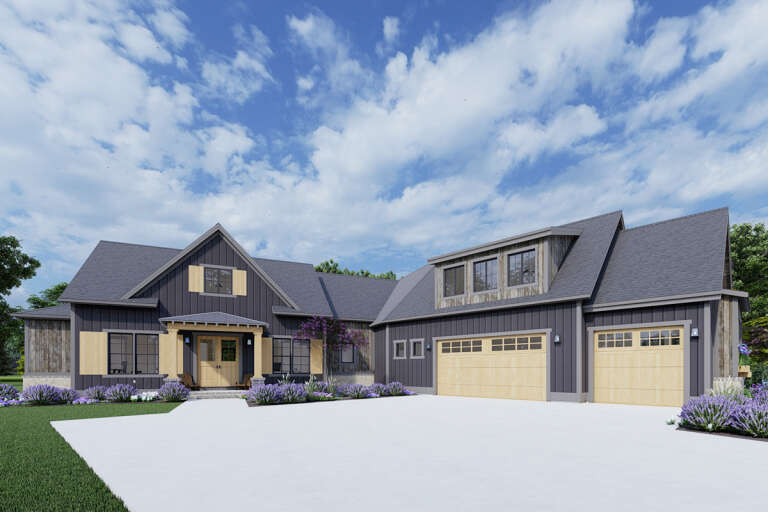
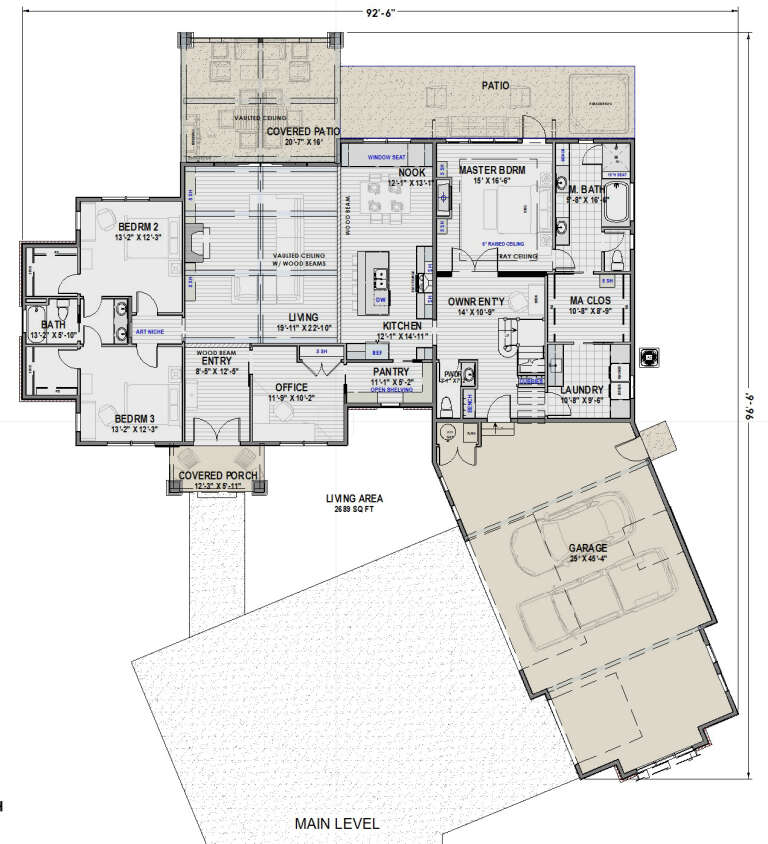
House Plan House Plan #27879 Front Elevation

PLAN #425-00043

Starting at

$1,550
Sq Ft 2,689
Beds 3-4
Baths 2
½ Baths 1
Cars 3
Stories 1
Width 92' 6"
Depth 82' 8"
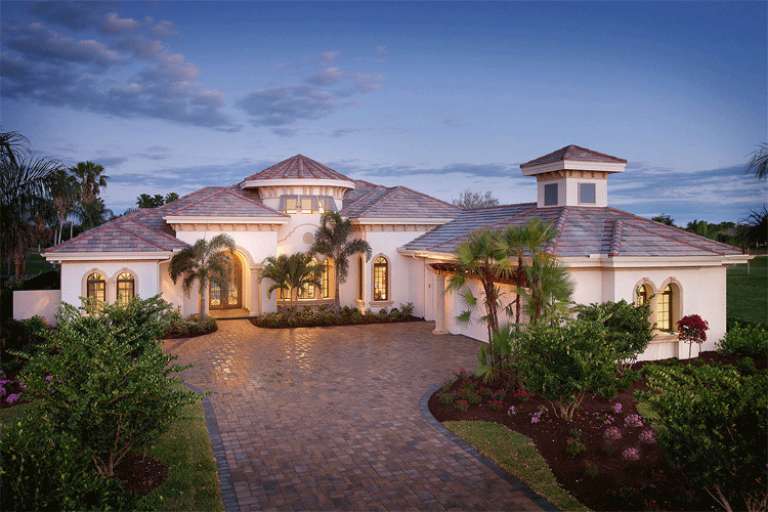
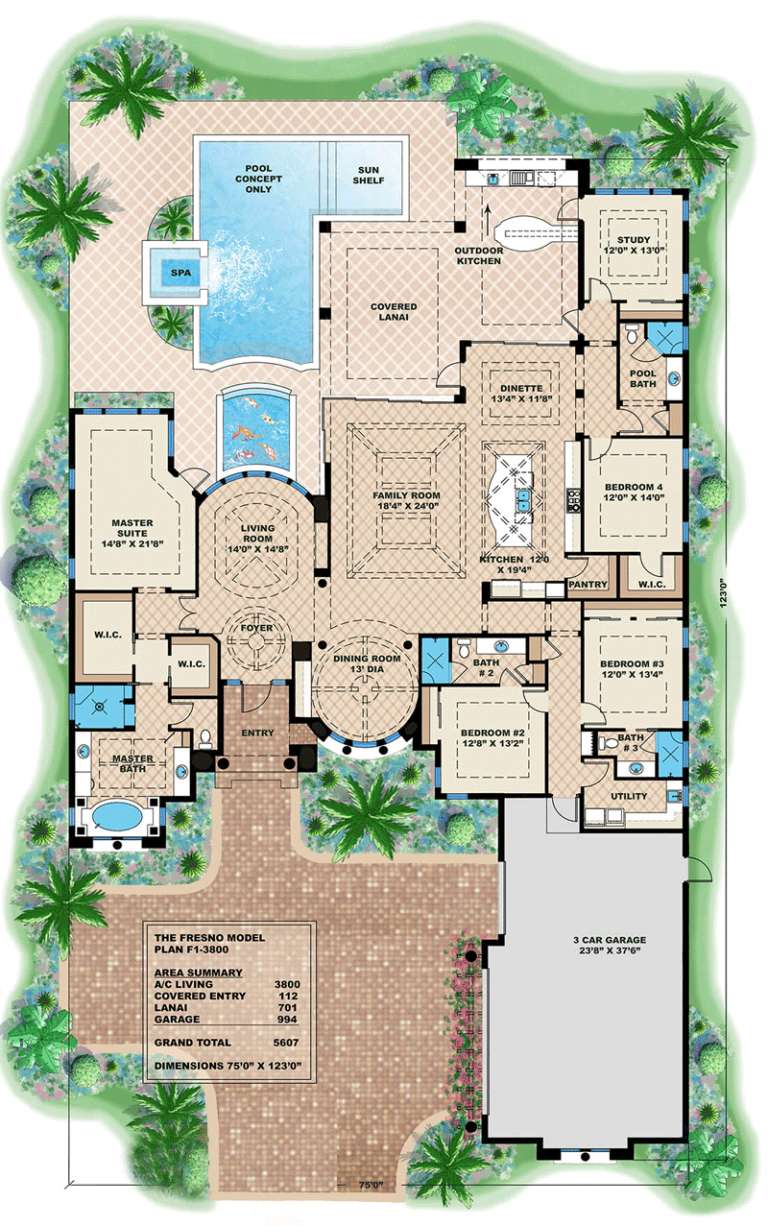
House Plan House Plan #16588 Front Photo

PLAN #1018-00202

Starting at

$2,200
Sq Ft 3,800
Beds 4-5
Baths 4
½ Baths 0
Cars 3
Stories 1
Width 75'
Depth 123'
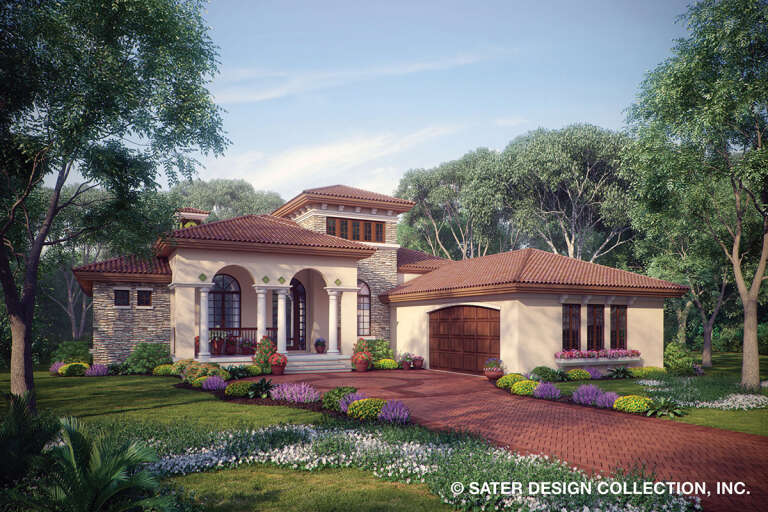
Angled front view of a cream house in Mediterranean style, tile roof, arched entry, columns, and paved driveway. House Plan # 8436-00135

PLAN #8436-00135

Starting at

$875
Sq Ft 1,281
Beds 2-3
Baths 2
½ Baths 0
Cars 2
Stories 1
Width 40'
Depth 63' 4"
House Plan House Plan #24641 Front Elevation

PLAN #2559-00842

Starting at

$1,731
Sq Ft 2,060
Beds 3
Baths 2
½ Baths 1
Cars 2
Stories 1
Width 78'
Depth 64'
House Plan House Plan #24104 Angled Front Elevation

PLAN #8594-00423

Starting at

$2,305
Sq Ft 2,508
Beds 4
Baths 3
½ Baths 0
Cars 2
Stories 2
Width 54'
Depth 63' 4"
House Plan House Plan #13051 Front Photo

PLAN #3323-00497

Starting at

$2,400
Sq Ft 7,502
Beds 6
Baths 5
½ Baths 2
Cars 3
Stories 2
Width 74' 6"
Depth 92'
House Plan House Plan #34274 Angled Front Elevation

PLAN #7922-00259

Starting at

$700
Sq Ft 1,445
Beds 3
Baths 2
½ Baths 0
Cars 2
Stories 1
Width 49' 6"
Depth 52' 11"
House Plan House Plan #33099 Front Elevation

PLAN #5631-00274

Starting at

$2,200
Sq Ft 3,436
Beds 3-5
Baths 3
½ Baths 1
Cars 4
Stories 1
Width 148' 2"
Depth 92'
House Plan House Plan #31842 Front Elevation

PLAN #963-01047

Starting at

$1,899
Sq Ft 3,283
Beds 3
Baths 2
½ Baths 1
Cars 4
Stories 1
Width 103'
Depth 96' 8"
House Plan House Plan #35251 Angled Front Elevation

PLAN #5631-00321

Starting at

$1,550
Sq Ft 2,180
Beds 3-5
Baths 2
½ Baths 0
Cars 3
Stories 1
Width 64' 6"
Depth 89'
House Plan House Plan #35457 Front Elevation

PLAN #2802-00542

Starting at

$1,550
Sq Ft 4,598
Beds 4-6
Baths 3
½ Baths 1
Cars 4
Stories 2
Width 118' 3"
Depth 71' 3"
X
Shop Sign In
Favorites
Cart
Chat