3,051 Results

Sort By:  

3,051 RESULTS

SEARCH FILTERS

    Plan Type
    Square Feet
    Bedrooms
    Bathrooms
    Stories
    Garage (Vehicle Spaces)
    Architectural Styles

    Outdoor Living

    Bedroom Options
    Kitchen & Dining
    Laundry Location
    Additional Rooms

    Garage Type

    Garage Features
    Other Features
    Foundation Type

    Plan Width
    Plan Depth
    Framing Type
    Media Filters
SEARCHING...





House Plan House Plan #26033 Front Elevation

PLAN #8318-00217

Starting at

$1,550
Sq Ft 2,191
Beds 3
Baths 2
½ Baths 2
Cars 2
Stories 1
Width 81' 4"
Depth 67' 8"




House Plan House Plan #19206 Front Elevation

PLAN #699-00099

Starting at

$2,495
Sq Ft 3,166
Beds 4
Baths 3
½ Baths 1
Cars 2
Stories 2
Width 63'
Depth 79' 8"


House Plan House Plan #33916 Angled Front Elevation

PLAN #2464-00179

Starting at

$2,150
Sq Ft 3,192
Beds 4
Baths 3
½ Baths 1
Cars 3
Stories 2
Width 85'
Depth 67'


House Plan House Plan #32186 Angled Front Elevation

PLAN #425-00061

Starting at

$2,150
Sq Ft 4,127
Beds 4
Baths 4
½ Baths 1
Cars 3
Stories 2
Width 73' 6"
Depth 81'
House Plan House Plan #27864 Front Elevation

PLAN #699-00332

Starting at

$2,795
Sq Ft 3,813
Beds 3
Baths 3
½ Baths 1
Cars 3
Stories 1
Width 104' 11"
Depth 91' 1"
House Plan House Plan #20398 Angled Front Elevation

PLAN #098-00306

Starting at

$2,050
Sq Ft 2,340
Beds 3
Baths 2
½ Baths 1
Cars 2
Stories 1
Width 71'
Depth 76' 8"
House Plan House Plan #27241 Front Elevation

PLAN #963-00654

Starting at

$1,699
Sq Ft 2,515
Beds 3
Baths 2
½ Baths 1
Cars 3
Stories 1
Width 74'
Depth 81' 8"


House Plan House Plan #25576 Front Elevation

PLAN #5565-00034

Starting at

$2,778
Sq Ft 2,778
Beds 3
Baths 3
½ Baths 0
Cars 3
Stories 1
Width 63' 8"
Depth 94' 10"
House Plan House Plan #24827 Front Elevation

PLAN #2559-00875

Starting at

$2,145
Sq Ft 2,801
Beds 4
Baths 3
½ Baths 1
Cars 2
Stories 1
Width 104' 4"
Depth 69' 10"
House Plan House Plan #19428 Front Elevation

PLAN #963-00245

Starting at

$2,399
Sq Ft 4,853
Beds 5
Baths 4
½ Baths 1
Cars 4
Stories 1.5
Width 92'
Depth 82'
House Plan House Plan #30629 Angled Front Elevation

PLAN #8937-00043

Starting at

$2,495
Sq Ft 4,854
Beds 4-5
Baths 3
½ Baths 1
Cars 4
Stories 1
Width 114' 11"
Depth 76' 9"
House Plan House Plan #29628 Angled Front Elevation

PLAN #963-00822

Starting at

$1,499
Sq Ft 1,873
Beds 3
Baths 2
½ Baths 0
Cars 2
Stories 1
Width 52'
Depth 73' 4"
House Plan House Plan #26754 Front Elevation

PLAN #8436-00010

Starting at

$1,193
Sq Ft 2,250
Beds 3
Baths 2
½ Baths 1
Cars 2
Stories 1
Width 62' 10"
Depth 73' 6"
House Plan House Plan #24787 Front Elevation

PLAN #2559-00854

Starting at

$2,036
Sq Ft 2,492
Beds 3
Baths 2
½ Baths 1
Cars 2
Stories 2
Width 46'
Depth 79'
House Plan House Plan #16134 Angled Front Elevation

PLAN #110-00973

Starting at

$2,450
Sq Ft 6,363
Beds 6
Baths 5
½ Baths 0
Cars 5
Stories 2
Width 120' 6"
Depth 107' 2"


House Plan House Plan #16090

PLAN #1018-00198

Starting at

$7,180
Sq Ft 9,870
Beds 6
Baths 6
½ Baths 1
Cars 6
Stories 2
Width 154' 4"
Depth 144' 8"

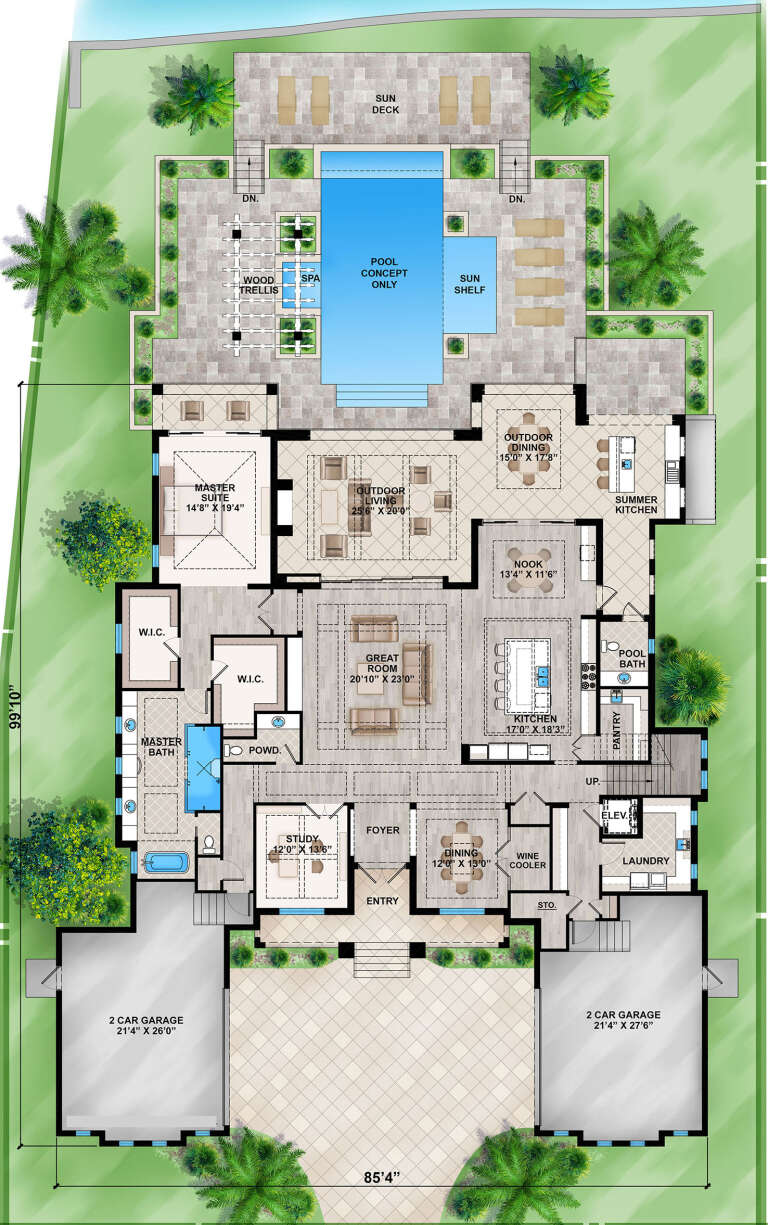
House Plan House Plan #29265 Angled Front Elevation

PLAN #039-00733

Starting at

$2,745
Sq Ft 7,745
Beds 6
Baths 8
½ Baths 1
Cars 3
Stories 2
Width 134' 2"
Depth 89'
House Plan House Plan #28564 Angled Front Elevation

PLAN #041-00323

Starting at

$1,495
Sq Ft 2,726
Beds 3
Baths 3
½ Baths 1
Cars 2
Stories 1
Width 62' 6"
Depth 92' 10"
X
Shop Sign In
Favorites
Cart
Chat