3,051 Results

Sort By:  

3,051 RESULTS

SEARCH FILTERS

    Plan Type
    Square Feet
    Bedrooms
    Bathrooms
    Stories
    Garage (Vehicle Spaces)
    Architectural Styles

    Outdoor Living

    Bedroom Options
    Kitchen & Dining
    Laundry Location
    Additional Rooms

    Garage Type

    Garage Features
    Other Features
    Foundation Type

    Plan Width
    Plan Depth
    Framing Type
    Media Filters
SEARCHING...



House Plan House Plan #29113 Angled Front Elevation

PLAN #5995-00026

Starting at

$1,295
Sq Ft 2,148
Beds 4
Baths 3
½ Baths 0
Cars 2
Stories 1
Width 53' 10"
Depth 85' 2"


House Plan House Plan #26516 Front Elevation

PLAN #5565-00148

Starting at

$4,544
Sq Ft 4,544
Beds 4
Baths 5
½ Baths 0
Cars 3
Stories 2
Width 77' 6"
Depth 84' 8"
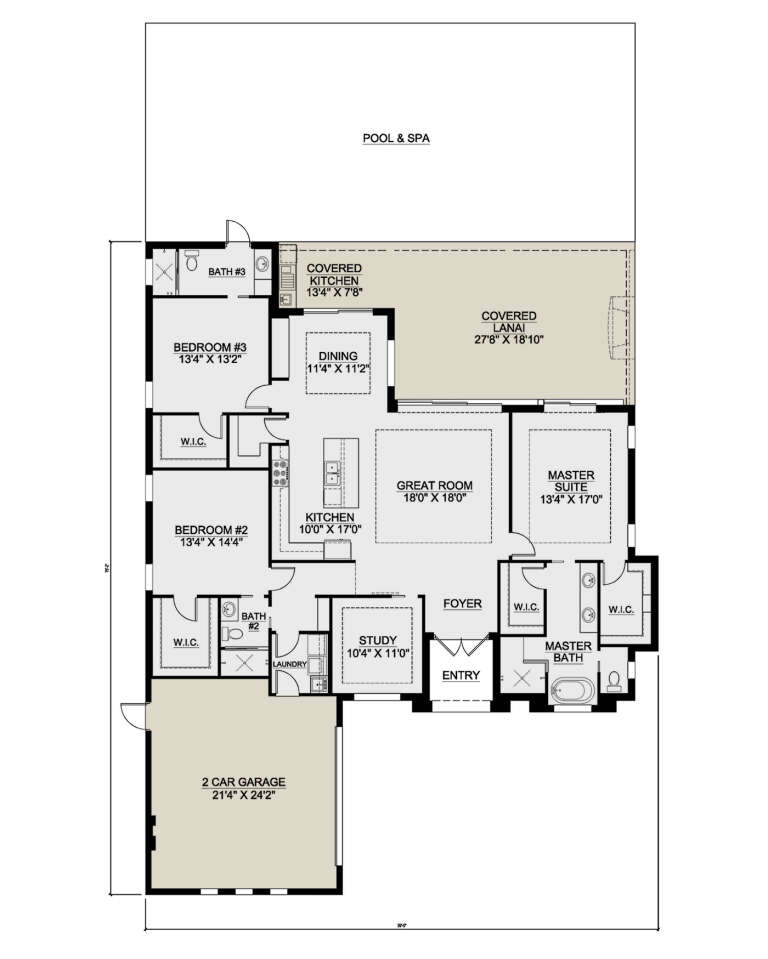
House Plan House Plan #20531 Front Elevation

PLAN #699-00116

Starting at

$2,195
Sq Ft 2,498
Beds 3
Baths 3
½ Baths 0
Cars 3
Stories 2
Width 50'
Depth 100' 9"

House Plan House Plan #24261 Front Elevation

PLAN #8318-00138

Starting at

$1,550
Sq Ft 3,982
Beds 3-4
Baths 3
½ Baths 1
Cars 3
Stories 1
Width 105' 10"
Depth 94' 2"

House Plan House Plan #16597 Front Elevation

PLAN #1018-00205

Starting at

$1,350
Sq Ft 2,538
Beds 3
Baths 3
½ Baths 0
Cars 2
Stories 1
Width 51'
Depth 93' 6"
House Plan House Plan #31858 Angled Front Elevation

PLAN #9279-00057

Starting at

$845
Sq Ft 1,967
Beds 4
Baths 2
½ Baths 1
Cars 2
Stories 1
Width 56' 11"
Depth 72' 10"
House Plan House Plan #27633 Front Elevation

PLAN #207-00102

Starting at

$2,075
Sq Ft 2,305
Beds 3
Baths 3
½ Baths 0
Cars 2
Stories 1
Width 59'
Depth 75' 2"
House Plan House Plan #25185 Angled Front Elevation
EXCLUSIVE

PLAN #6849-00098

Starting at

$1,995
Sq Ft 2,543
Beds 3
Baths 2
½ Baths 1
Cars 2
Stories 1
Width 67'
Depth 83' 8"
House Plan House Plan #32142 Rear Elevation

PLAN #1070-00361

Starting at

$2,134
Sq Ft 3,850
Beds 5
Baths 5
½ Baths 1
Cars 2
Stories 2
Width 68' 10"
Depth 88' 2"


House Plan House Plan #28173 Angled Front Elevation

PLAN #940-00670

Starting at

$1,350
Sq Ft 2,120
Beds 3
Baths 2
½ Baths 0
Cars 2
Stories 2
Width 62' 2"
Depth 67' 3"

House Plan House Plan #19115 Front Elevation

PLAN #3125-00024

Starting at

$1,095
Sq Ft 2,781
Beds 4-5
Baths 4
½ Baths 0
Cars 2
Stories 2
Width 94'
Depth 65' 3"
House Plan House Plan #16570 Front Elevation

PLAN #028-00108

Starting at

$1,390
Sq Ft 1,476
Beds 2
Baths 2
½ Baths 0
Cars 2
Stories 2
Width 30'
Depth 65'




White brick European front elevation with arched entry, gabled roof, dormers, stone base, and 3-car garage. House Plan # 009-00206 Digital Rendering by America's Best House Plans, Inc.
EXCLUSIVE


PLAN #009-00206

Starting at

$1,550
Sq Ft 3,922
Beds 5
Baths 5
½ Baths 0
Cars 3
Stories 2
Width 43'
Depth 81' 6"
House Plan House Plan #24986 Front Elevation

PLAN #8318-00178

Starting at

$1,650
Sq Ft 3,366
Beds 4
Baths 4
½ Baths 1
Cars 3
Stories 1.5
Width 67' 6"
Depth 103' 7"
House Plan House Plan #21715 Front Elevation

PLAN #8594-00276

Starting at

$2,305
Sq Ft 2,858
Beds 5
Baths 4
½ Baths 0
Cars 2
Stories 2
Width 54'
Depth 70' 4"
House Plan House Plan #31860 Angled Front Elevation

PLAN #9279-00059

Starting at

$845
Sq Ft 1,832
Beds 5
Baths 2
½ Baths 0
Cars 2
Stories 1
Width 50' 4"
Depth 72' 6"


House Plan House Plan #16598 Front Elevation

PLAN #1018-00206

Starting at

$2,500
Sq Ft 4,100
Beds 4
Baths 4
½ Baths 1
Cars 3
Stories 1
Width 75'
Depth 127' 6"
House Plan House Plan #20360 Front Elevation

PLAN #5829-00005

Starting at

$1,695
Sq Ft 2,350
Beds 3-4
Baths 3
½ Baths 1
Cars 2
Stories 2
Width 65'
Depth 72' 8"
X
Shop Sign In
Favorites
Cart
Chat