8,479 Results

EDIT SEARCH FILTERS
Clear All FiltersCountry
Sort By:  

8,479 RESULTS

SEARCH FILTERS

    Plan Type
    Square Feet
    Bedrooms
    Bathrooms
    Stories
    Garage (Vehicle Spaces)
    Architectural Styles

    Outdoor Living

    Bedroom Options
    Kitchen & Dining
    Laundry Location
    Additional Rooms

    Garage Type

    Garage Features
    Other Features
    Foundation Type

    Plan Width (FT)
    Plan Depth (FT)
    Plan Height (FT)
    Framing Type
    Media Filters
SEARCHING...
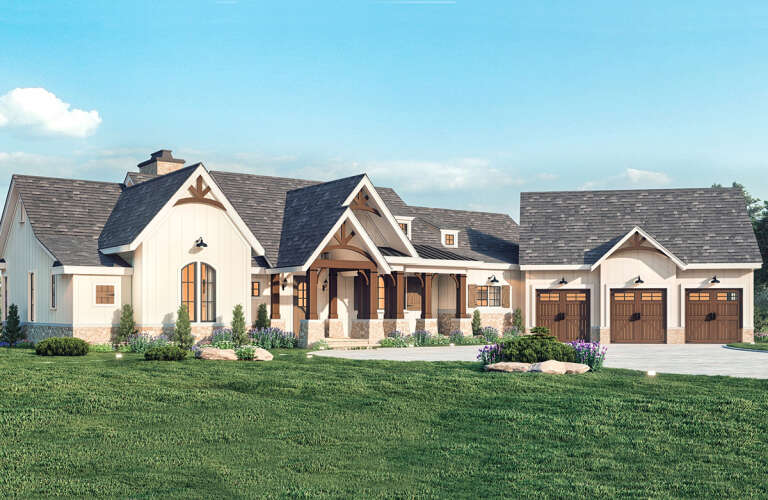
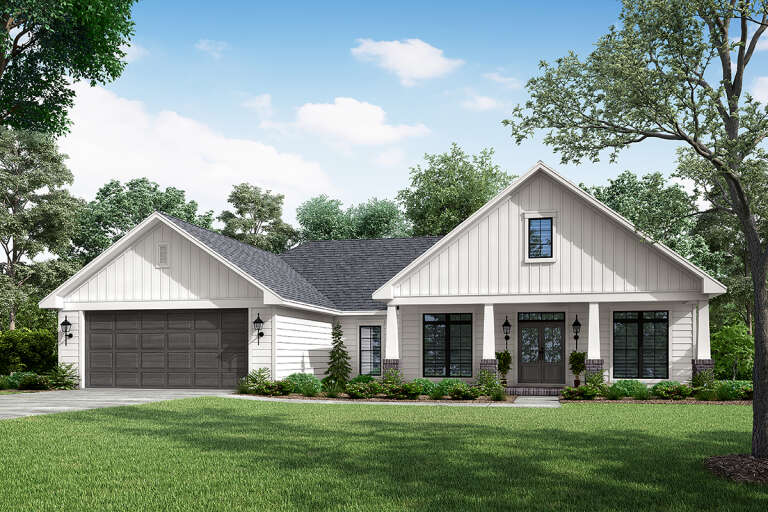
Grey Modern Farmhouse, Front Elevation, metal roof, stone chimney, covered porch, stone pillars, stone path, green lawn. House Plan # 4440-00013 Digital Rendering by America's Best House Plans, Inc.
EXCLUSIVE

PLAN #4440-00013

On Sale

$900   $765
Sq Ft 2,036
Beds 3
Baths 2
½ Baths 1
Cars 2
Stories 1
Width 53' 8"
Depth 42'
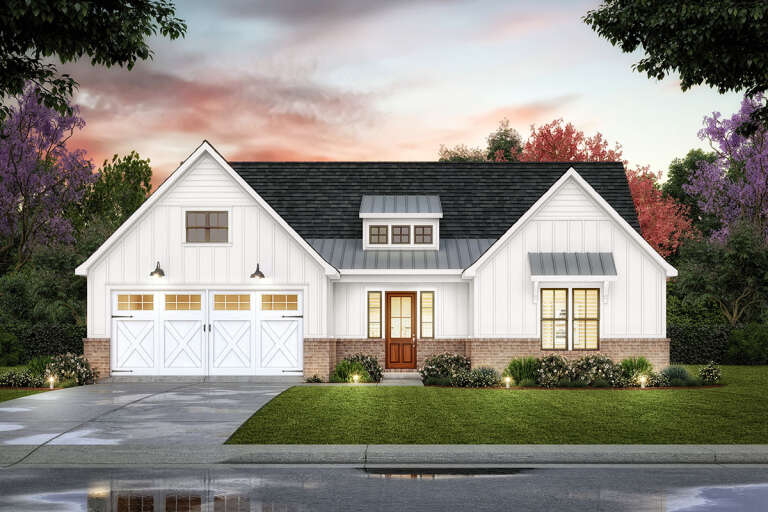
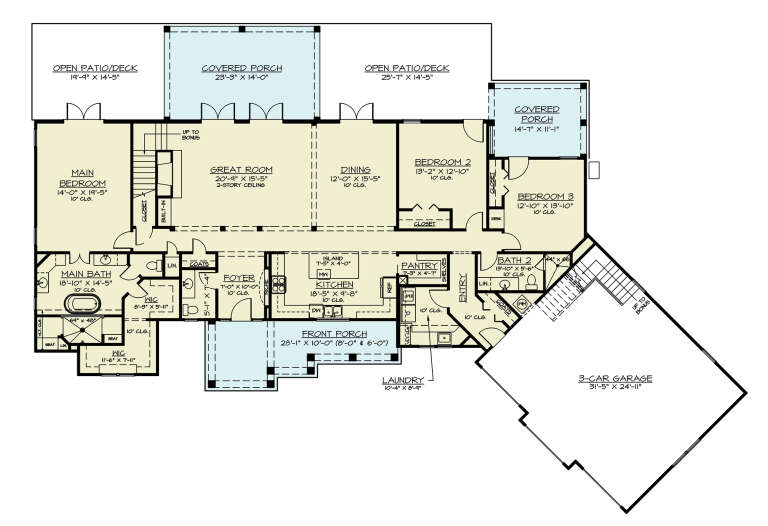
House Plan House Plan #27978 Front Elevation

PLAN #4534-00087

On Sale

$1,245   $1,058
Sq Ft 1,973
Beds 3
Baths 2
½ Baths 0
Cars 2
Stories 1
Width 55' 7"
Depth 62' 10"
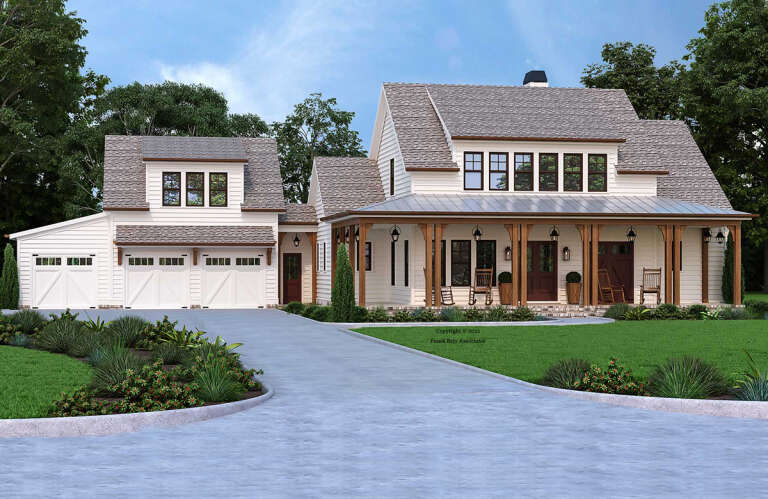
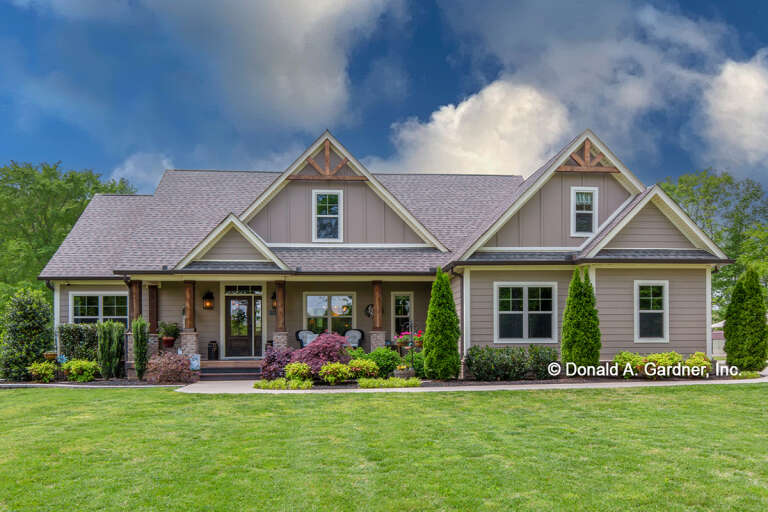
House Plan House Plan #26216 Front Elevation

PLAN #8594-00464

On Sale

$3,145   $2,673
Sq Ft 2,867
Beds 4
Baths 3
½ Baths 1
Cars 3
Stories 2
Width 97'
Depth 62'
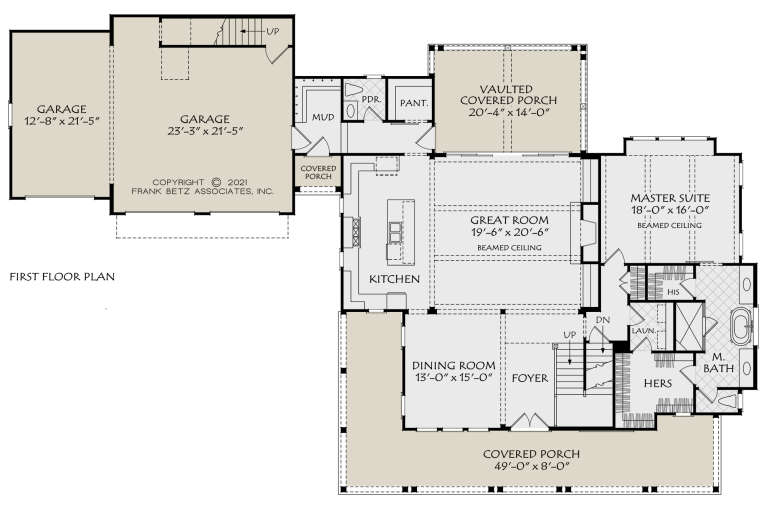
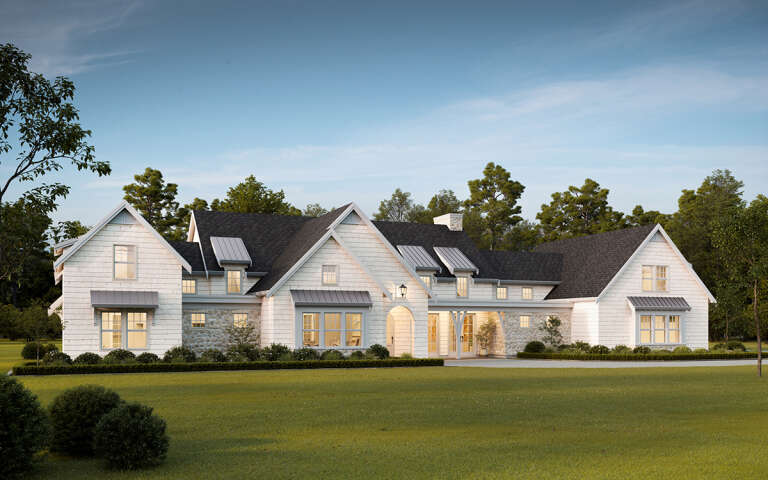
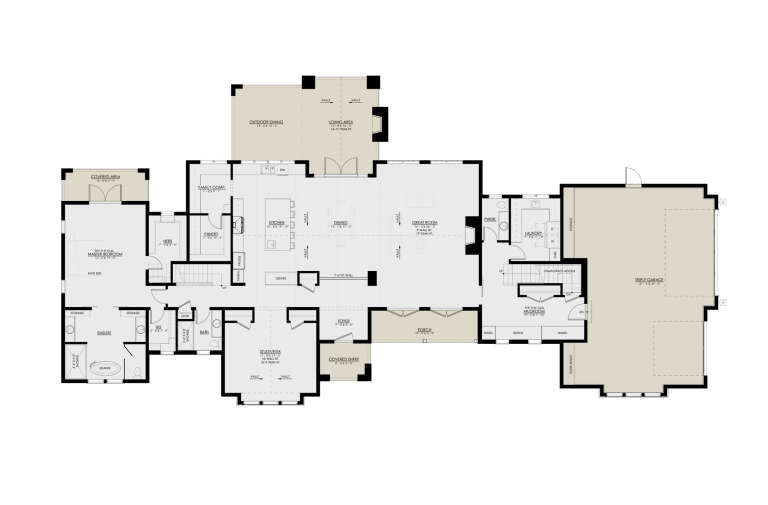
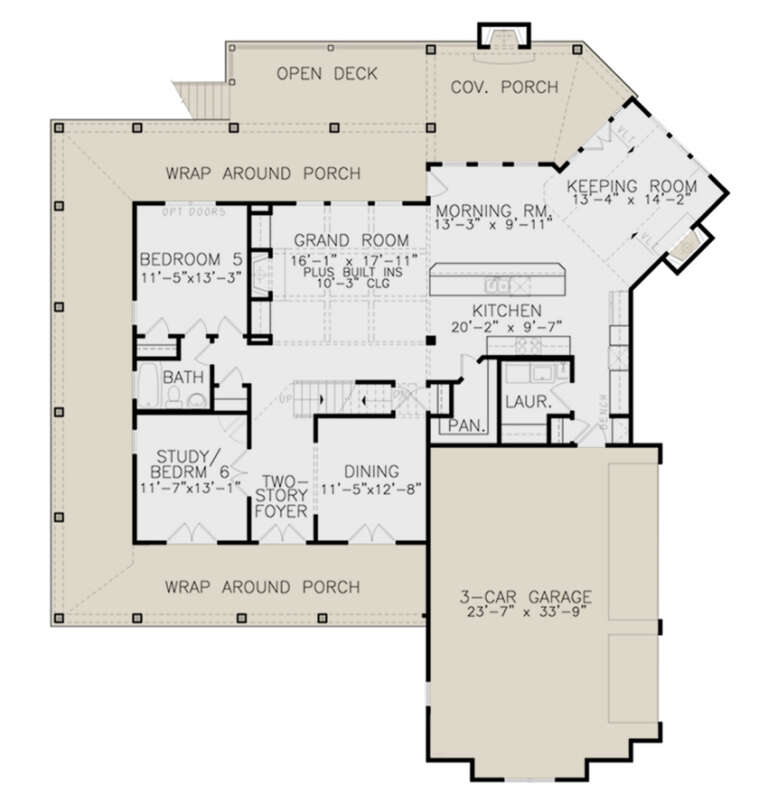
House Plan House Plan #24982 Angled Front Elevation

PLAN #963-00462

On Sale

$1,499   $1,274
Sq Ft 1,936
Beds 3
Baths 2
½ Baths 0
Cars 2
Stories 1
Width 52'
Depth 77'
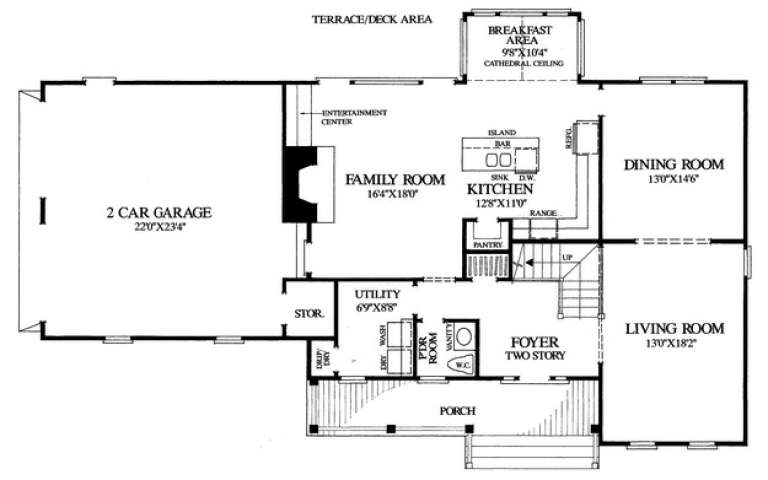
House Plan House Plan #14953 Angled Front Elevation

PLAN #7922-00135

On Sale

$800   $680
Sq Ft 2,378
Beds 3
Baths 2
½ Baths 1
Cars 2
Stories 2
Width 65' 4"
Depth 40'
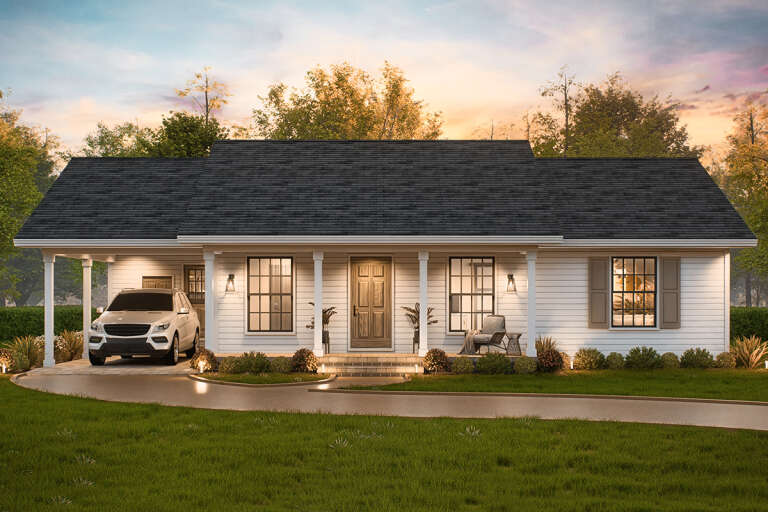
House Plan House Plan #33852 Front Elevation at Dusk

PLAN #699-00442

On Sale

$995   $846
Sq Ft 1,027
Beds 3
Baths 2
½ Baths 0
Cars 1
Stories 1
Width 49' 7"
Depth 31' 7"
House Plan House Plan #31222 Angled Front Elevation

PLAN #4534-00126

On Sale

$1,295   $1,101
Sq Ft 2,253
Beds 3
Baths 2
½ Baths 1
Cars 2
Stories 1
Width 73' 5"
Depth 62'
House Plan House Plan #32038 Angled Front Elevation

PLAN #625-00012

On Sale

$1,500   $1,275
Sq Ft 2,660
Beds 5
Baths 3
½ Baths 1
Cars 3
Stories 1
Width 108'
Depth 38'
House Plan House Plan #27986 Angled Front Elevation

PLAN #1776-00126

On Sale

$1,120   $952
Sq Ft 1,615
Beds 3
Baths 2
½ Baths 0
Cars 2
Stories 1
Width 72'
Depth 44'
House Plan House Plan #33002 Angled Front Elevation

PLAN #5032-00346

On Sale

$1,250   $1,063
Sq Ft 1,738
Beds 1-3
Baths 1
½ Baths 1
Cars 3
Stories 1
Width 58'
Depth 54'
Tan Craftsman Front Elevation, stone and wood siding, timber gables, stone path, lush lawn, and forest backdrop. House Plan # 4440-00012 Digital Rendering by America's Best House Plans, Inc.
EXCLUSIVE

PLAN #4440-00012

On Sale

$819   $696
Sq Ft 1,638
Beds 3
Baths 2
½ Baths 0
Cars 2
Stories 1
Width 60'
Depth 52'
House Plan House Plan #30876 Angled Front Elevation

PLAN #8937-00076

On Sale

$2,995   $2,546
Sq Ft 4,359
Beds 5
Baths 4
½ Baths 1
Cars 3
Stories 1.5
Width 121'
Depth 60' 4"
House Plan House Plan #29601 Angled Front Elevation

PLAN #4195-00059

On Sale

$1,295   $1,101
Sq Ft 2,537
Beds 3
Baths 2
½ Baths 1
Cars 3
Stories 1
Width 106' 5"
Depth 72' 10"
House Plan House Plan #26895 Front Elevation

PLAN #2865-00092

Starting at

$1,525
Sq Ft 1,544
Beds 3
Baths 2
½ Baths 0
Cars 2
Stories 1
Width 63'
Depth 43'
House Plan House Plan #24099 Angled Front Elevation

PLAN #1776-00107

On Sale

$1,190   $1,012
Sq Ft 2,090
Beds 3
Baths 2
½ Baths 0
Cars 2
Stories 1
Width 90'
Depth 54'
House Plan House Plan #16756 Front Elevation

PLAN #041-00102

On Sale

$1,395   $1,186
Sq Ft 1,834
Beds 3
Baths 2
½ Baths 0
Cars 2
Stories 1
Width 63' 6"
Depth 50'
House Plan House Plan #33636 Front Elevation

PLAN #699-00420

On Sale

$995   $846
Sq Ft 960
Beds 3
Baths 2
½ Baths 0
Cars 0
Stories 1
Width 40'
Depth 33' 4"
House Plan House Plan #27587 Front Elevation

PLAN #699-00311

On Sale

$1,289   $1,096
Sq Ft 3,788
Beds 6
Baths 4
½ Baths 0
Cars 3
Stories 2
Width 69' 4"
Depth 77' 7"
X
Shop Sign In
Favorites
Cart
Chat