8,479 Results

EDIT SEARCH FILTERS
Clear All FiltersCountry
Sort By:  

8,479 RESULTS

SEARCH FILTERS

    Plan Type
    Square Feet
    Bedrooms
    Bathrooms
    Stories
    Garage (Vehicle Spaces)
    Architectural Styles

    Outdoor Living

    Bedroom Options
    Kitchen & Dining
    Laundry Location
    Additional Rooms

    Garage Type

    Garage Features
    Other Features
    Foundation Type

    Plan Width (FT)
    Plan Depth (FT)
    Plan Height (FT)
    Framing Type
    Media Filters
SEARCHING...
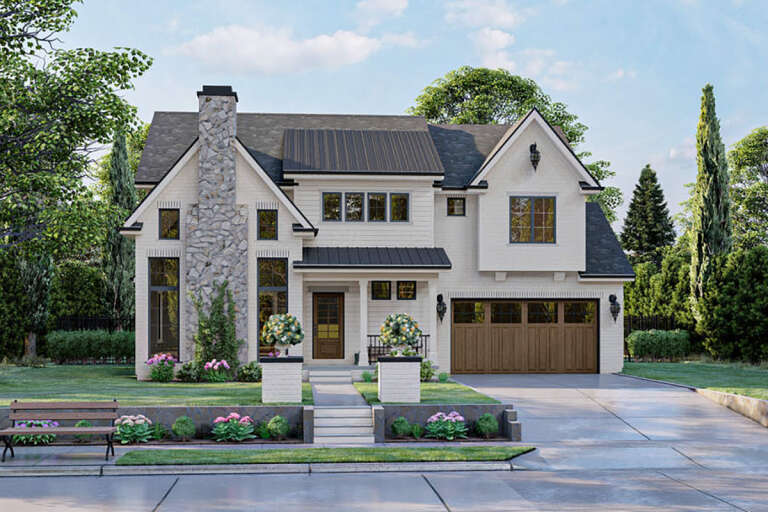
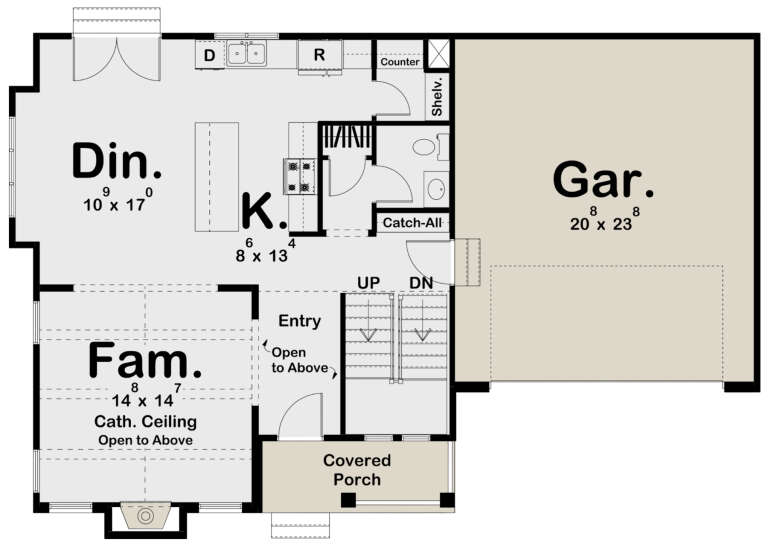
Beige Traditional, Front Elevation, lap siding, shingle accents, brown shutters, front porch, lush garden, concrete path. House Plan # 699-00548 Digital Rendering by America's Best House Plans, Inc.

PLAN #699-00548

On Sale

$1,295   $1,101
Sq Ft 1,872
Beds 3
Baths 2
½ Baths 1
Cars 2
Stories 2
Width 50'
Depth 40' 9"
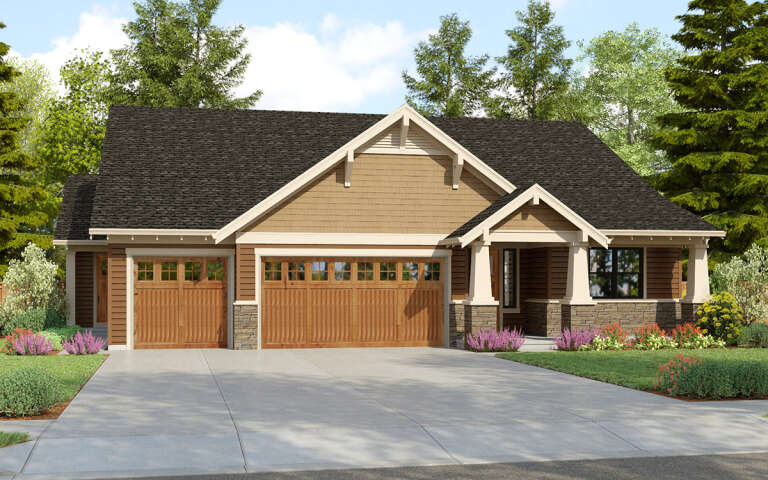
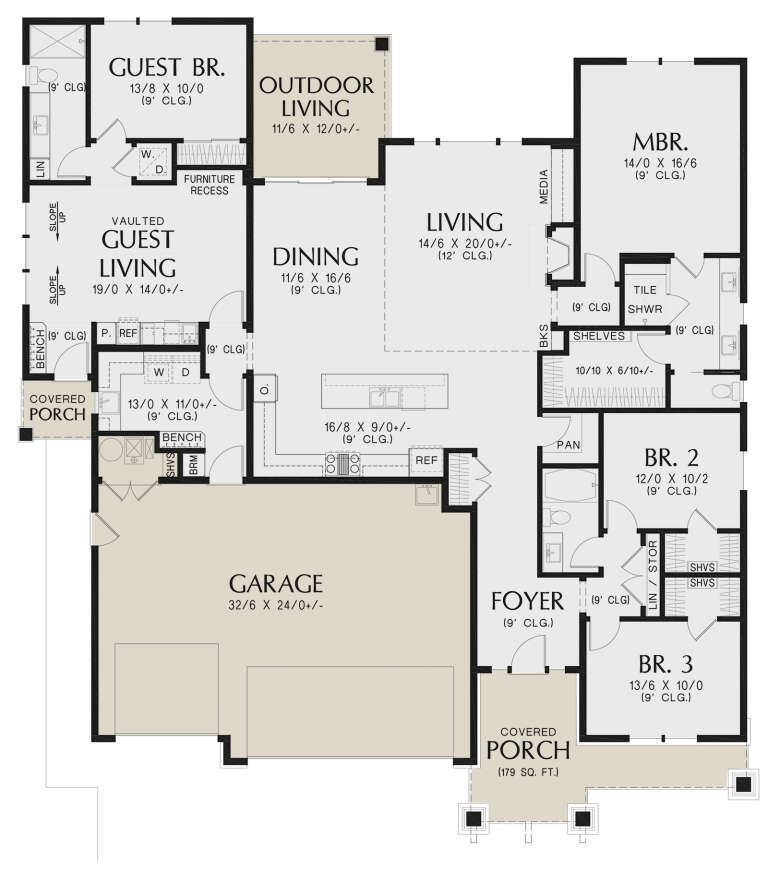
House Plan House Plan #28732 Angled Front Elevation

PLAN #2559-00963

On Sale

$1,888   $1,605
Sq Ft 2,601
Beds 4
Baths 3
½ Baths 0
Cars 3
Stories 1
Width 63'
Depth 70'
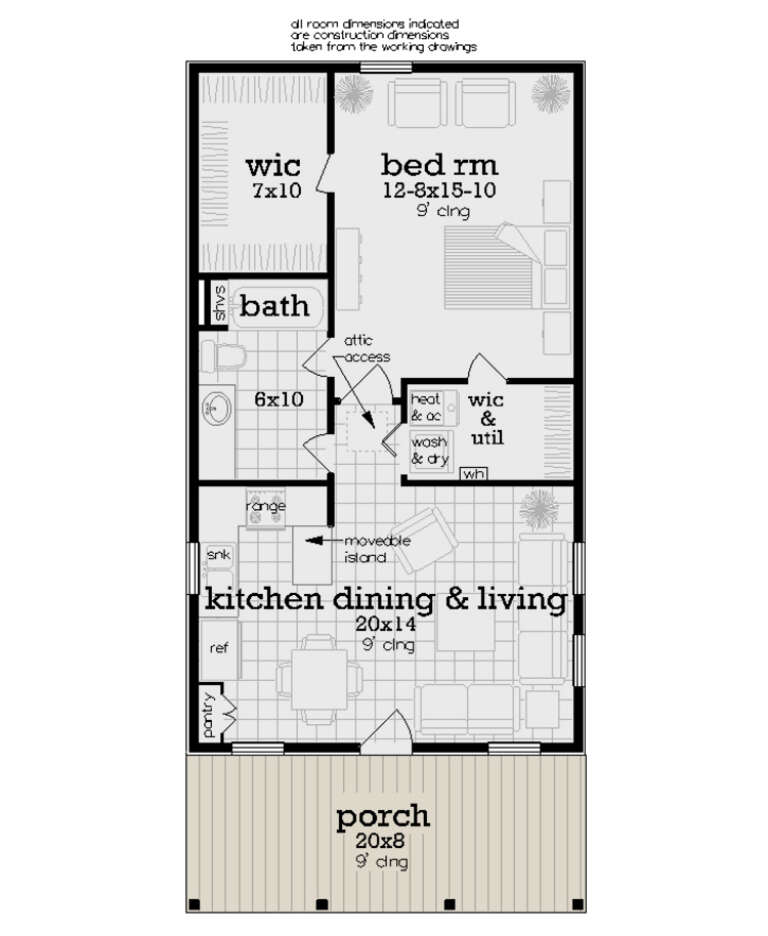
House Plan House Plan #32106 Angled Front Elevation
EXCLUSIVE

PLAN #1462-00154

On Sale

$1,000   $850
Sq Ft 625
Beds 1-2
Baths 1
½ Baths 0
Cars 0
Stories 1
Width 25'
Depth 31'
House Plan House Plan #32336 Angled Front Elevation

PLAN #048-00305

Starting at

$795
Sq Ft 700
Beds 1
Baths 1
½ Baths 0
Cars 0
Stories 1
Width 20'
Depth 43'
House Plan House Plan #26371 Front Elevation

PLAN #2559-00928

On Sale

$1,626   $1,382
Sq Ft 1,975
Beds 3-4
Baths 2
½ Baths 0
Cars 2
Stories 1
Width 74'
Depth 55'
House Plan House Plan #25196 Front Elevation

PLAN #963-00483

On Sale

$1,499   $1,274
Sq Ft 1,812
Beds 3
Baths 2
½ Baths 1
Cars 2
Stories 2
Width 52'
Depth 35'
House Plan House Plan #18904 Angled Front Elevation

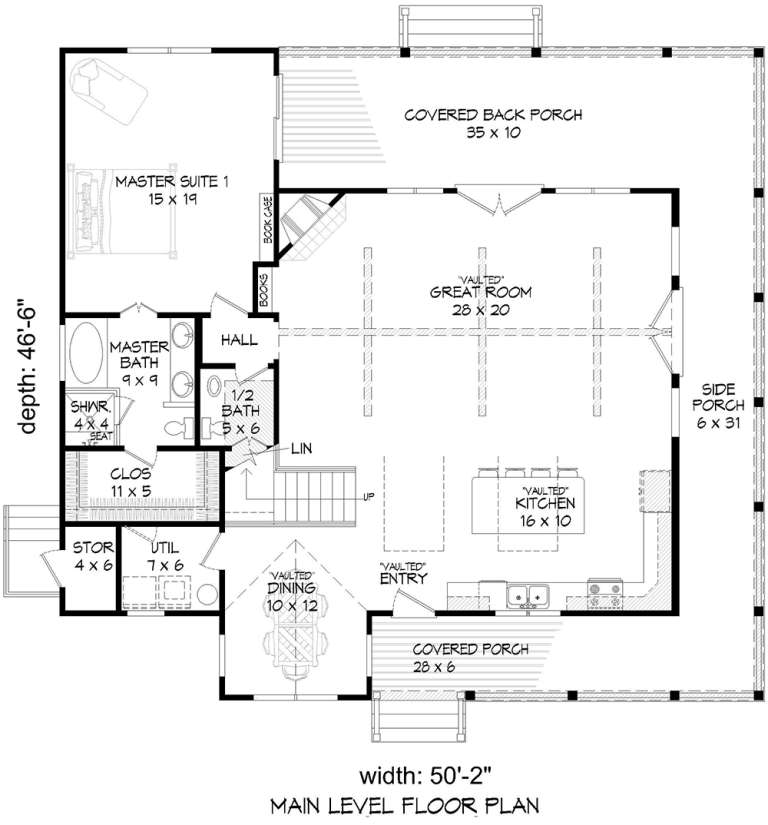
PLAN #940-00072

On Sale

$1,350   $1,148
Sq Ft 2,095
Beds 3
Baths 2
½ Baths 1
Cars 0
Stories 2
Width 50' 2"
Depth 46' 6"
House Plan House Plan #18489 Front Elevation

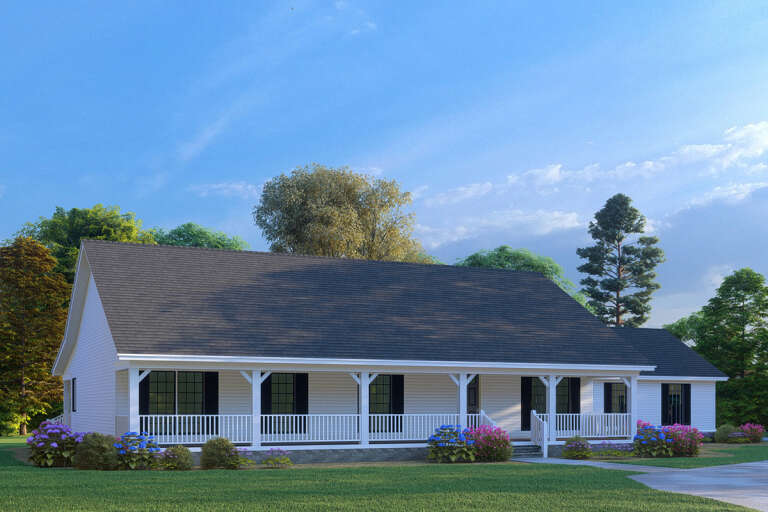
PLAN #8318-00041

On Sale

$1,200   $1,020
Sq Ft 1,800
Beds 3
Baths 2
½ Baths 0
Cars 2
Stories 1
Width 54'
Depth 49' 4"
House Plan House Plan #31770 Front Elevation

PLAN #5032-00308

On Sale

$1,050   $893
Sq Ft 1,307
Beds 3
Baths 1
½ Baths 0
Cars 2
Stories 1
Width 58'
Depth 44'
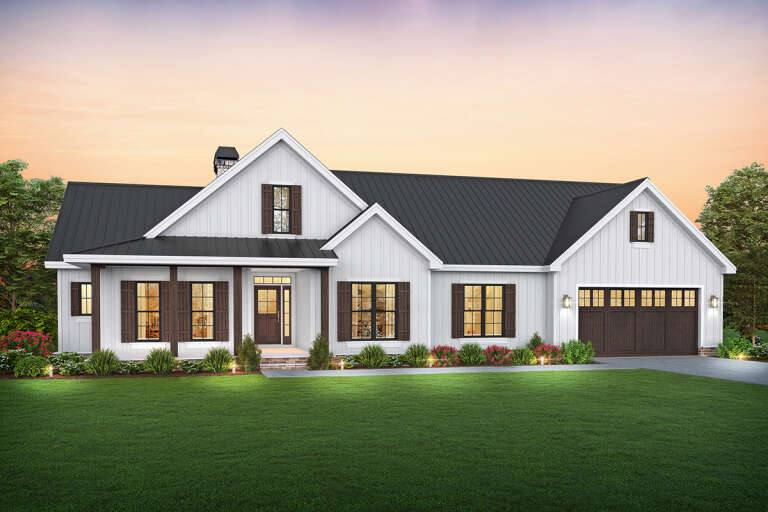
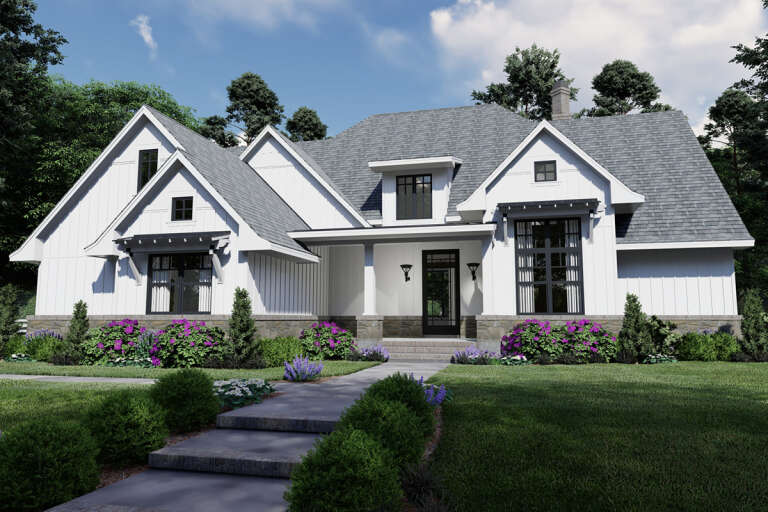
White Craftsman, Angled Front Elevation, board-and-batten siding, stone accents, timber trusses, and manicured landscaping. House Plan # 402-01926 Digital Rendering by America's Best House Plans, Inc.

PLAN #402-01926

On Sale

$1,405   $1,194
Sq Ft 3,562
Beds 5
Baths 3
½ Baths 1
Cars 3
Stories 1
Width 56' 4"
Depth 91' 8"
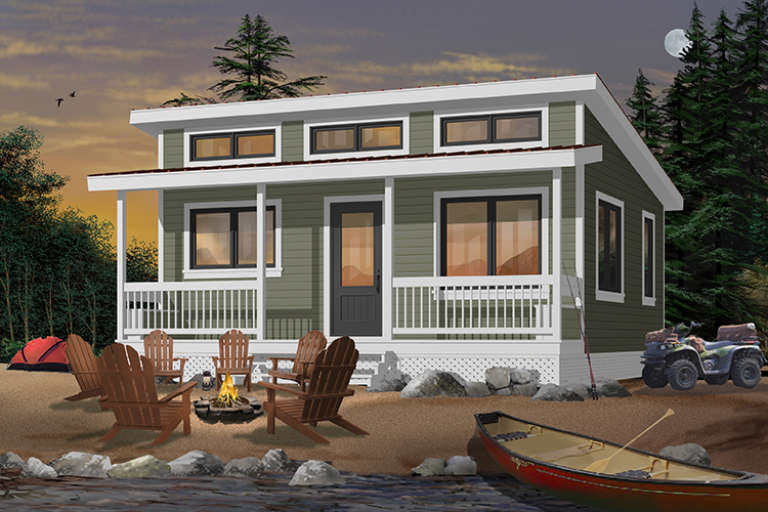
Brown Cabin, Front Elevation, vertical wood siding, flat roof, large black-framed windows, gravel path, and fire pit. House Plan # 402-01925 Digital Rendering by America's Best House Plans, Inc.

PLAN #402-01925

On Sale

$1,155   $982
Sq Ft 793
Beds 2
Baths 1
½ Baths 0
Cars 0
Stories 1
Width 39' 8"
Depth 20'
House Plan House Plan #30225 Front Elevation

PLAN #957-00118

On Sale

$1,550   $1,318
Sq Ft 4,380
Beds 4
Baths 4
½ Baths 1
Cars 3
Stories 2
Width 116' 2"
Depth 67' 6"
House Plan House Plan #24565 Front Elevation

PLAN #9401-00110

On Sale

$1,295   $1,101
Sq Ft 2,191
Beds 4
Baths 4
½ Baths 0
Cars 2-3
Stories 1
Width 63' 5"
Depth 64' 9"
House Plan House Plan #27447 Angled Front Elevation
EXCLUSIVE

PLAN #6849-00125

On Sale

$2,395   $2,036
Sq Ft 3,834
Beds 4
Baths 3
½ Baths 1
Cars 3
Stories 2
Width 88' 7"
Depth 64'
House Plan House Plan #25330 Front Elevation

PLAN #098-00327

Starting at

$2,050
Sq Ft 2,655
Beds 4
Baths 3
½ Baths 1
Cars 2
Stories 1.5
Width 76' 6"
Depth 61'
House Plan House Plan #25254 Front Elevation
EXCLUSIVE

PLAN #6849-00102

On Sale

$1,995   $1,696
Sq Ft 2,683
Beds 3
Baths 3
½ Baths 1
Cars 2
Stories 1
Width 87' 5"
Depth 66'
House Plan House Plan #24372 Front Elevation

PLAN #041-00219

On Sale

$1,445   $1,228
Sq Ft 2,428
Beds 3
Baths 2
½ Baths 1
Cars 2
Stories 1
Width 76' 6"
Depth 57'
House Plan House Plan #6473 Front Elevation

PLAN #034-00177

On Sale

$1,220   $1,037
Sq Ft 480
Beds 2
Baths 1
½ Baths 0
Cars 0
Stories 1
Width 24'
Depth 20'
X
Shop Sign In
Favorites
Cart
Chat