8,479 Results

EDIT SEARCH FILTERS
Clear All FiltersCountry
Sort By:  

8,479 RESULTS

SEARCH FILTERS

    Plan Type
    Square Feet
    Bedrooms
    Bathrooms
    Stories
    Garage (Vehicle Spaces)
    Architectural Styles

    Outdoor Living

    Bedroom Options
    Kitchen & Dining
    Laundry Location
    Additional Rooms

    Garage Type

    Garage Features
    Other Features
    Foundation Type

    Plan Width (FT)
    Plan Depth (FT)
    Plan Height (FT)
    Framing Type
    Media Filters
SEARCHING...
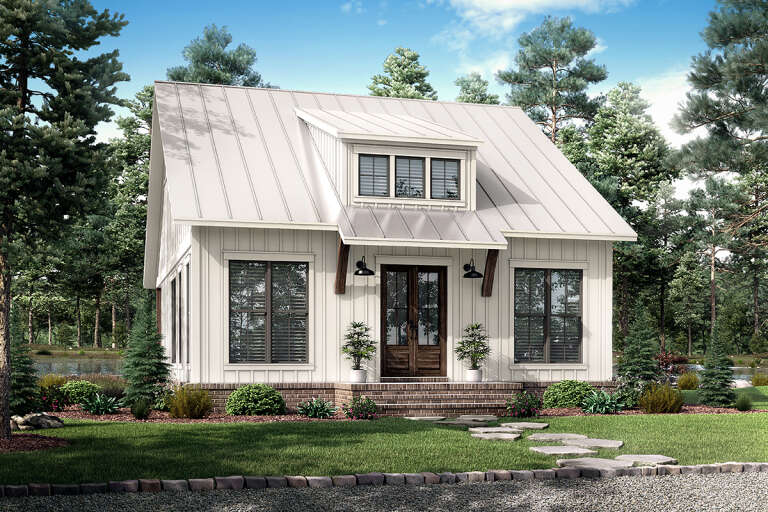
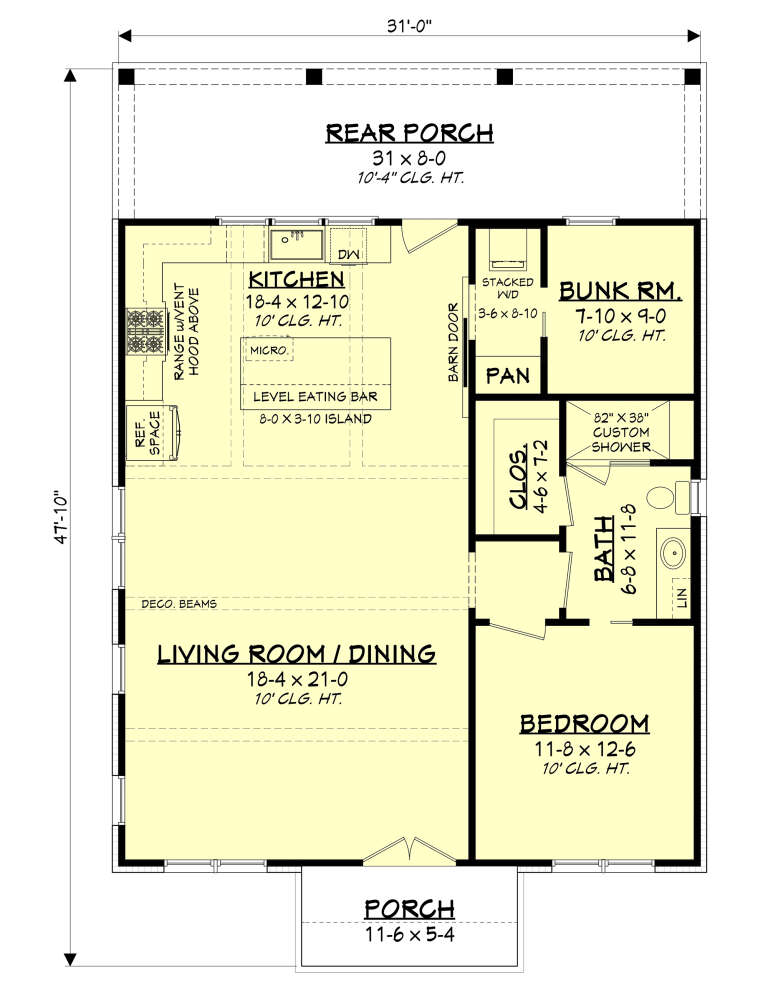
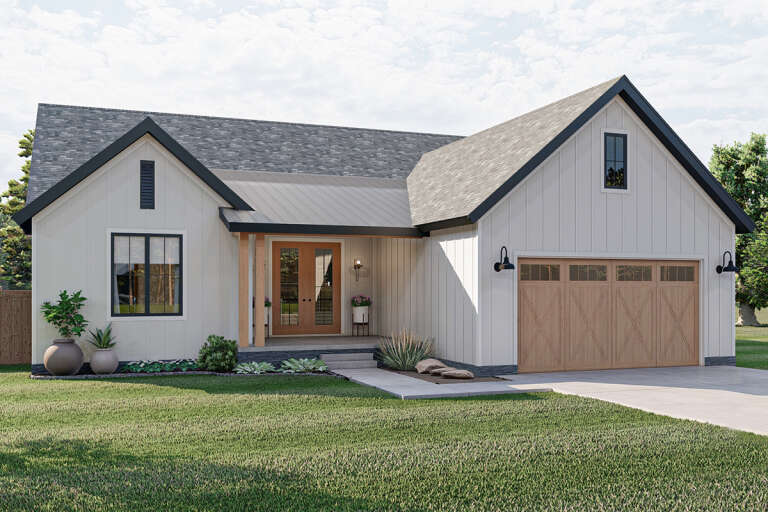
House Plan House Plan #25159 Front Elevation

PLAN #041-00239

On Sale

$1,345   $1,143
Sq Ft 1,070
Beds 1-2
Baths 1
½ Baths 0
Cars 0
Stories 1
Width 31'
Depth 47' 10"
White Modern Farmhouse, Front Elevation, horizontal siding, covered porch, stone walkway, lush landscaping, wall sconces. House Plan # 6779-00011 Digital Rendering by America's Best House Plans, Inc.

PLAN #6779-00011

On Sale

$1,395   $1,186
Sq Ft 3,562
Beds 6
Baths 5
½ Baths 1
Cars 2
Stories 2
Width 72' 6"
Depth 58' 6"
Beige Traditional Front Elevation, horizontal siding, shake gables, dark shutters, covered porch, stone path, landscaping. House Plan # 699-00547 Digital Rendering by America's Best House Plans, Inc.

PLAN #699-00547

On Sale

$1,145   $973
Sq Ft 1,404
Beds 4
Baths 2
½ Baths 0
Cars 0
Stories 1
Width 43'
Depth 44'
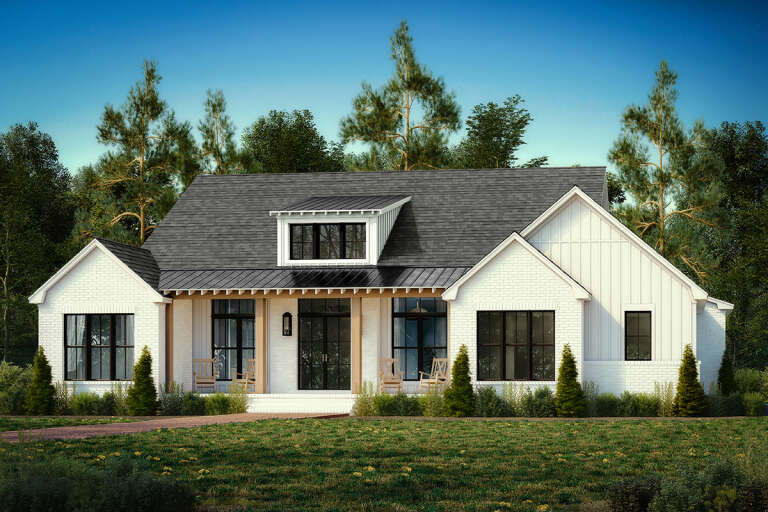
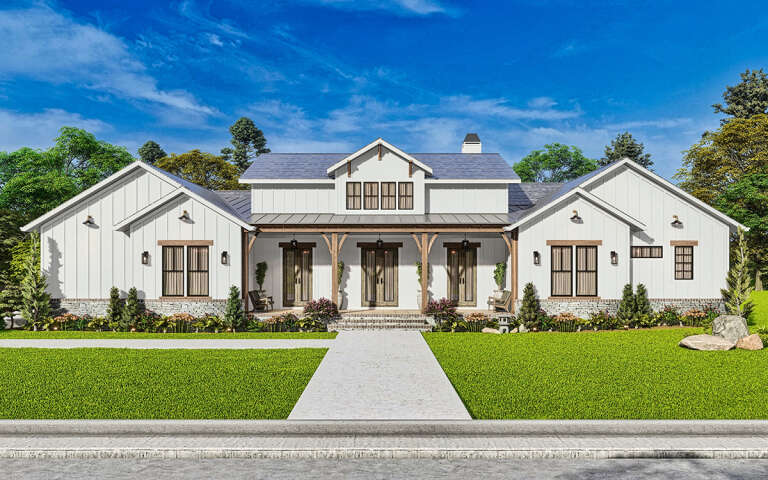
White Modern Farmhouse, Front Elevation with board-and-batten siding, stone accents, black metal roof, and patio seating. House Plan # 3822-00002 Digital Rendering by America's Best House Plans, Inc.

PLAN #3822-00002

On Sale

$1,899   $1,614
Sq Ft 3,370
Beds 3
Baths 3
½ Baths 1
Cars 4
Stories 1
Width 110' 9"
Depth 74' 2"
House Plan House Plan #31171 Angled Front Elevation

PLAN #8244-00004

On Sale

$1,500   $1,275
Sq Ft 2,272
Beds 4
Baths 2
½ Baths 1
Cars 2
Stories 2
Width 48'
Depth 51'
House Plan House Plan #31877 Front Elevation

PLAN #7568-00029

On Sale

$2,395   $2,036
Sq Ft 4,570
Beds 4-5
Baths 5
½ Baths 0
Cars 3
Stories 1.5
Width 93' 4"
Depth 72'
House Plan House Plan #30252 Angled Front Elevation

PLAN #041-00349

On Sale

$1,445   $1,228
Sq Ft 2,349
Beds 3
Baths 2
½ Baths 1
Cars 2
Stories 1
Width 70' 6"
Depth 53' 6"
House Plan House Plan #29369 Angled Front Elevation at Dusk

PLAN #041-00330

On Sale

$1,445   $1,228
Sq Ft 2,397
Beds 3
Baths 2
½ Baths 1
Cars 2
Stories 1
Width 74' 8"
Depth 70' 4"
House Plan House Plan #28782 Front Elevation

PLAN #699-00360

On Sale

$1,295   $1,101
Sq Ft 2,970
Beds 4
Baths 3
½ Baths 1
Cars 2
Stories 1
Width 90'
Depth 58' 6"
House Plan House Plan #19063 Angled Front Elevation

PLAN #098-00297

Starting at

$2,050
Sq Ft 3,052
Beds 4
Baths 3
½ Baths 1
Cars 3
Stories 2
Width 76' 8"
Depth 78' 6"
House Plan House Plan #15299 Angled Front Elevation

PLAN #7922-00201

On Sale

$800   $680
Sq Ft 2,777
Beds 4
Baths 3
½ Baths 1
Cars 2
Stories 1.5
Width 75' 6"
Depth 60' 2"
House Plan House Plan #3774 Front Elevation

PLAN #348-00169

On Sale

$1,300   $1,105
Sq Ft 1,509
Beds 3
Baths 2
½ Baths 0
Cars 2
Stories 1
Width 61'
Depth 47' 4"
House Plan House Plan #3767 Angled Front Elevation

PLAN #348-00163

On Sale

$1,700   $1,445
Sq Ft 3,000
Beds 4
Baths 3
½ Baths 1
Cars 3
Stories 2
Width 83' 10"
Depth 56'
Brown Country, Angled Front Elevation, vertical board-and-batten siding, stone veneer base, metal roof, wood garage door. House Plan # 3822-00001 Digital Rendering by America's Best House Plans, Inc.

PLAN #3822-00001

On Sale

$1,499   $1,274
Sq Ft 1,772
Beds 3
Baths 2
½ Baths 0
Cars 2
Stories 1
Width 55'
Depth 61' 7"
Cream Modern Farmhouse, Angled Front Elevation, horizontal siding, wood garage door, porch brackets, lush landscaping. House Plan # 035-01236 Digital Rendering by America's Best House Plans, Inc.

PLAN #035-01236

On Sale

$940   $799
Sq Ft 1,500
Beds 3
Baths 2
½ Baths 0
Cars 2
Stories 1
Width 72'
Depth 46'
White Modern Farmhouse, Front Elevation, board-and-batten siding, stone base, red door, wood garage, metal roof, lawn. House Plan # 5032-00469 Digital Rendering by America's Best House Plans, Inc.

PLAN #5032-00469

On Sale

$1,450   $1,233
Sq Ft 2,574
Beds 2
Baths 2
½ Baths 1
Cars 3
Stories 1
Width 85' 2"
Depth 92' 7"
House Plan House Plan #26140 Front Elevation

PLAN #5032-00138

On Sale

$1,250   $1,063
Sq Ft 2,147
Beds 2-4
Baths 2
½ Baths 0
Cars 2
Stories 1
Width 76'
Depth 65'
House Plan House Plan #26188 Front Elevation

PLAN #963-00616

On Sale

$1,499   $1,274
Sq Ft 1,986
Beds 3
Baths 2
½ Baths 0
Cars 2
Stories 1
Width 50'
Depth 73'
X
Shop Sign In
Favorites
Cart
Chat