8,511 Results

EDIT SEARCH FILTERS
Clear All FiltersCountry
Sort By:  
8,511 RESULTS

SEARCH FILTERS

    Plan Type
    Square Feet
    Bedrooms
    Bathrooms
    Stories
    Garage (Vehicle Spaces)
    Architectural Styles

    Outdoor Living

    Bedroom Options
    Kitchen & Dining
    Laundry Location
    Additional Rooms

    Garage Type

    Garage Features
    Other Features
    Foundation Type

    Plan Width (FT)
    Plan Depth (FT)
    Plan Height (FT)
    Framing Type
    Media Filters
SEARCHING...
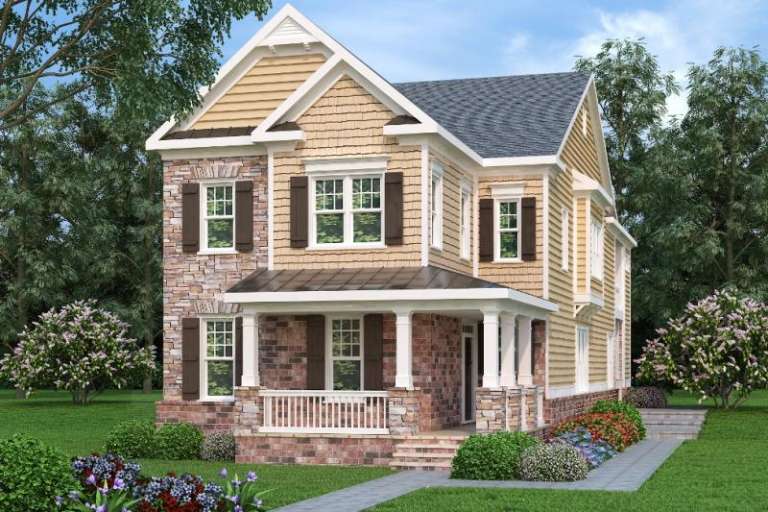
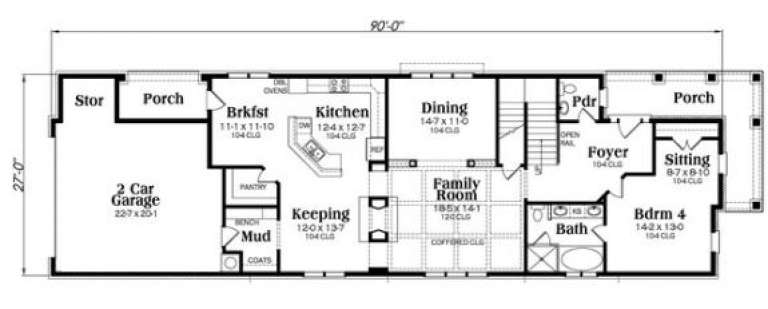
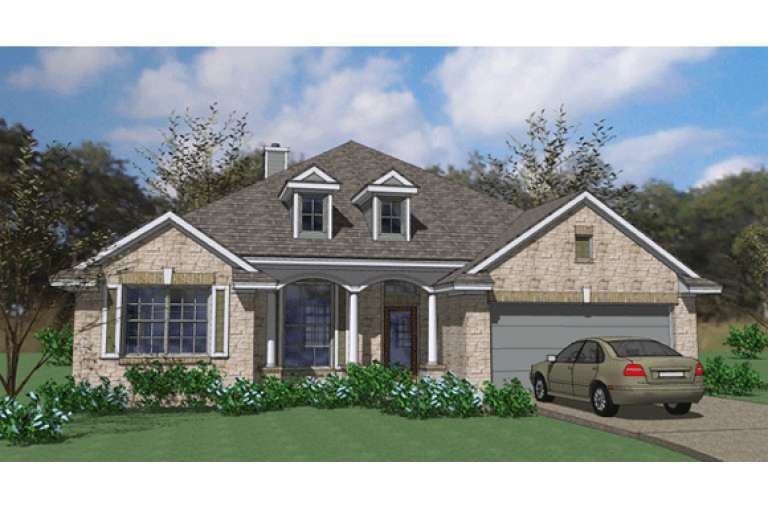
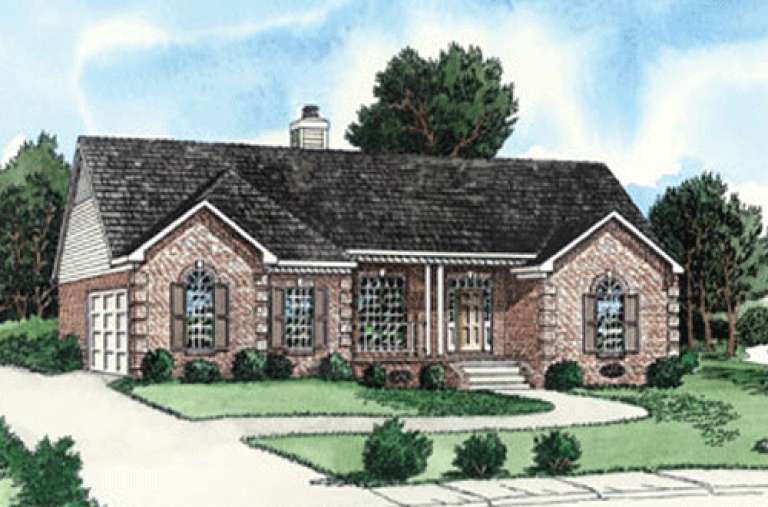
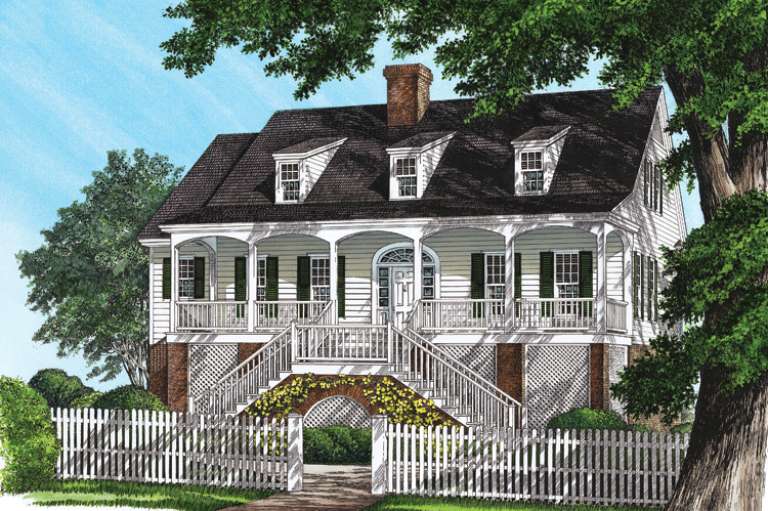
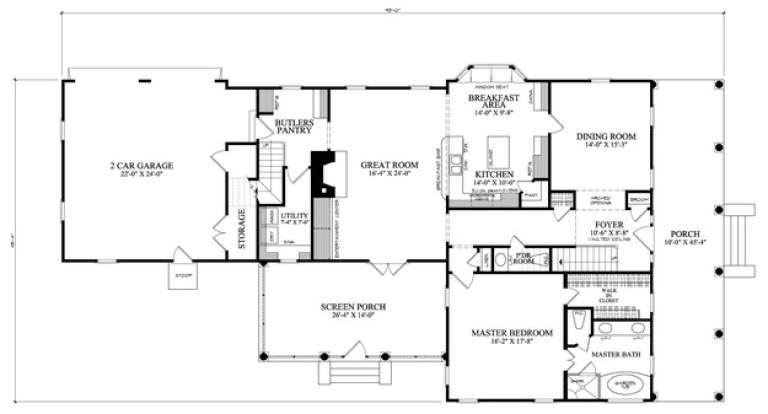
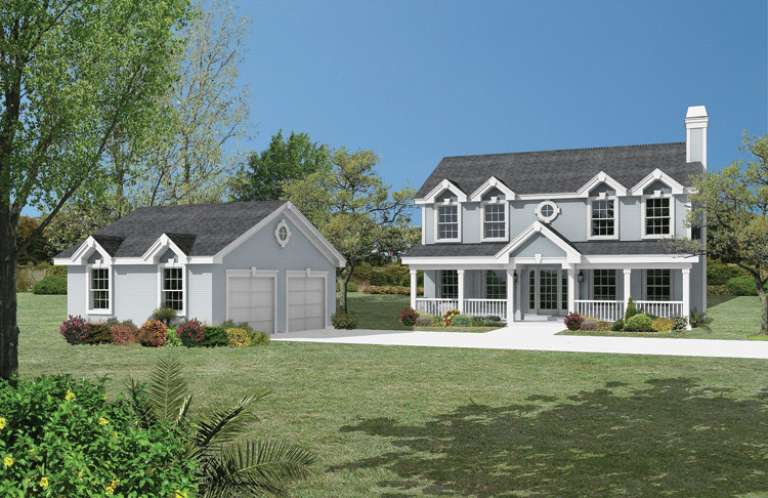
Tan Country front elevation with stone and brick accents, covered porch, gabled roof, shutters, and landscaping. House Plan # 009-00268 Digital Rendering by America's Best House Plans, Inc.
EXCLUSIVE

PLAN #009-00268

Starting at

$1,550
Sq Ft 3,616
Beds 4
Baths 4
½ Baths 0
Cars 2
Stories 2
Width 27'
Depth 90'
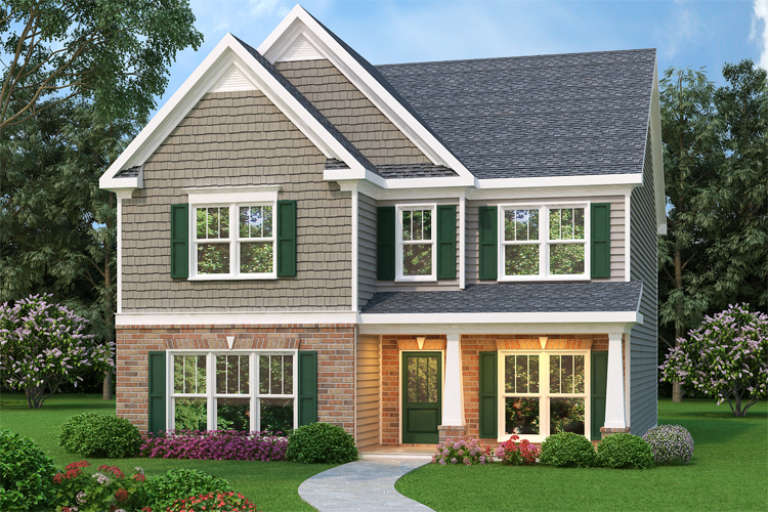
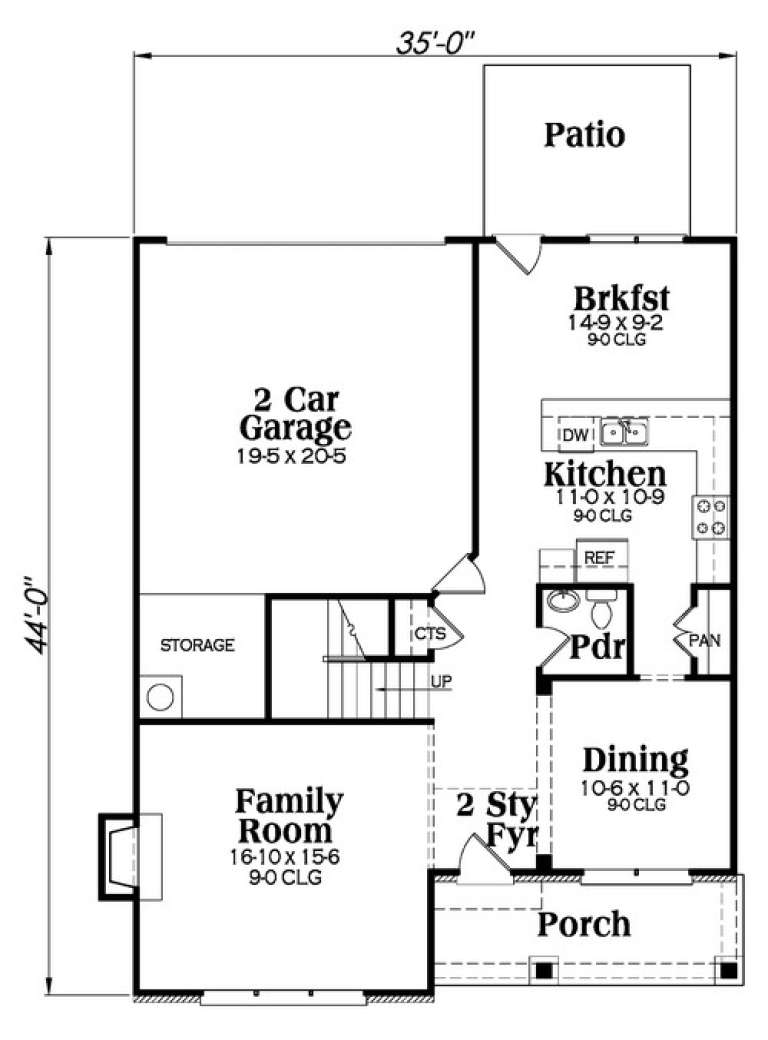
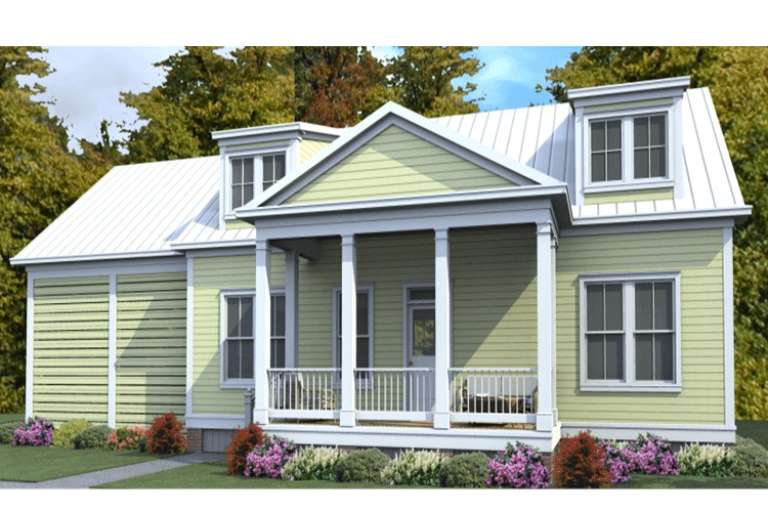
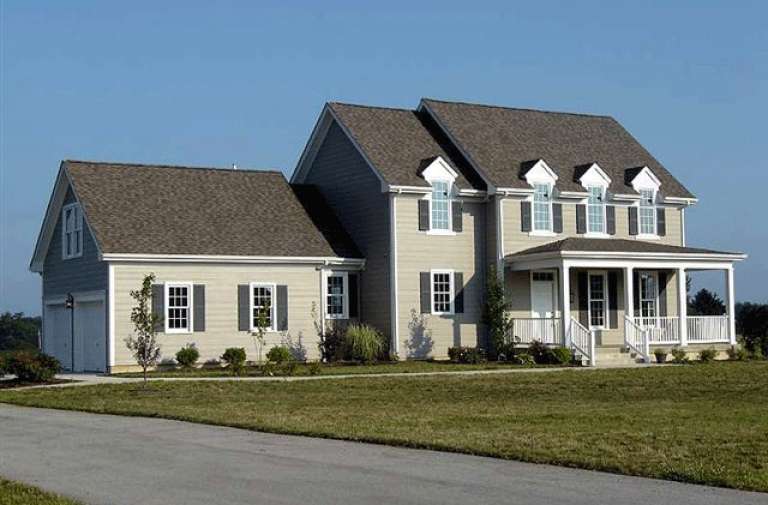
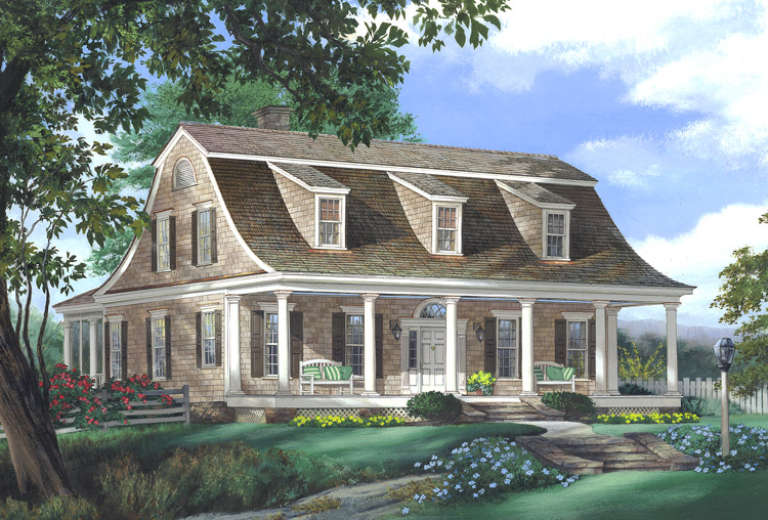
Country front elevation with brick lower level, gray shake siding, gabled roof, green shutters, and front porch. House Plan # 009-00210 Digital Rendering by America's Best House Plans, Inc.
EXCLUSIVE

PLAN #009-00210

Starting at

$1,300
Sq Ft 2,279
Beds 4
Baths 2
½ Baths 1
Cars 2
Stories 2
Width 35'
Depth 44'
House Plan House Plan #16345 Front Elevation

PLAN #5445-00062

Starting at

$1,200
Sq Ft 3,192
Beds 3
Baths 2
½ Baths 0
Cars 3
Stories 1
Width 140'
Depth 71'
House Plan House Plan #16332 Front Elevation

PLAN #5445-00049

Starting at

$1,200
Sq Ft 3,045
Beds 3
Baths 2
½ Baths 1
Cars 2
Stories 1.5
Width 107'
Depth 58'
House Plan House Plan #16279 Front Elevation

PLAN #035-00634

Starting at

$1,140
Sq Ft 2,291
Beds 3
Baths 3
½ Baths 0
Cars 2
Stories 2
Width 76'
Depth 60'
House Plan House Plan #16040 Front Elevation

PLAN #9401-00061

Starting at

$1,545
Sq Ft 2,519
Beds 3
Baths 2
½ Baths 0
Cars 2
Stories 1
Width 48' 6"
Depth 67'
House Plan House Plan #15786

PLAN #1070-00252

Starting at

$1,474
Sq Ft 1,686
Beds 3
Baths 2
½ Baths 1
Cars 2
Stories 2
Width 57'
Depth 33'
House Plan House Plan #15651

PLAN #1070-00125

Starting at

$1,474
Sq Ft 1,539
Beds 3
Baths 2
½ Baths 0
Cars 2
Stories 1
Width 40'
Depth 69' 3"
House Plan House Plan #15427

PLAN #9035-00167

Starting at

$1,400
Sq Ft 1,754
Beds 3
Baths 2
½ Baths 0
Cars 2
Stories 1
Width 69' 10"
Depth 55' 5"
House Plan House Plan #15261

PLAN #9035-00034

Starting at

$1,400
Sq Ft 1,294
Beds 3
Baths 2
½ Baths 0
Cars 2
Stories 1
Width 51' 10"
Depth 47'
House Plan House Plan #15245

PLAN #9035-00018

Starting at

$1,400
Sq Ft 1,141
Beds 2
Baths 2
½ Baths 0
Cars 2
Stories 1
Width 52' 10"
Depth 41' 10"
House Plan House Plan #15082 Front Photo

PLAN #7922-00152

Starting at

$700
Sq Ft 1,936
Beds 3
Baths 2
½ Baths 1
Cars 2
Stories 2
Width 66'
Depth 38' 8"
House Plan House Plan #15035 Front Elevation

PLAN #8504-00062

Starting at

$3,178
Sq Ft 1,926
Beds 3
Baths 3
½ Baths 1
Cars 2
Stories 1.5
Width 65'
Depth 41'
House Plan House Plan #15018 Front Elevation

PLAN #035-00607

Starting at

$1,270
Sq Ft 2,412
Beds 3-4
Baths 2
½ Baths 1
Cars 3
Stories 1
Width 74'
Depth 72'
House Plan House Plan #14948 Front Elevation

PLAN #7922-00130

Starting at

$800
Sq Ft 2,297
Beds 3
Baths 2
½ Baths 1
Cars 2
Stories 1.5
Width 49' 4"
Depth 39' 6"
House Plan House Plan #14829 Front Elevation

PLAN #7922-00022

Starting at

$800
Sq Ft 2,941
Beds 4
Baths 3
½ Baths 1
Cars 2
Stories 1.5
Width 47' 4"
Depth 93'
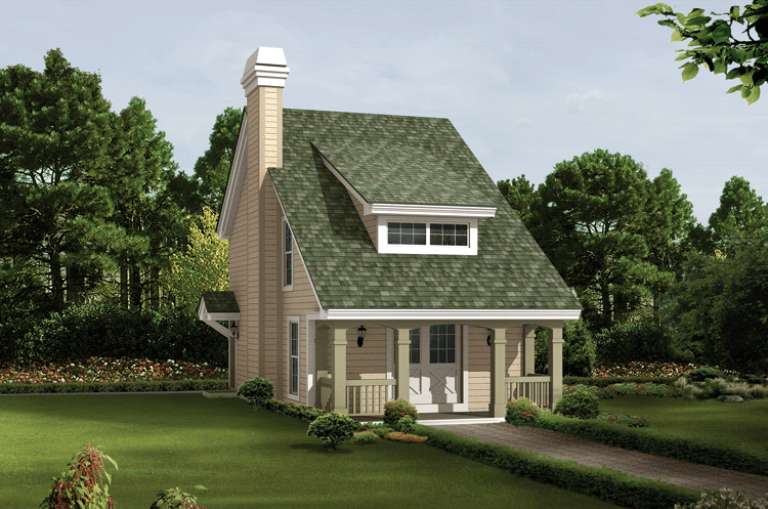
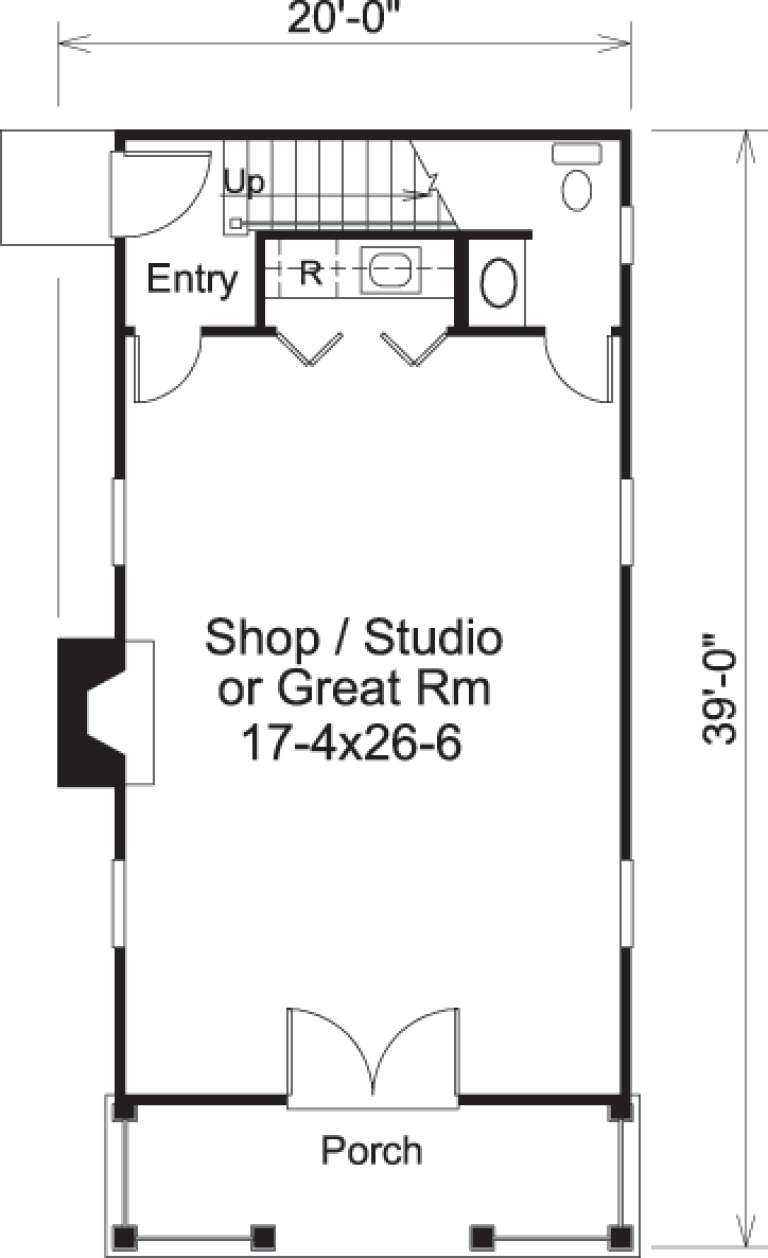
House Plan House Plan #14653 Front Elevation

PLAN #5633-00184

Starting at

$1,199
Sq Ft 1,131
Beds 2
Baths 1
½ Baths 1
Cars 0
Stories 2
Width 20'
Depth 39'
House Plan House Plan #14562 Front Elevation

PLAN #5633-00141

Starting at

$1,399
Sq Ft 2,050
Beds 3
Baths 2
½ Baths 1
Cars 2
Stories 2
Width 38'
Depth 38'
X
Shop Sign In
Favorites
Cart
Chat