8,511 Results

EDIT SEARCH FILTERS
Clear All FiltersCountry
Sort By:  

8,511 RESULTS

SEARCH FILTERS

    Plan Type
    Square Feet
    Bedrooms
    Bathrooms
    Stories
    Garage (Vehicle Spaces)
    Architectural Styles

    Outdoor Living

    Bedroom Options
    Kitchen & Dining
    Laundry Location
    Additional Rooms

    Garage Type

    Garage Features
    Other Features
    Foundation Type

    Plan Width (FT)
    Plan Depth (FT)
    Plan Height (FT)
    Framing Type
    Media Filters
SEARCHING...
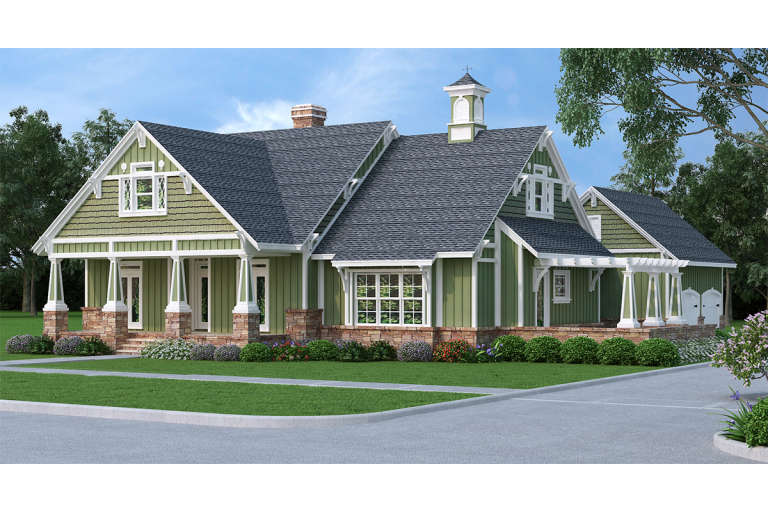
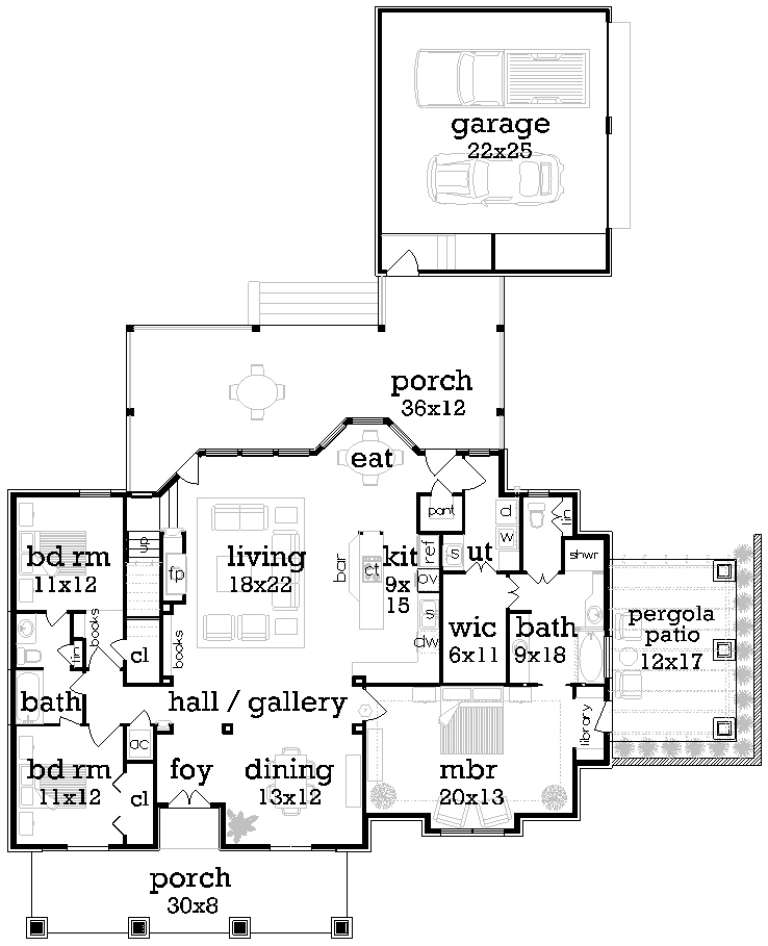
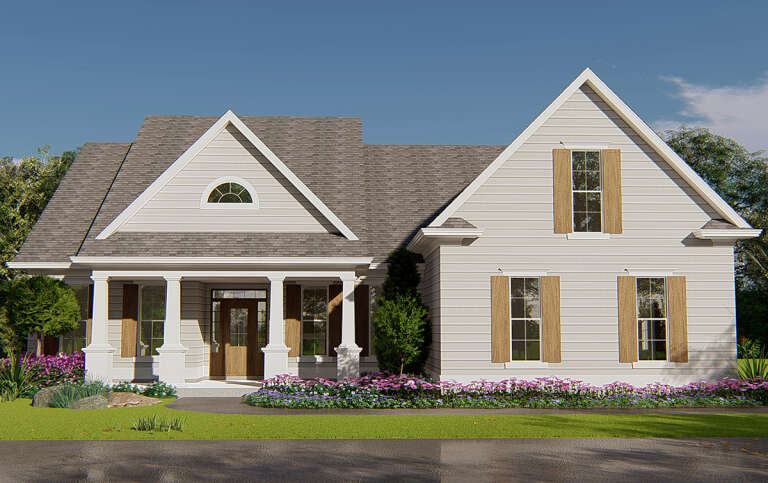
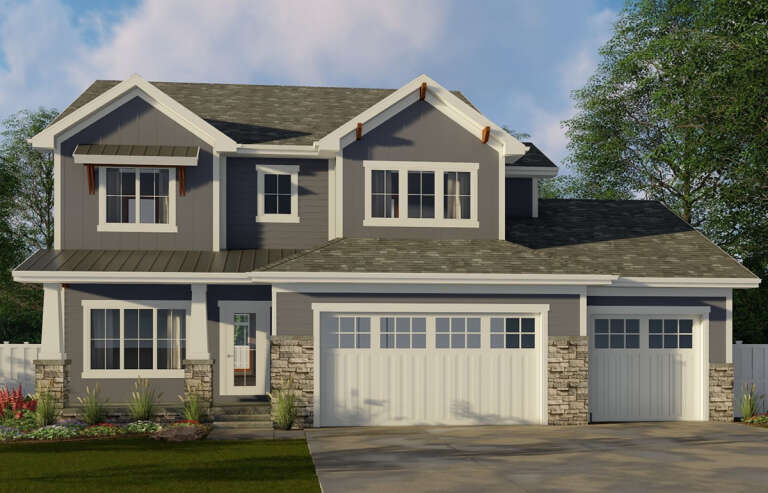
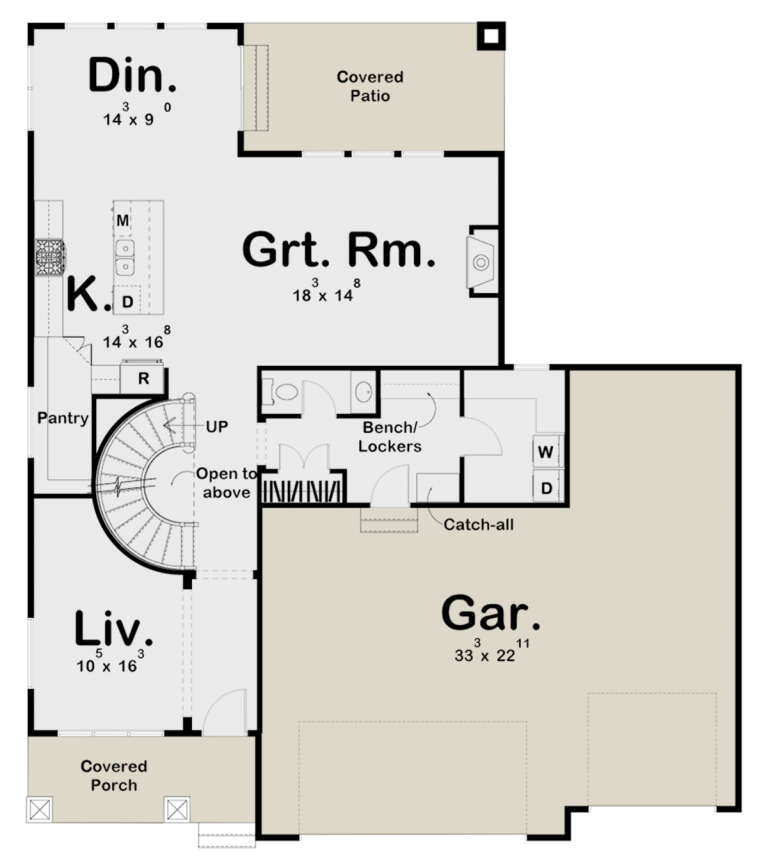
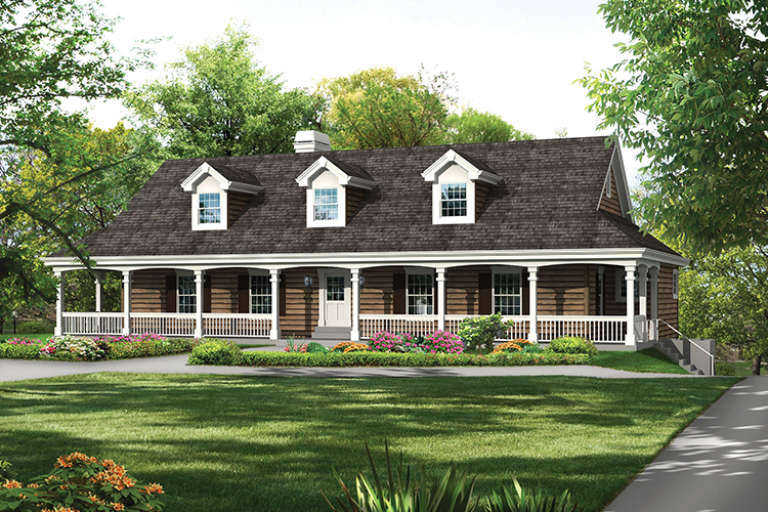
House Plan House Plan #19862 Angled Front Elevation

PLAN #402-01547

Starting at

$1,205
Sq Ft 1,453
Beds 3
Baths 2
½ Baths 0
Cars 2
Stories 1
Width 48' 8"
Depth 44'
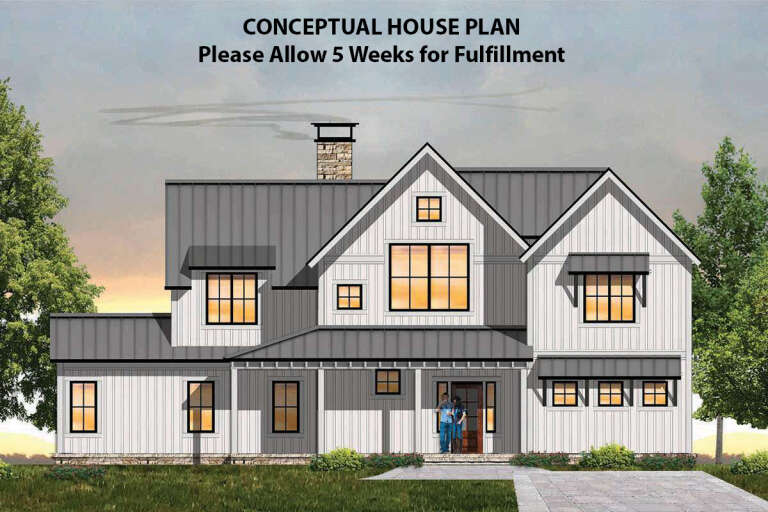
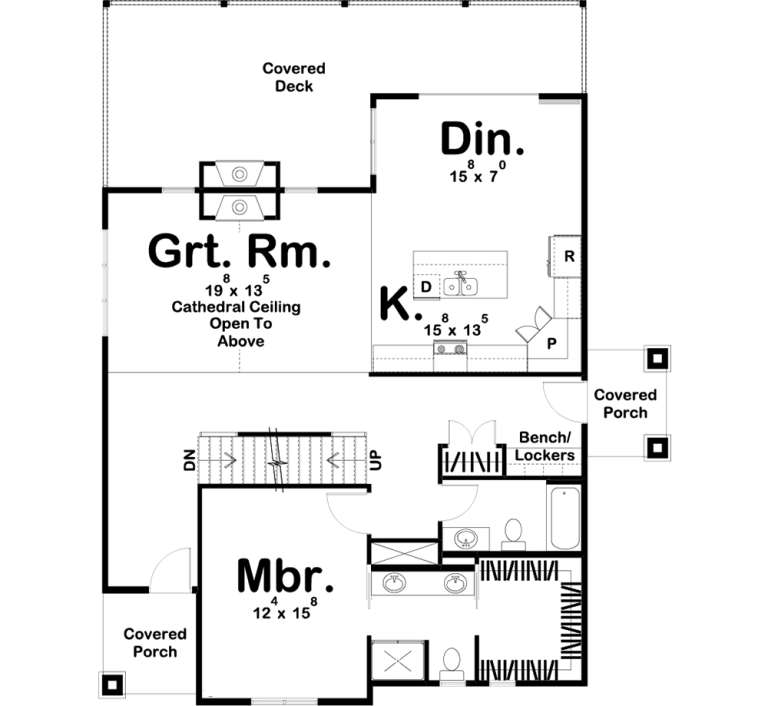
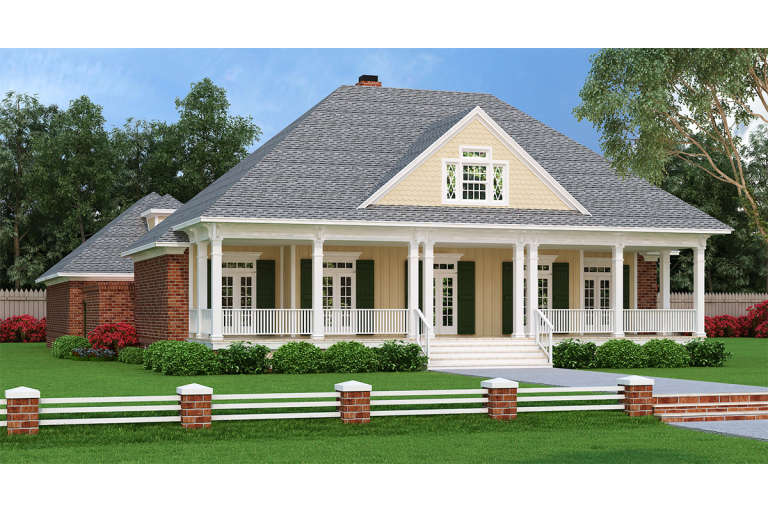
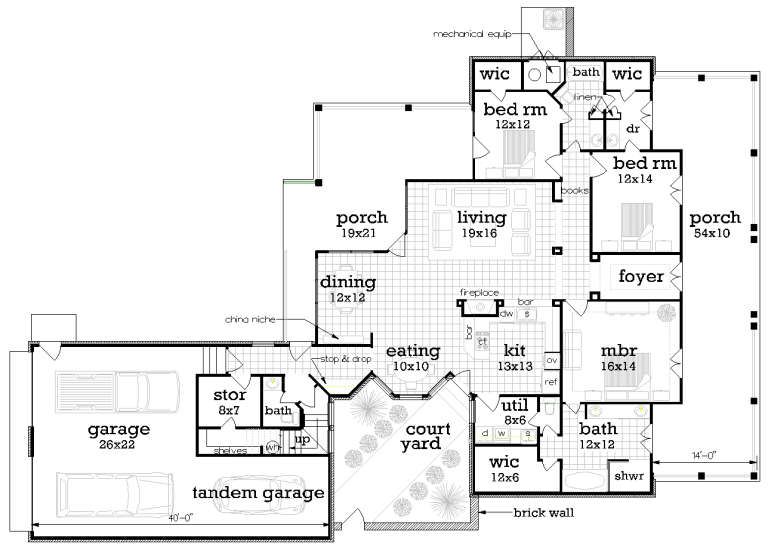
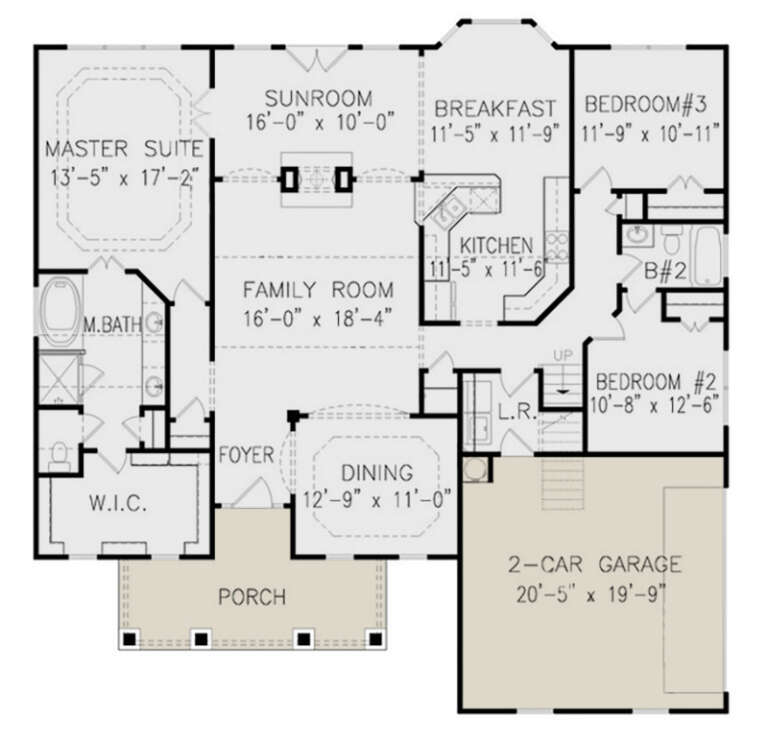
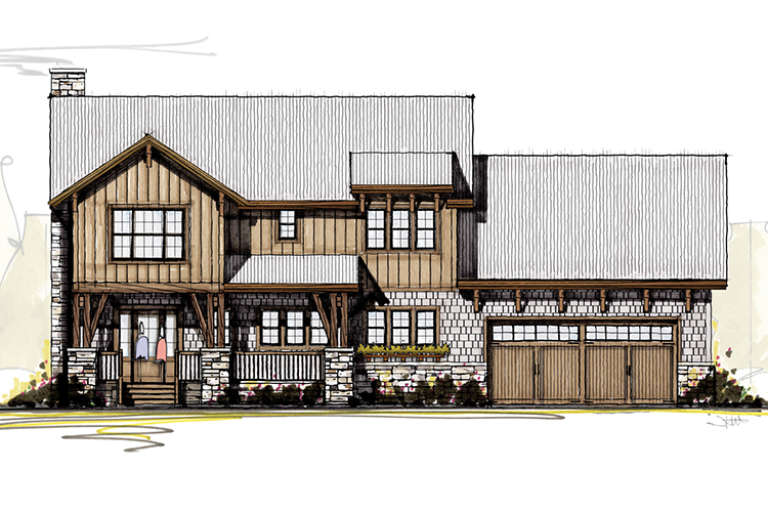
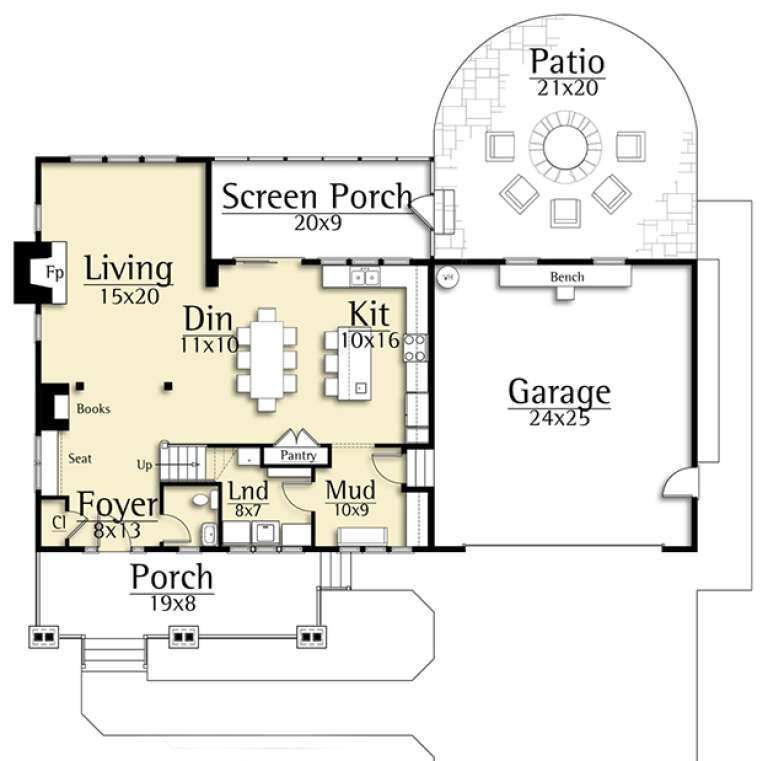
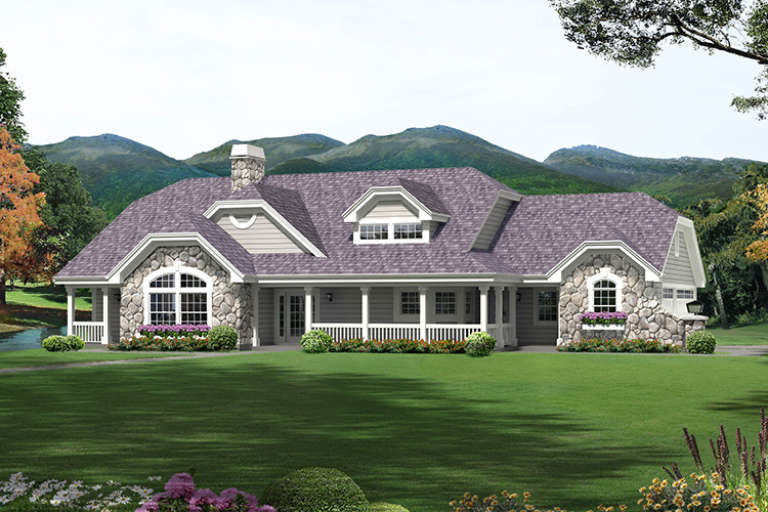
House Plan House Plan #19622 Front Elevation

PLAN #8504-00126

Starting at

$4,947
Sq Ft 2,998
Beds 4
Baths 3
½ Baths 1
Cars 2
Stories 2
Width 61'
Depth 48'
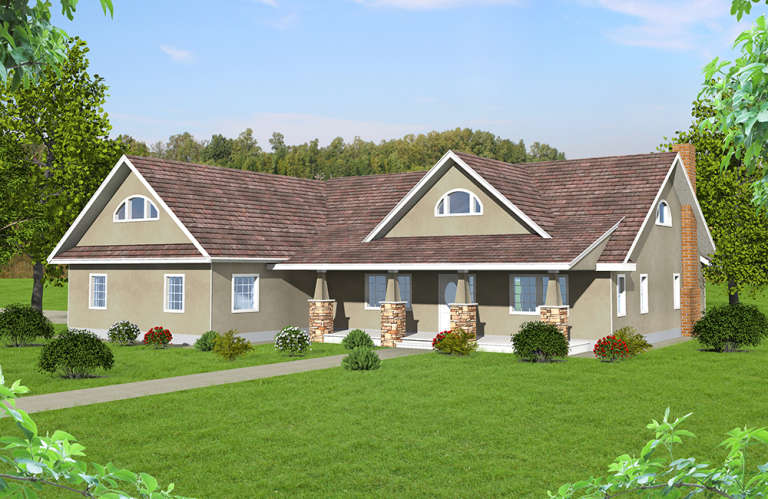
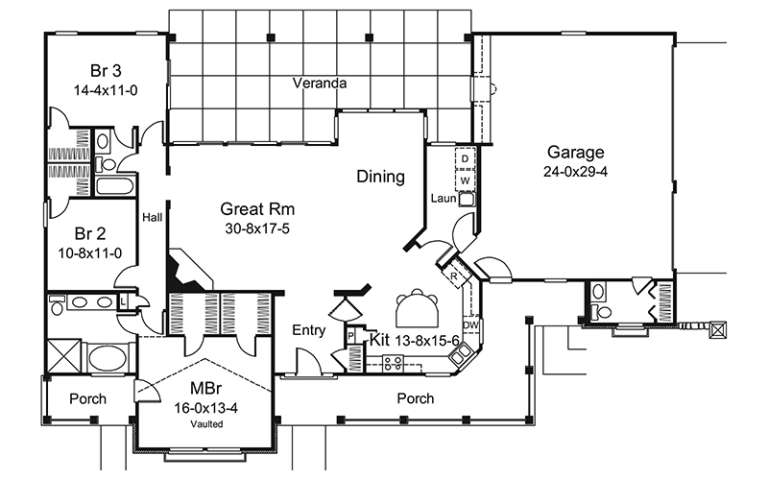
House Plan House Plan #19338 Angled Front Elevation

PLAN #963-00161

Starting at

$1,599
Sq Ft 2,062
Beds 3
Baths 3
½ Baths 0
Cars 0
Stories 1.5
Width 42'
Depth 53'
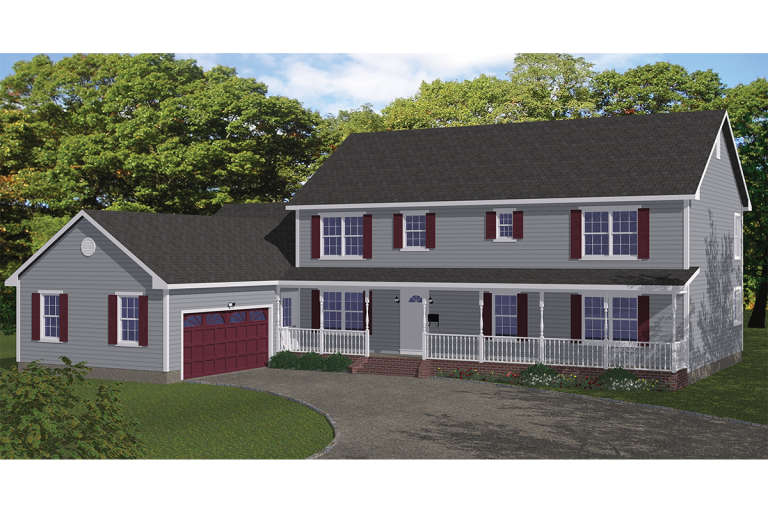
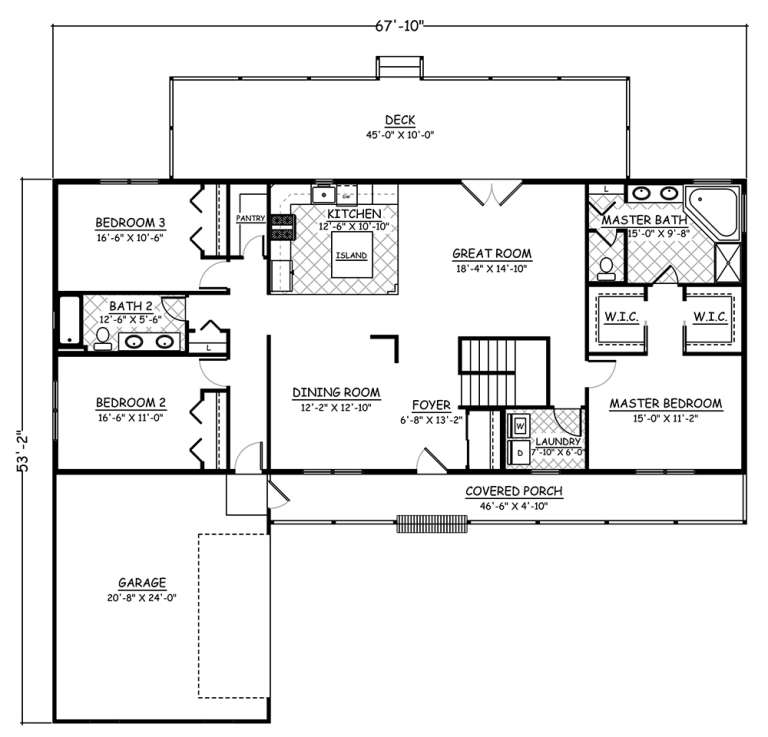
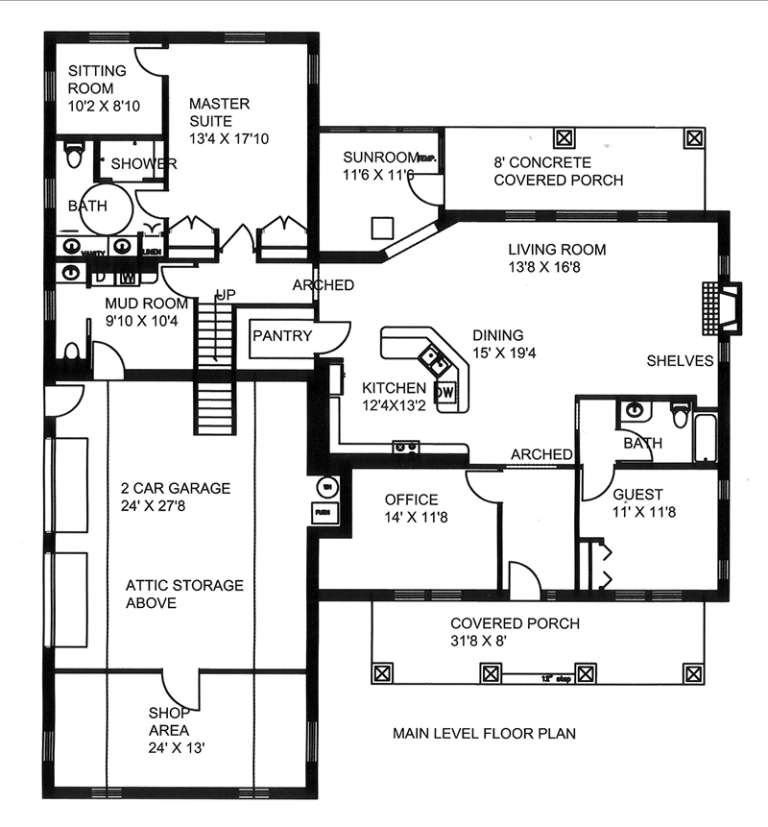
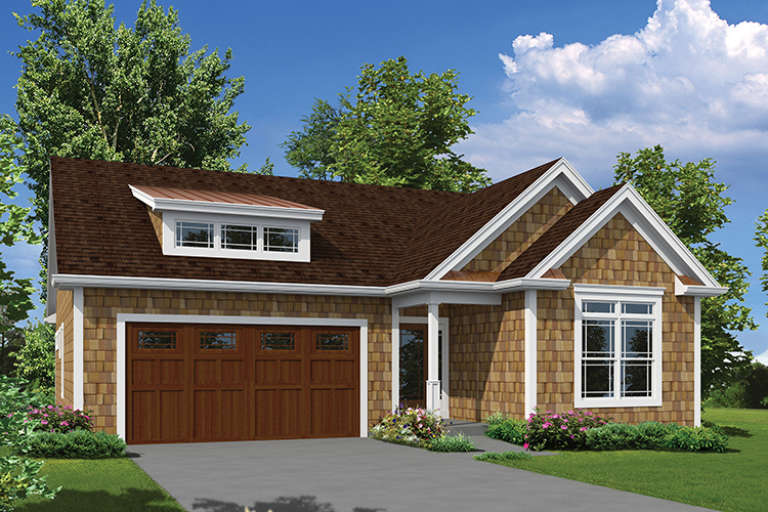
House Plan House Plan #18912

PLAN #526-00056

Starting at

$1,850
Sq Ft 3,310
Beds 5
Baths 3
½ Baths 0
Cars 2
Stories 2
Width 67' 10"
Depth 53' 2"
House Plan House Plan #18798

PLAN #048-00257

Starting at

$1,595
Sq Ft 3,036
Beds 5
Baths 4
½ Baths 0
Cars 2
Stories 2
Width 57'
Depth 88' 6"
House Plan House Plan #18795

PLAN #048-00256

Starting at

$1,395
Sq Ft 2,248
Beds 3
Baths 2
½ Baths 1
Cars 2
Stories 1
Width 64'
Depth 97'
House Plan House Plan #18794 Front Elevation

PLAN #699-00092

Starting at

$940
Sq Ft 2,237
Beds 3
Baths 3
½ Baths 0
Cars 2
Stories 2
Width 54' 10"
Depth 54' 10"
House Plan House Plan #18651 Front Elevation

PLAN #039-00706

Starting at

$1,425
Sq Ft 2,283
Beds 2
Baths 2
½ Baths 1
Cars 2
Stories 1
Width 65' 2"
Depth 73' 4"
House Plan House Plan #18216 Front Elevation

PLAN #6082-00079

Starting at

$1,395
Sq Ft 1,694
Beds 3
Baths 2
½ Baths 0
Cars 2
Stories 1
Width 62'
Depth 51'
House Plan House Plan #18210 Front Elevation

PLAN #6082-00073

Starting at

$1,395
Sq Ft 1,860
Beds 3
Baths 2
½ Baths 1
Cars 2
Stories 1
Width 69'
Depth 56' 6"
House Plan House Plan #17764 Front Elevation

PLAN #034-01109

Starting at

$1,510
Sq Ft 1,478
Beds 3
Baths 2
½ Baths 1
Cars 1
Stories 2
Width 40'
Depth 34'
House Plan House Plan #17761 Front Elevation

PLAN #034-01106

Starting at

$1,680
Sq Ft 1,616
Beds 3
Baths 1
½ Baths 1
Cars 0
Stories 2
Width 32'
Depth 30'
House Plan House Plan #17727 Front Elevation

PLAN #963-00146

Starting at

$1,799
Sq Ft 2,674
Beds 4
Baths 3
½ Baths 1
Cars 3
Stories 2
Width 50'
Depth 57' 4"
House Plan House Plan #17726 Front Elevation

PLAN #8504-00107

Starting at

$3,863
Sq Ft 2,341
Beds 3
Baths 2
½ Baths 1
Cars 2
Stories 2
Width 61'
Depth 45'
House Plan House Plan #17290 Front Elevation

PLAN #5633-00307

Starting at

$1,399
Sq Ft 2,213
Beds 3
Baths 2
½ Baths 0
Cars 6
Stories 1
Width 75'
Depth 39'
House Plan House Plan #17287 Front Elevation

PLAN #5633-00304

Starting at

$1,299
Sq Ft 1,915
Beds 3
Baths 2
½ Baths 1
Cars 3
Stories 1
Width 76'
Depth 50' 8"
House Plan House Plan #17256 Angled Front Elevation

PLAN #5633-00280

Starting at

$1,299
Sq Ft 1,624
Beds 3
Baths 2
½ Baths 0
Cars 2
Stories 1
Width 61'
Depth 40' 4"
House Plan House Plan #17240 Front Elevation

PLAN #5633-00264

Starting at

$1,299
Sq Ft 1,762
Beds 3
Baths 2
½ Baths 0
Cars 2
Stories 1
Width 41'
Depth 60' 4"
X
Shop Sign In
Favorites
Cart
Chat