8,766 Results

EDIT SEARCH FILTERS
Clear All FiltersCountry
Sort By:  

8,766 RESULTS

SEARCH FILTERS

    Plan Type
    Square Feet
    Bedrooms
    Bathrooms
    Stories
    Garage (Vehicle Spaces)
    Architectural Styles

    Outdoor Living

    Bedroom Options
    Kitchen & Dining
    Laundry Location
    Additional Rooms

    Garage Type

    Garage Features
    Other Features
    Foundation Type

    Plan Width (FT)
    Plan Depth (FT)
    Plan Height (FT)
    Framing Type
    Media Filters
SEARCHING...
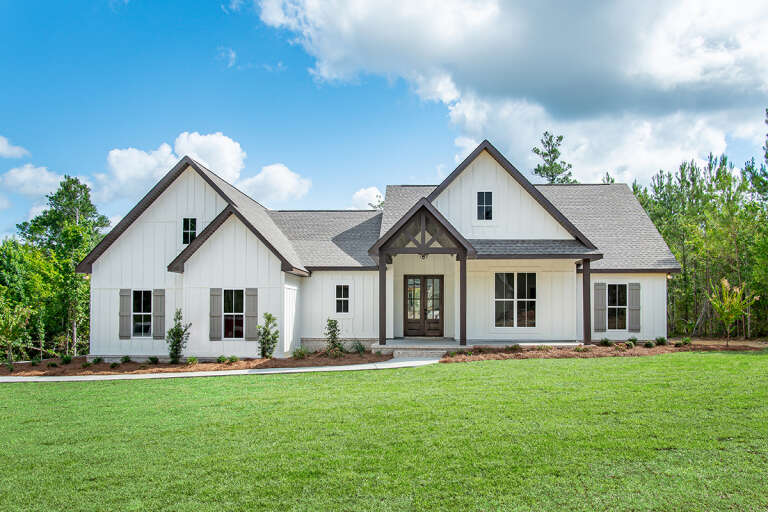
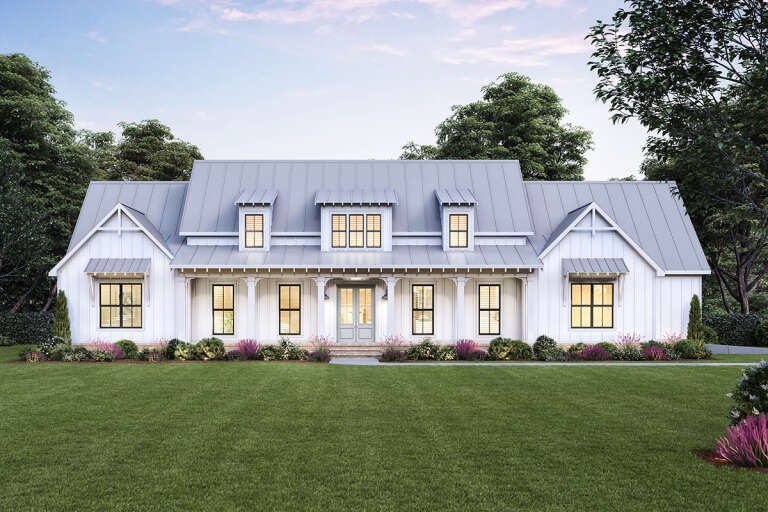
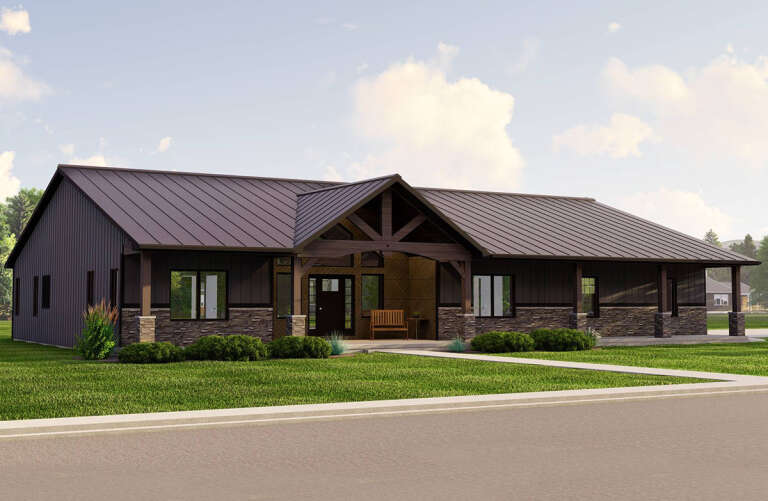
House Plan House Plan #27721 Front Elevation

PLAN #041-00299

Starting at

$1,445
Sq Ft 2,092
Beds 4
Baths 2
½ Baths 0
Cars 2
Stories 1
Width 69' 6"
Depth 58' 4"
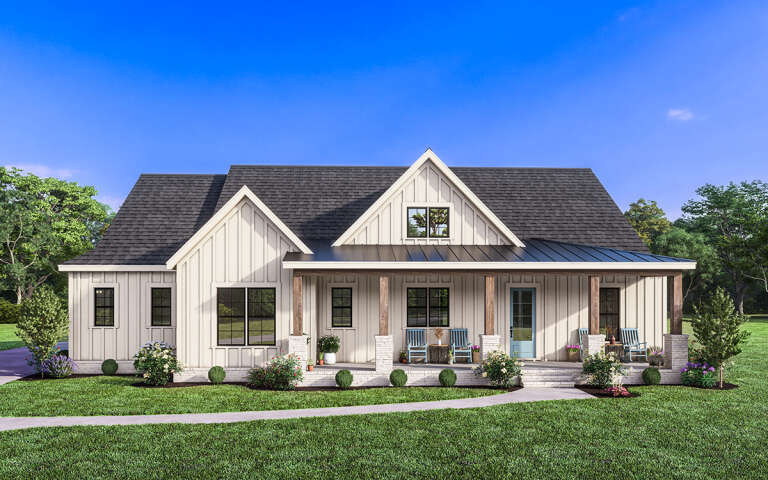
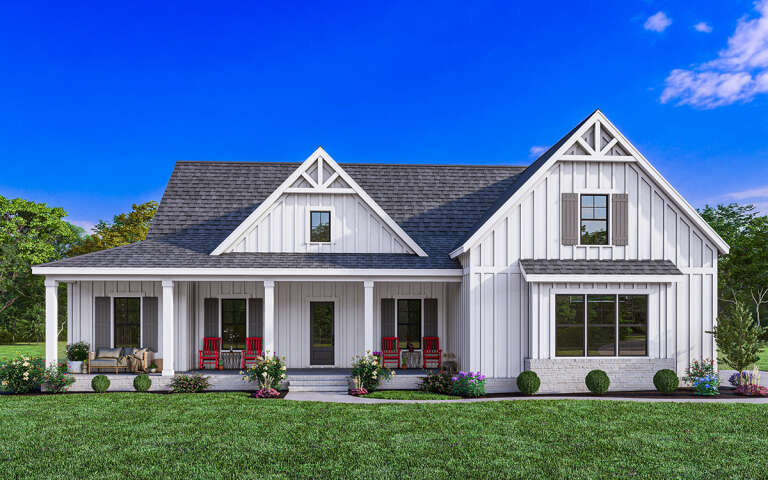
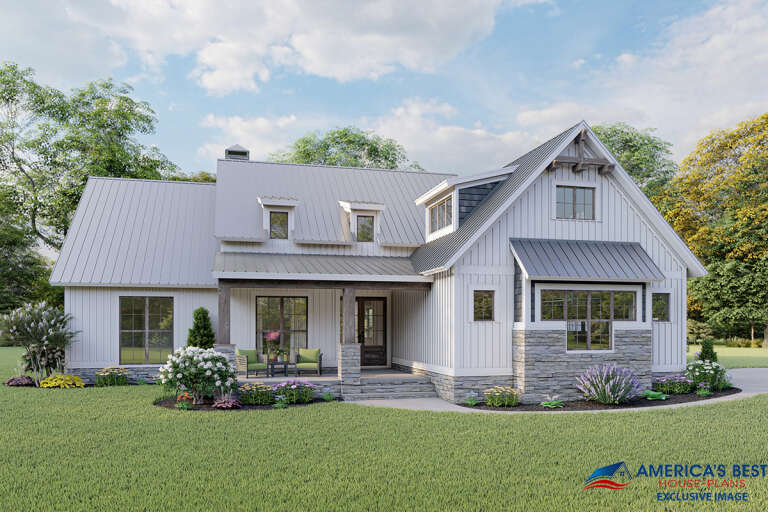
White Modern Farmhouse front with board-and-batten siding, gabled roof, stone base, covered porch, and black windows. House Plan # 009-00363 Digital Rendering by America's Best House Plans, Inc.
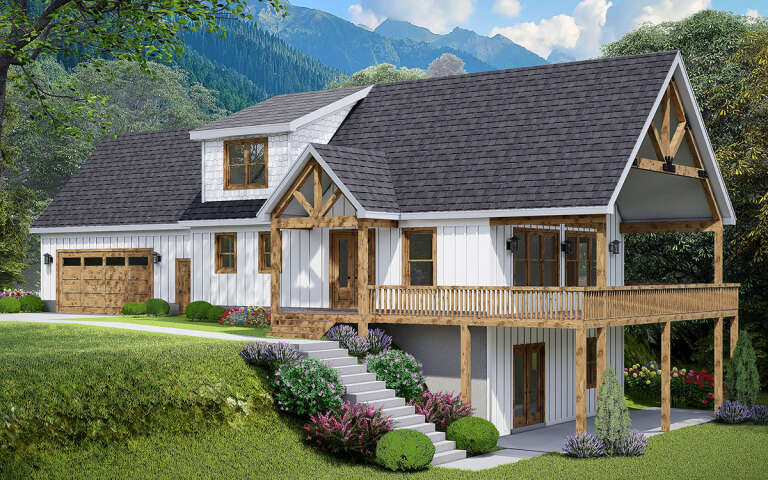
EXCLUSIVE

PLAN #009-00363

Starting at

$1,250
Sq Ft 1,895
Beds 4
Baths 2
½ Baths 0
Cars 2-3
Stories 1
Width 70'
Depth 55'
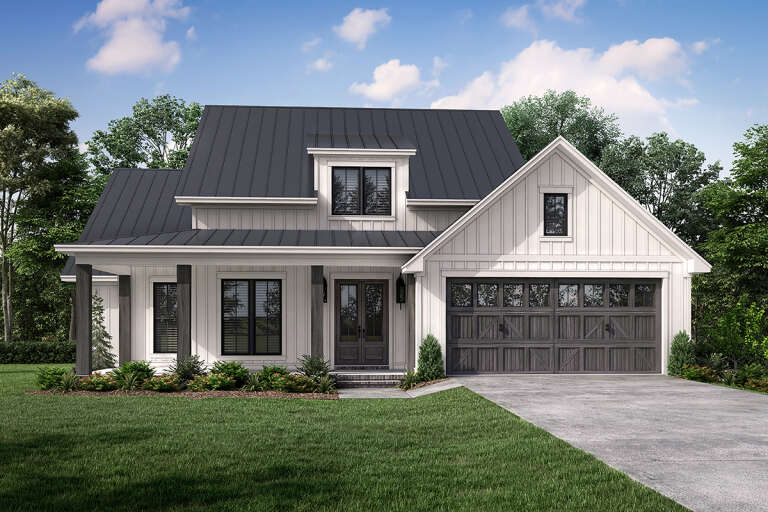
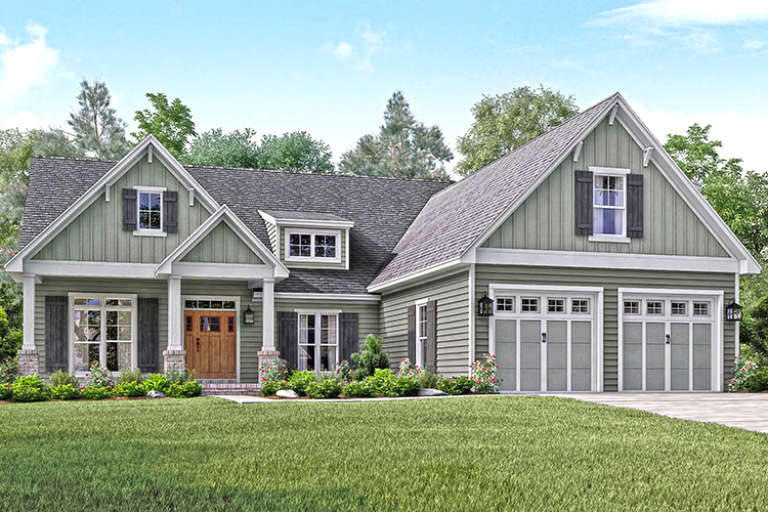
House Plan House Plan #31221 Front Elevation

PLAN #4534-00125

Starting at

$1,345
Sq Ft 2,546
Beds 4
Baths 2
½ Baths 1
Cars 3
Stories 1
Width 73' 7"
Depth 82' 4"
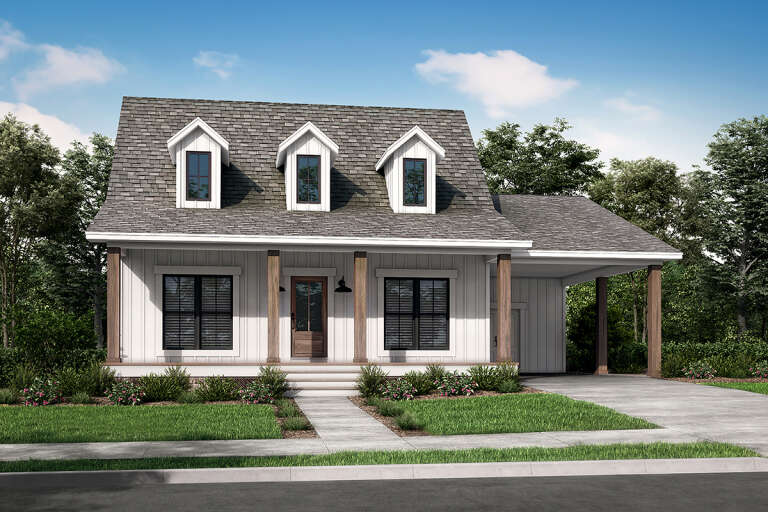
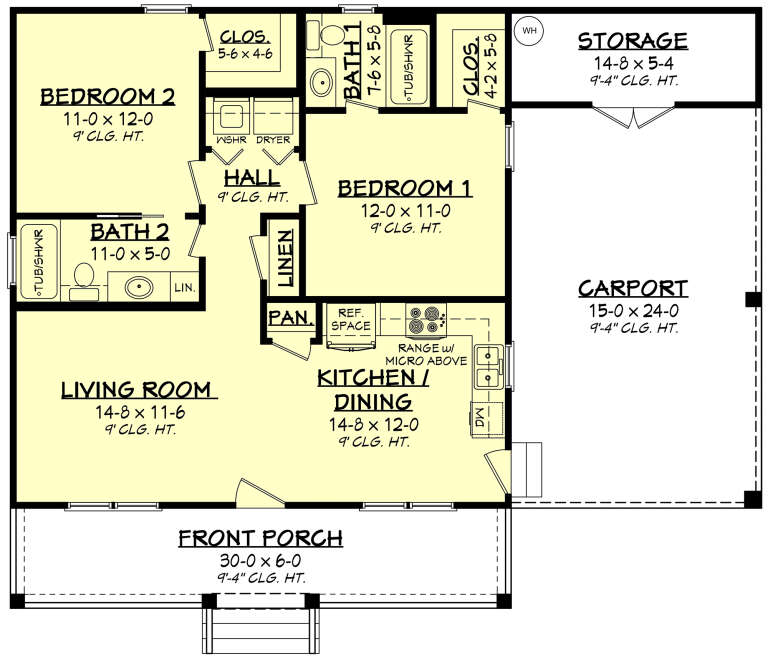
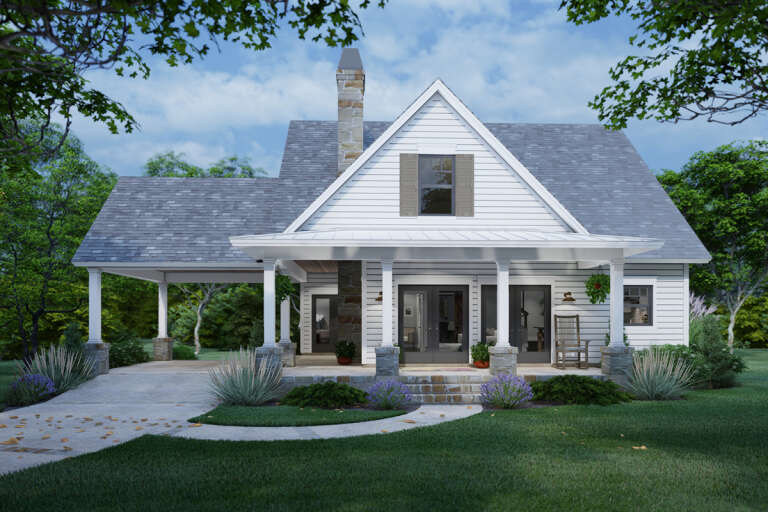
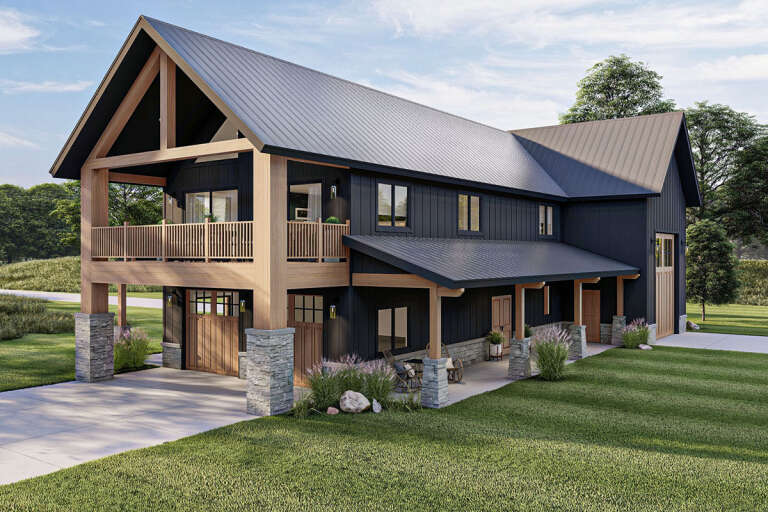
House Plan House Plan #3408 Front Elevation

PLAN #041-00025

Starting at

$1,345
Sq Ft 900
Beds 2
Baths 2
½ Baths 0
Cars 1
Stories 1
Width 45'
Depth 36'
House Plan House Plan #25484 Front Elevation

PLAN #4534-00057

Starting at

$1,345
Sq Ft 2,534
Beds 4
Baths 3
½ Baths 1
Cars 2
Stories 1
Width 87' 2"
Depth 56' 2"
House Plan House Plan #31102 Angled Front Elevation

PLAN #940-01046

Starting at

$1,450
Sq Ft 1,719
Beds 3
Baths 2
½ Baths 1
Cars 2
Stories 1.5
Width 85' 9"
Depth 30'
House Plan House Plan #26442 Front Elevation

PLAN #041-00266

Starting at

$1,395
Sq Ft 1,956
Beds 3
Baths 2
½ Baths 1
Cars 2
Stories 1
Width 54'
Depth 57'
House Plan House Plan #25029 Front Elevation

PLAN #9401-00113

Starting at

$1,095
Sq Ft 1,302
Beds 3
Baths 2
½ Baths 0
Cars 0
Stories 2
Width 51' 2"
Depth 37' 2"
House Plan House Plan #33553 Angled Front Elevation

PLAN #2452-00012

Starting at

$995
Sq Ft 988
Beds 2
Baths 2
½ Baths 0
Cars 0
Stories 2
Width 40'
Depth 34'
Front view of a grey and white house in Modern Farmhouse style, gabled roof, white garage door, and covered entry. House Plan # 098-00708

PLAN #098-00708

Starting at

$2,050
Sq Ft 1,296
Beds 2
Baths 2
½ Baths 0
Cars 2
Stories 1
Width 30'
Depth 66'
Angled front view of a dark gray Craftsman house, wood shutters, metal porch roof, and wood-toned garage door. House Plan # 098-00707

PLAN #098-00707

Starting at

$2,050
Sq Ft 2,124
Beds 3
Baths 3
½ Baths 1
Cars 2
Stories 2
Width 40'
Depth 57'
Angled front view of a blue Craftsman house, wood shake accents, stone base, dark garage door, and covered entry porch. House Plan # 098-00706

PLAN #098-00706

Starting at

$2,050
Sq Ft 2,124
Beds 3
Baths 3
½ Baths 1
Cars 2
Stories 2
Width 40'
Depth 57'
House Plan House Plan #28266 Angled Front Elevation

PLAN #5032-00200

Starting at

$1,250
Sq Ft 2,030
Beds 3
Baths 2
½ Baths 0
Cars 3
Stories 1
Width 76'
Depth 64'
House Plan House Plan #17989 Front Elevation

PLAN #041-00144

Starting at

$1,445
Sq Ft 2,004
Beds 3
Baths 2
½ Baths 1
Cars 2
Stories 1
Width 56' 8"
Depth 66' 10"
House Plan House Plan #27872 Angled Front Elevation at Dusk

PLAN #1776-00125

Starting at

$1,120
Sq Ft 1,615
Beds 3
Baths 2
½ Baths 0
Cars 2
Stories 1
Width 72'
Depth 44'
White Modern Farmhouse front elevation with board-and-batten siding, gabled roof, porch, and black windows. House Plan # 009-00370 Digital Rendering by America's Best House Plans, Inc.
EXCLUSIVE

PLAN #009-00370

Starting at

$1,300
Sq Ft 2,181
Beds 3-4
Baths 2
½ Baths 0
Cars 2-3
Stories 1
Width 68'
Depth 60' 10"
House Plan House Plan #28641 Angled Front Elevation

PLAN #963-00740

Starting at

$1,299
Sq Ft 1,275
Beds 2
Baths 3
½ Baths 0
Cars 3
Stories 2
Width 45'
Depth 73' 8"
House Plan House Plan #24316 Front Elevation

PLAN #8318-00146

Starting at

$1,350
Sq Ft 1,897
Beds 4
Baths 2
½ Baths 1
Cars 3
Stories 1
Width 72' 6"
Depth 64' 8"
X
Shop Sign In
Favorites
Cart
Chat