8,767 Results

EDIT SEARCH FILTERS
Clear All FiltersCountry
Sort By:  

8,767 RESULTS

SEARCH FILTERS

    Plan Type
    Square Feet
    Bedrooms
    Bathrooms
    Stories
    Garage (Vehicle Spaces)
    Architectural Styles

    Outdoor Living

    Bedroom Options
    Kitchen & Dining
    Laundry Location
    Additional Rooms

    Garage Type

    Garage Features
    Other Features
    Foundation Type

    Plan Width (FT)
    Plan Depth (FT)
    Plan Height (FT)
    Framing Type
    Media Filters
SEARCHING...
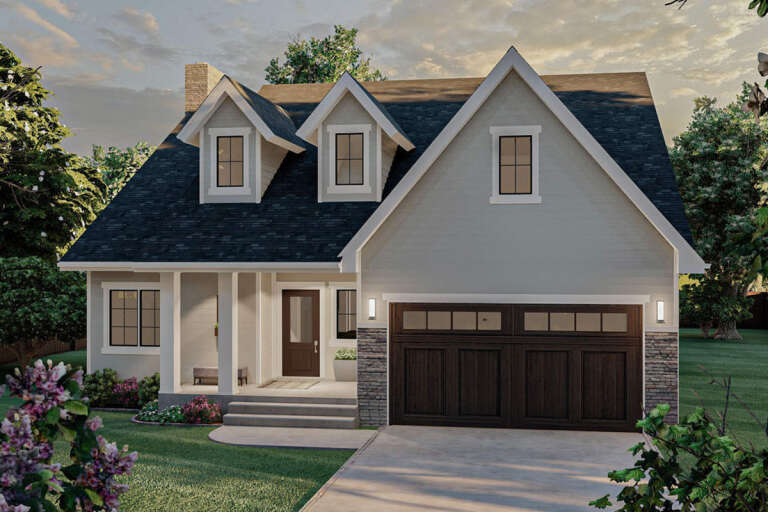
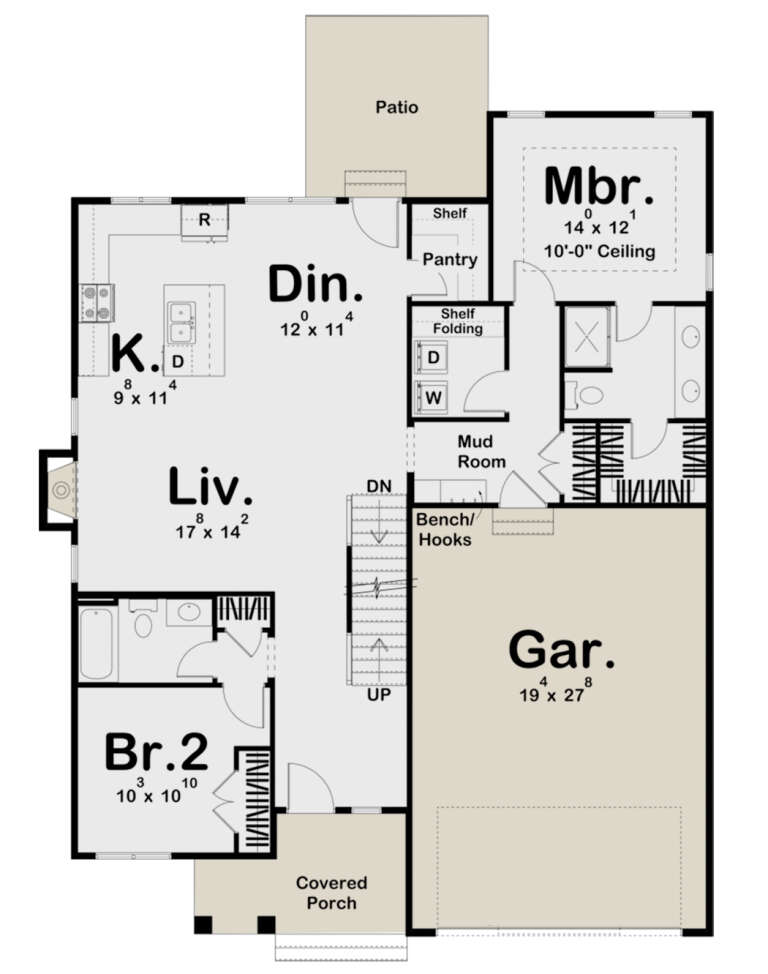
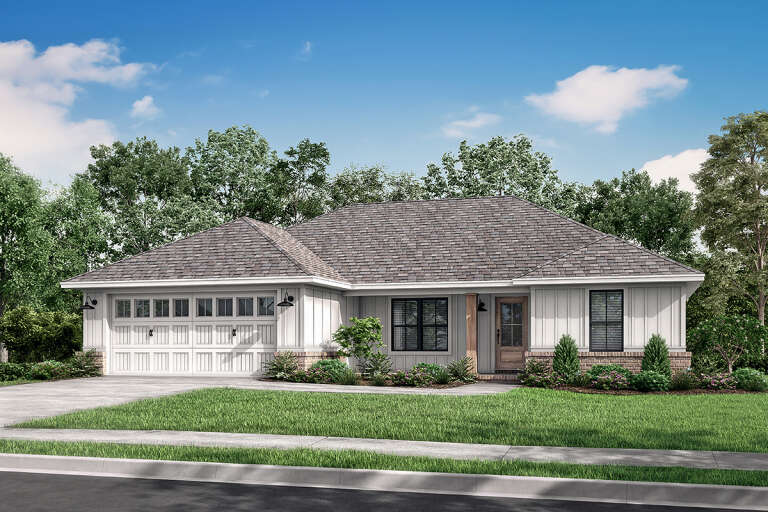
House Plan House Plan #33999 Front Elevation at Dusk

PLAN #098-00651

Starting at

$2,050
Sq Ft 1,974
Beds 3
Baths 2
½ Baths 1
Cars 2
Stories 2
Width 40'
Depth 58'
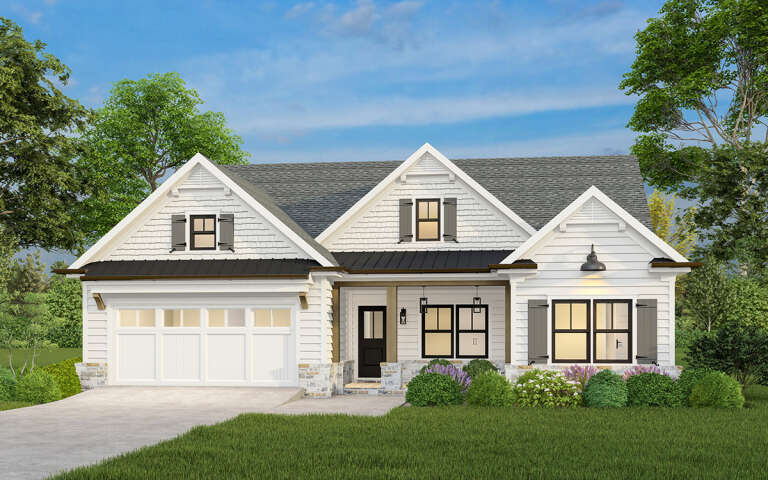
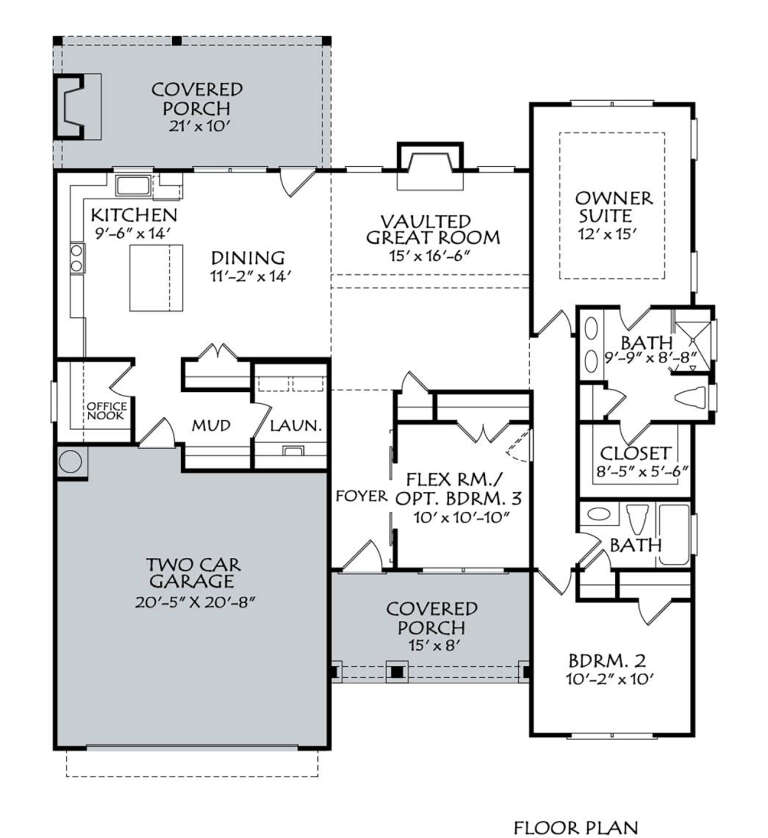
Angled front view of a white house in Modern Farmhouse style, dark roof, blue door, and front-facing garage. House Plan # 098-00705

PLAN #098-00705

Starting at

$2,050
Sq Ft 2,124
Beds 3
Baths 3
½ Baths 1
Cars 2
Stories 2
Width 40'
Depth 57'
Angled front view of a brown house in Craftsman style, stone base, horizontal siding, gabled roof, and white garage. House Plan # 098-00704

PLAN #098-00704

Starting at

$2,050
Sq Ft 1,824
Beds 3
Baths 2
½ Baths 1
Cars 2
Stories 2
Width 26'
Depth 55'
Front view of a tan house in Traditional style, board-and-batten siding, stone accents, covered porch, and two-car garage. House Plan # 8768-00269

PLAN #8768-00269

Starting at

$1,378
Sq Ft 2,290
Beds 4-5
Baths 2
½ Baths 1
Cars 2
Stories 2
Width 40'
Depth 40'
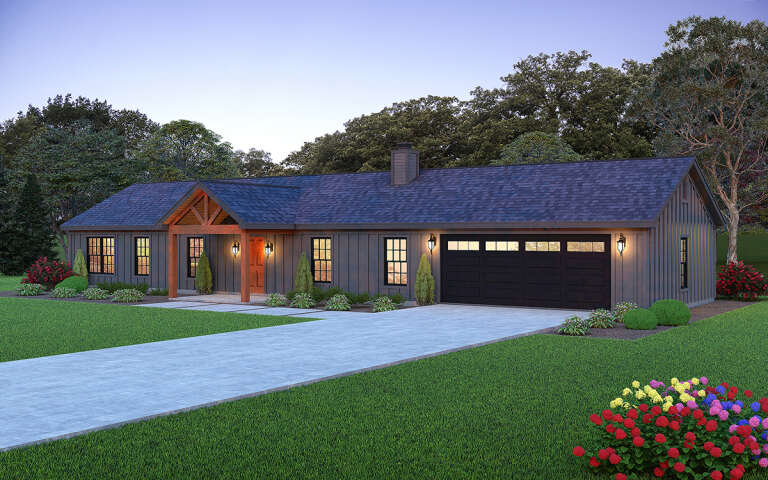
House Plan House Plan #34313 Front Elevation

PLAN #7568-00043

Starting at

$995
Sq Ft 1,000
Beds 2
Baths 1
½ Baths 0
Cars 0
Stories 1
Width 30'
Depth 45'
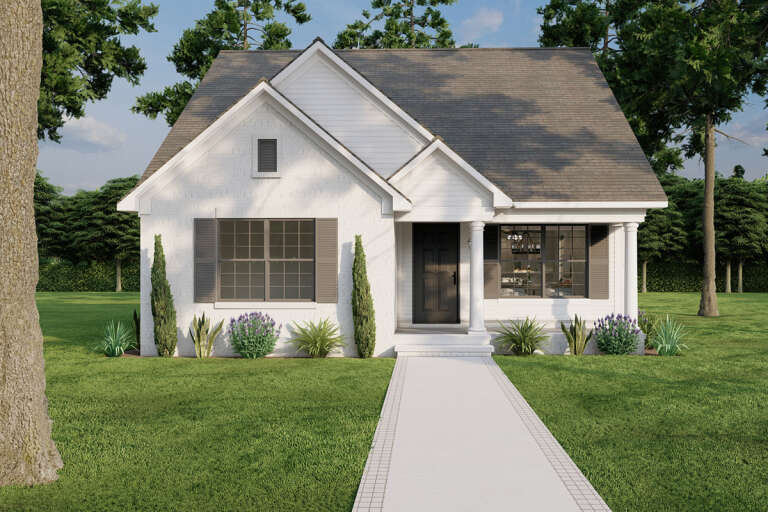
House Plan House Plan #25145 Front Elevation

PLAN #963-00478

Starting at

$1,599
Sq Ft 2,094
Beds 4
Baths 3
½ Baths 0
Cars 2
Stories 2
Width 44'
Depth 54'
House Plan House Plan #5151 Angled Front Elevation

PLAN #110-00310

Starting at

$1,200
Sq Ft 1,374
Beds 3
Baths 2
½ Baths 0
Cars 0
Stories 1.5
Width 40' 4"
Depth 41' 6"
House Plan House Plan #32314 Angled Front Elevation

PLAN #1776-00145

Starting at

$990
Sq Ft 1,402
Beds 3
Baths 2
½ Baths 0
Cars 2
Stories 1
Width 50'
Depth 43'
House Plan House Plan #29045 Front Elevation

PLAN #196-00002

Starting at

$1,195
Sq Ft 1,537
Beds 2-3
Baths 2
½ Baths 0
Cars 2
Stories 1
Width 50'
Depth 53' 4"
House Plan House Plan #27372 Front Elevation

PLAN #041-00285

Starting at

$1,345
Sq Ft 1,232
Beds 3
Baths 2
½ Baths 0
Cars 2
Stories 1
Width 49' 8"
Depth 41'
Front view of a beige house in Traditional style, stone accents, arched brick headers, lush landscaping, gabled roof. House Plan # 8768-00268

PLAN #8768-00268

Starting at

$1,378
Sq Ft 2,371
Beds 2-4
Baths 2
½ Baths 0
Cars 2-3
Stories 1
Width 75' 8"
Depth 70'
Angled front view of a beige house, wrap-around porch, stone accents, large triangular windows, and lush landscaping. House Plan # 8768-00267

PLAN #8768-00267

Starting at

$1,378
Sq Ft 2,364
Beds 3
Baths 3
½ Baths 0
Cars 2
Stories 1.5
Width 72' 6"
Depth 63'
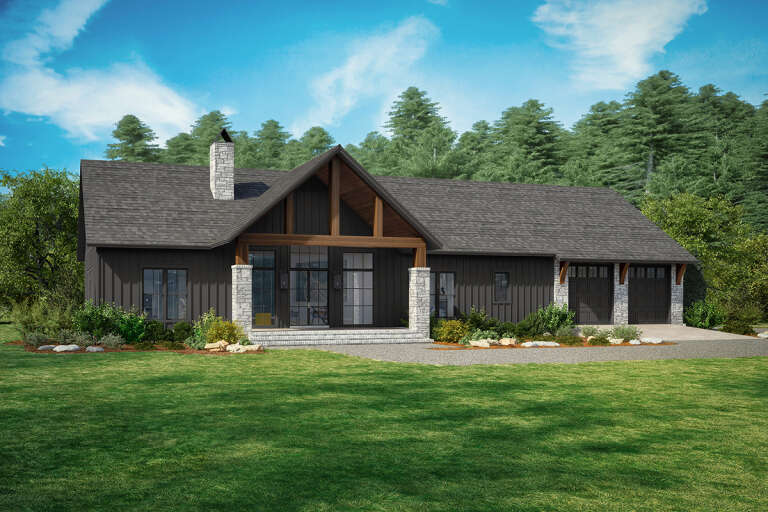
Front view of a black house in Modern Farmhouse style, metal roof, timber porch, and wood entry door. House Plan # 3822-00073

PLAN #3822-00073

Starting at

$1,399
Sq Ft 1,685
Beds 3
Baths 2
½ Baths 0
Cars 0
Stories 1
Width 52'
Depth 46' 6"
House Plan House Plan #31160 Angled Front Elevation

PLAN #041-00359

Starting at

$1,445
Sq Ft 2,335
Beds 3
Baths 2
½ Baths 1
Cars 3
Stories 1
Width 96'
Depth 61'
House Plan House Plan #31014 Angled Front Elevation

PLAN #940-01028

Starting at

$1,100
Sq Ft 1,397
Beds 3
Baths 2
½ Baths 0
Cars 2
Stories 1
Width 81' 6"
Depth 24'
House Plan House Plan #28655 Front Elevation

PLAN #8318-00337

Starting at

$1,000
Sq Ft 1,250
Beds 3
Baths 2
½ Baths 0
Cars 0
Stories 1
Width 30'
Depth 45'
House Plan House Plan #24052 Angled Front Elevation

PLAN #1776-00105

Starting at

$1,120
Sq Ft 1,611
Beds 3
Baths 2
½ Baths 0
Cars 2
Stories 1
Width 56'
Depth 52'
House Plan House Plan #33683 Front Elevation

PLAN #9279-00069

Starting at

$745
Sq Ft 1,252
Beds 3
Baths 2
½ Baths 0
Cars 1
Stories 1
Width 37' 7"
Depth 49' 10"
X
Shop Sign In
Favorites
Cart
Chat