8,489 Results

EDIT SEARCH FILTERS
Clear All FiltersCountry
Sort By:  

8,489 RESULTS

SEARCH FILTERS

    Plan Type
    Square Feet
    Bedrooms
    Bathrooms
    Stories
    Garage (Vehicle Spaces)
    Architectural Styles

    Outdoor Living

    Bedroom Options
    Kitchen & Dining
    Laundry Location
    Additional Rooms

    Garage Type

    Garage Features
    Other Features
    Foundation Type

    Plan Width (FT)
    Plan Depth (FT)
    Plan Height (FT)
    Framing Type
    Media Filters
SEARCHING...
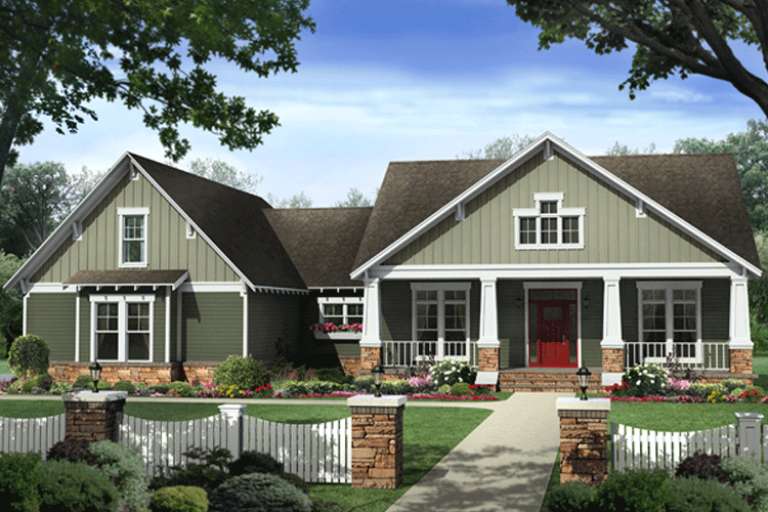
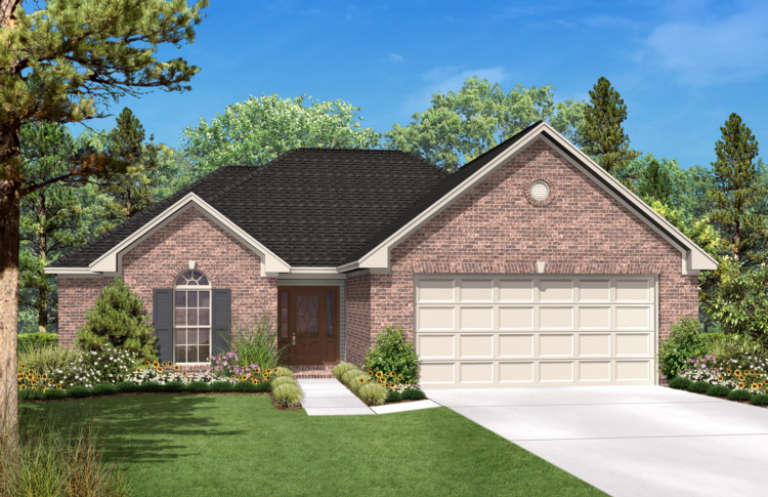
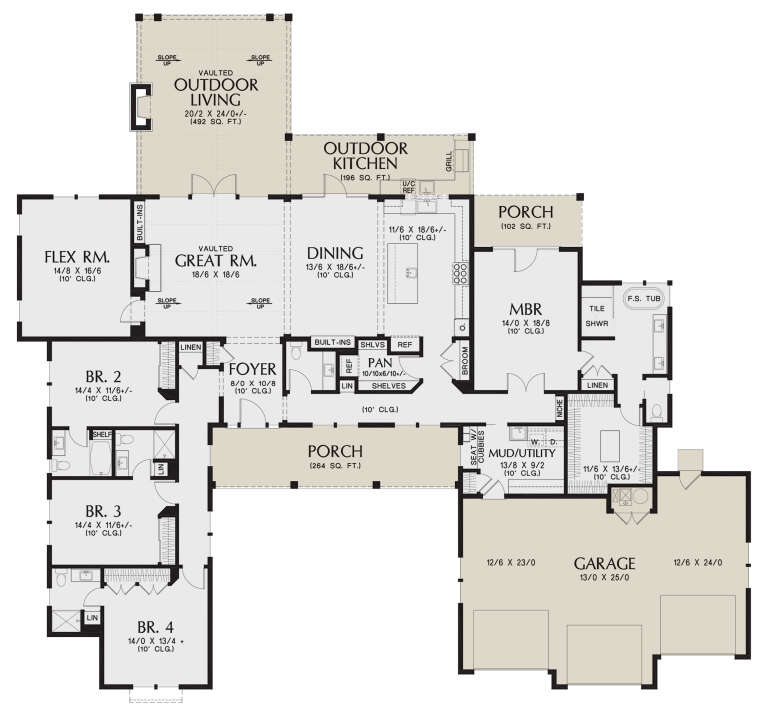
House Plan House Plan #16116 Front Elevation

PLAN #348-00219

On Sale

$1,400   $1,190
Sq Ft 2,233
Beds 4
Baths 2
½ Baths 1
Cars 2
Stories 1
Width 70' 6"
Depth 66'
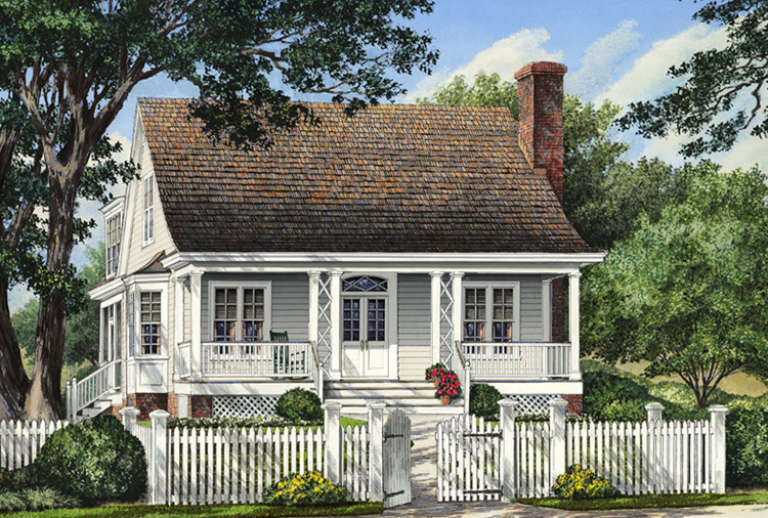
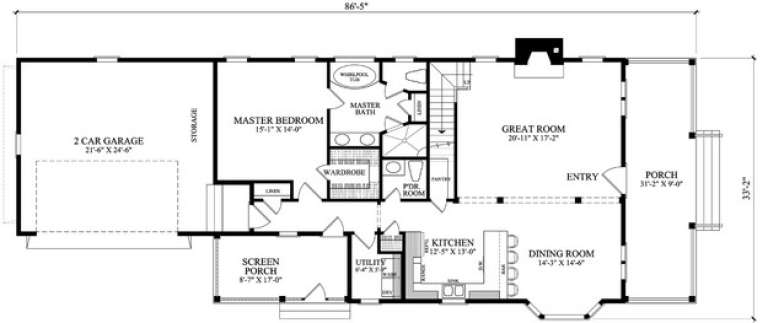
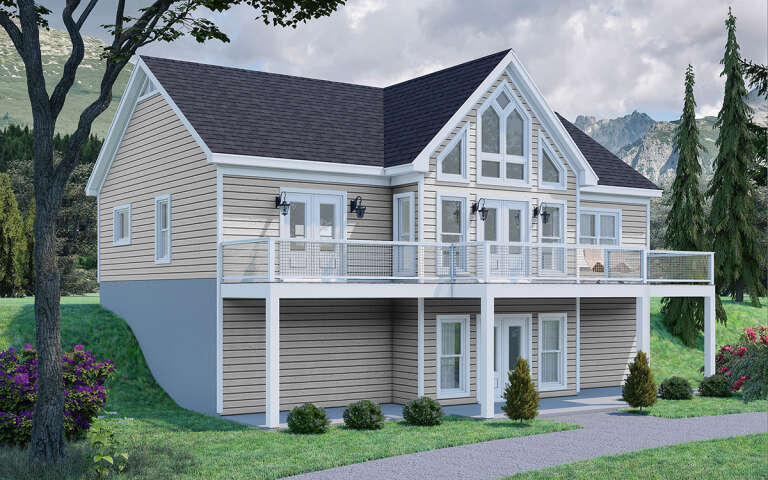
House Plan House Plan #14921 Front Elevation

PLAN #7922-00114

On Sale

$800   $680
Sq Ft 2,065
Beds 3
Baths 2
½ Baths 1
Cars 2
Stories 1.5
Width 35' 8"
Depth 86' 5"
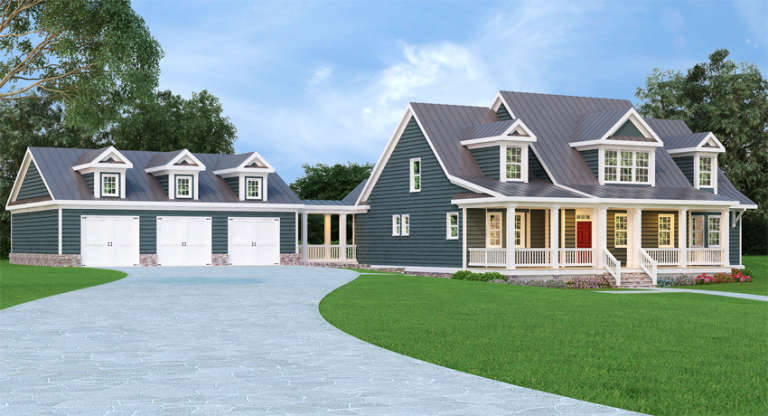
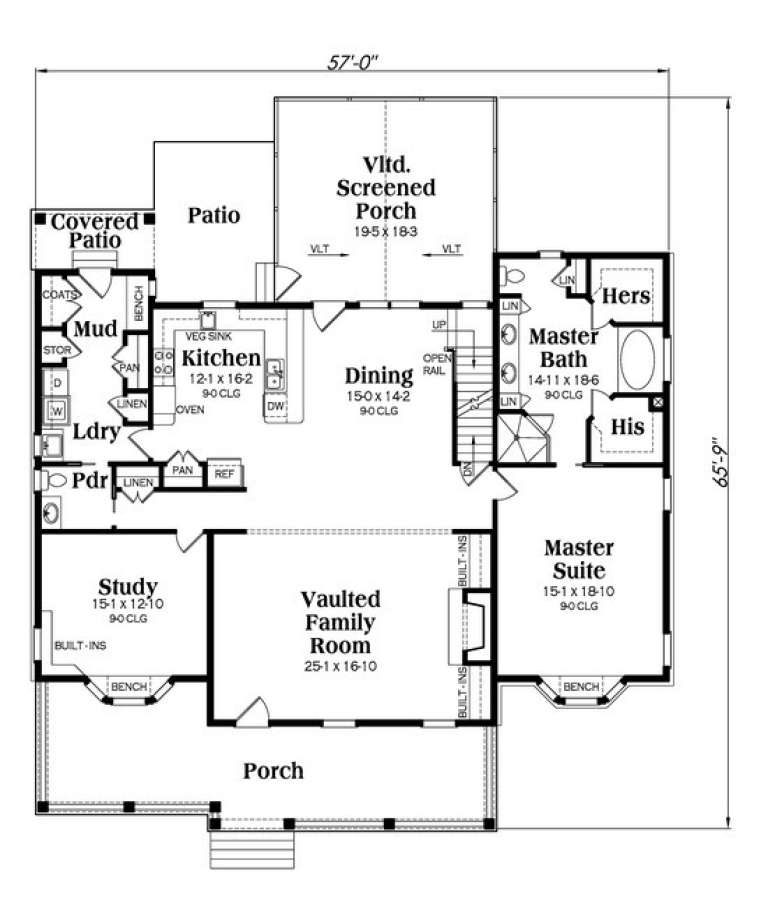
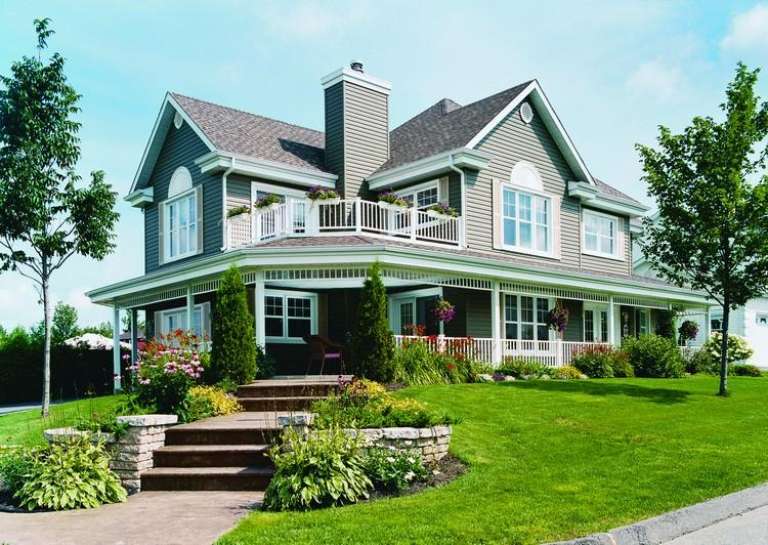
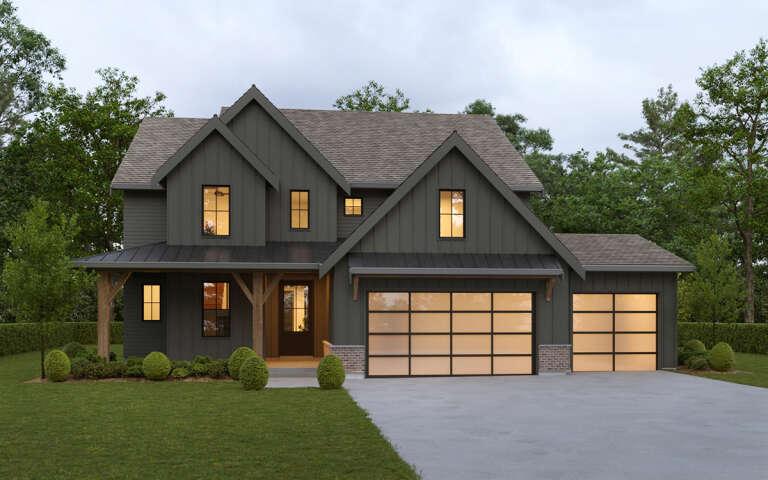
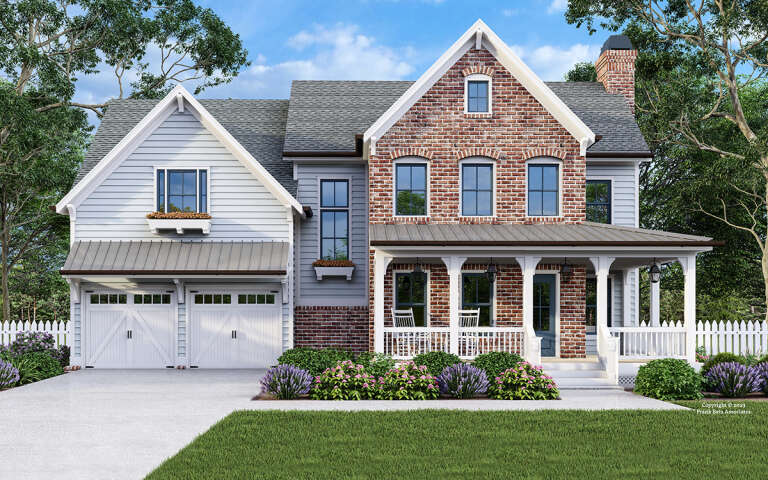
Dark blue Cape Cod front elevation with metal roof, dormers, wrap-around porch, stone base, and 3-car garage. House Plan # 009-00207 Digital Rendering by America's Best House Plans, Inc.
EXCLUSIVE

PLAN #009-00207

On Sale

$1,450   $1,233
Sq Ft 3,362
Beds 3
Baths 2
½ Baths 1
Cars 3
Stories 2
Width 57'
Depth 65' 9"
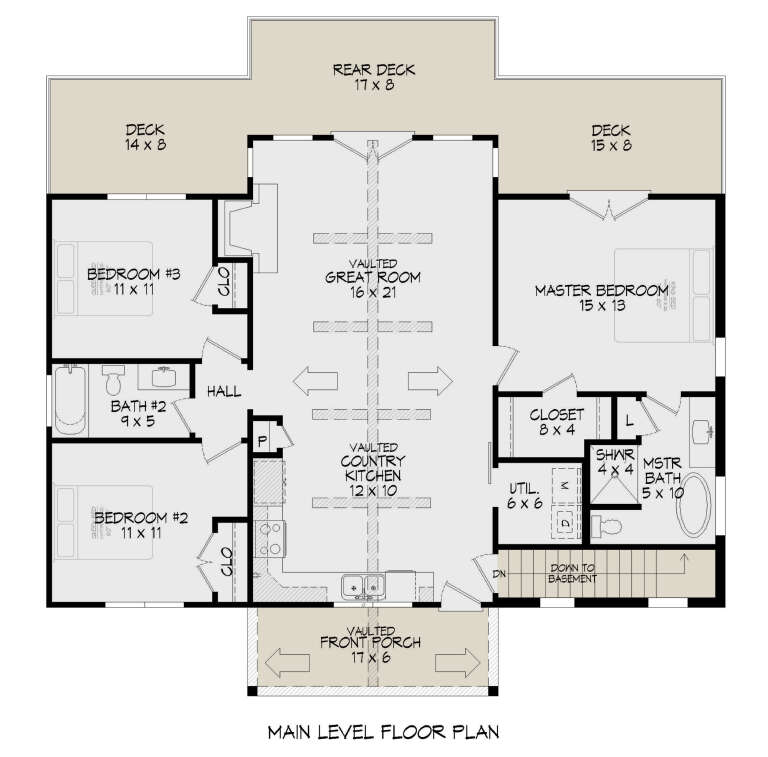
House Plan House Plan #11113 Front Elevation

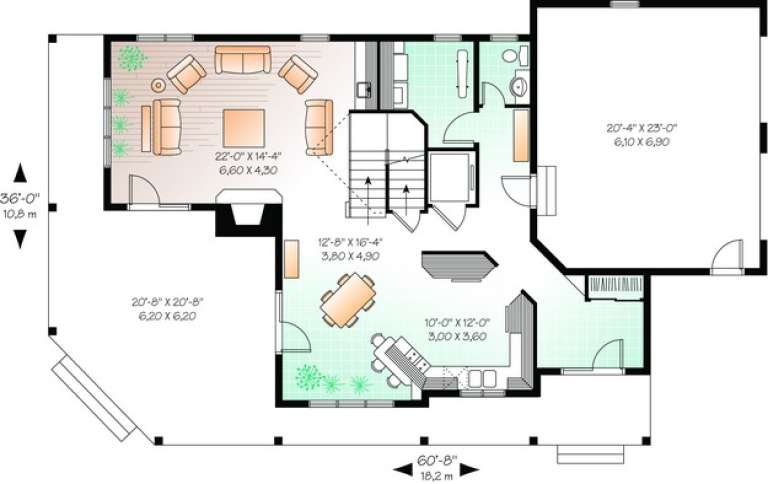
PLAN #034-00861

On Sale

$1,970   $1,675
Sq Ft 2,528
Beds 4
Baths 2
½ Baths 1
Cars 2
Stories 2
Width 60' 8"
Depth 36'
House Plan House Plan #2988 Angled Front Elevation

PLAN #110-00077

On Sale

$1,100   $935
Sq Ft 1,366
Beds 3
Baths 2
½ Baths 0
Cars 2
Stories 1
Width 47'
Depth 49'
House Plan House Plan #2872 Angled Front Elevation

PLAN #110-00037

On Sale

$1,100   $935
Sq Ft 2,789
Beds 4
Baths 3
½ Baths 0
Cars 2
Stories 1.5
Width 72' 4"
Depth 48' 4"
House Plan House Plan #1246 Front Elevation

PLAN #041-00016

On Sale

$1,395   $1,186
Sq Ft 1,600
Beds 3
Baths 2
½ Baths 1
Cars 2
Stories 1
Width 47'
Depth 65'
House Plan House Plan #34897 Angled Front Elevation

PLAN #8816-00011

On Sale

$1,470   $1,250
Sq Ft 3,303
Beds 3
Baths 2
½ Baths 1
Cars 2
Stories 1.5
Width 104'
Depth 48' 7"
House Plan House Plan #34295 Front Elevation

PLAN #963-01192

On Sale

$1,499   $1,274
Sq Ft 1,920
Beds 3
Baths 2
½ Baths 1
Cars 1
Stories 2
Width 30'
Depth 48'
House Plan House Plan #33856 Front Elevation at Dusk
EXCLUSIVE

PLAN #7174-00038

On Sale

$1,295   $1,101
Sq Ft 2,097
Beds 2
Baths 2
½ Baths 1
Cars 2
Stories 1.5
Width 64' 2"
Depth 52'
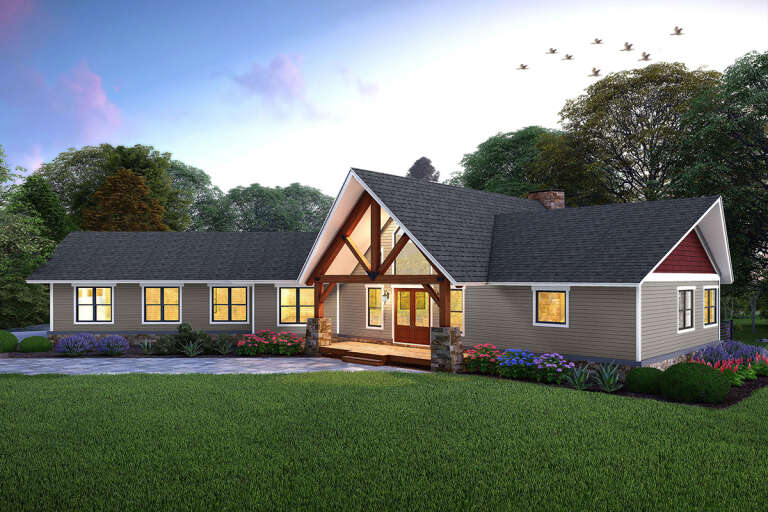
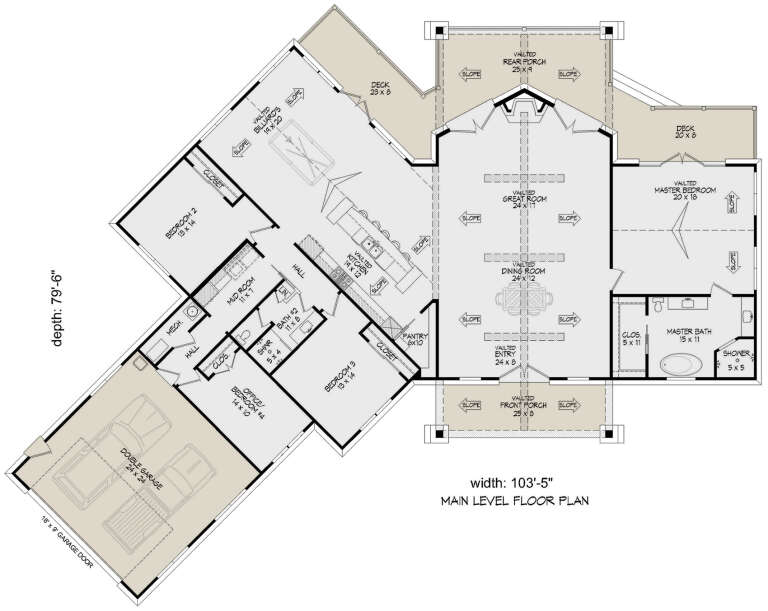
House Plan House Plan #33400 Angled Front Elevation

PLAN #940-01313

On Sale

$2,050   $1,743
Sq Ft 3,198
Beds 3-4
Baths 2
½ Baths 0
Cars 2
Stories 1
Width 103' 5"
Depth 79' 6"
House Plan House Plan #33104 Front Elevation

PLAN #098-00550

Starting at

$2,050
Sq Ft 1,548
Beds 3
Baths 3
½ Baths 0
Cars 2
Stories 1
Width 52'
Depth 48'
House Plan House Plan #32727 Angled Front Elevation

PLAN #6261-00074

On Sale

$1,395   $1,186
Sq Ft 2,015
Beds 3
Baths 2
½ Baths 0
Cars 0-2
Stories 1
Width 44' 8"
Depth 63'
House Plan House Plan #30975 Angled Front Elevation

PLAN #2559-01029

On Sale

$2,167   $1,842
Sq Ft 3,420
Beds 4
Baths 4
½ Baths 1
Cars 3
Stories 1
Width 98'
Depth 90'
House Plan House Plan #30752 Angled Rear Elevation

PLAN #940-00995

On Sale

$1,550   $1,318
Sq Ft 1,356
Beds 3
Baths 2
½ Baths 0
Cars 0
Stories 1
Width 46'
Depth 46'
House Plan House Plan #30628 Front Elevation

PLAN #8937-00042

On Sale

$1,395   $1,186
Sq Ft 4,262
Beds 5
Baths 4
½ Baths 1
Cars 3
Stories 1
Width 54' 2"
Depth 69' 4"
House Plan House Plan #29895 Front Elevation

PLAN #8594-00483

On Sale

$2,095   $1,781
Sq Ft 2,296
Beds 4
Baths 2
½ Baths 1
Cars 2
Stories 2
Width 60'
Depth 48'
House Plan House Plan #29864 Angled Front Elevation

PLAN #9300-00005

On Sale

$2,491   $2,117
Sq Ft 2,527
Beds 3
Baths 3
½ Baths 1
Cars 2
Stories 1
Width 88' 10"
Depth 61' 6"
X
Shop Sign In
Favorites
Cart
Chat