8,488 Results

EDIT SEARCH FILTERS
Clear All FiltersCountry
Sort By:  

8,488 RESULTS

SEARCH FILTERS

    Plan Type
    Square Feet
    Bedrooms
    Bathrooms
    Stories
    Garage (Vehicle Spaces)
    Architectural Styles

    Outdoor Living

    Bedroom Options
    Kitchen & Dining
    Laundry Location
    Additional Rooms

    Garage Type

    Garage Features
    Other Features
    Foundation Type

    Plan Width
    Plan Depth
    Framing Type
    Media Filters
SEARCHING...



House Plan House Plan #20219 Front Elevation

PLAN #286-00083

On Sale

$1,595   $1,356
Sq Ft 4,020
Beds 4-5
Baths 4
½ Baths 1
Cars 4
Stories 2
Width 59'
Depth 89' 8"

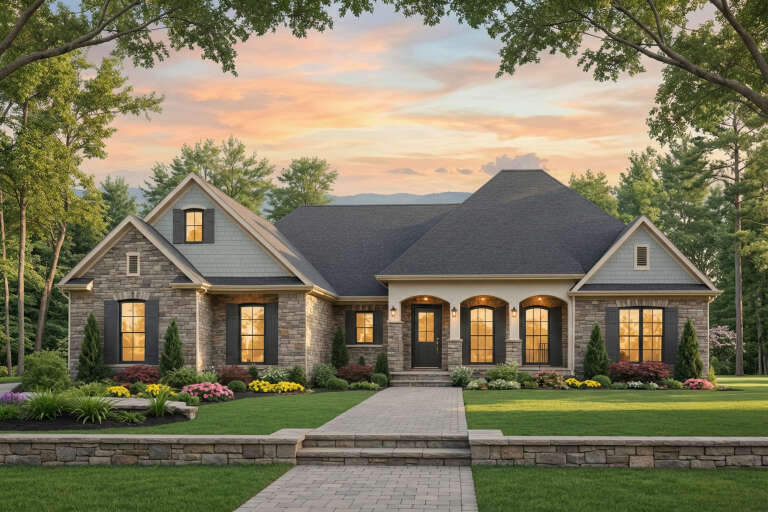
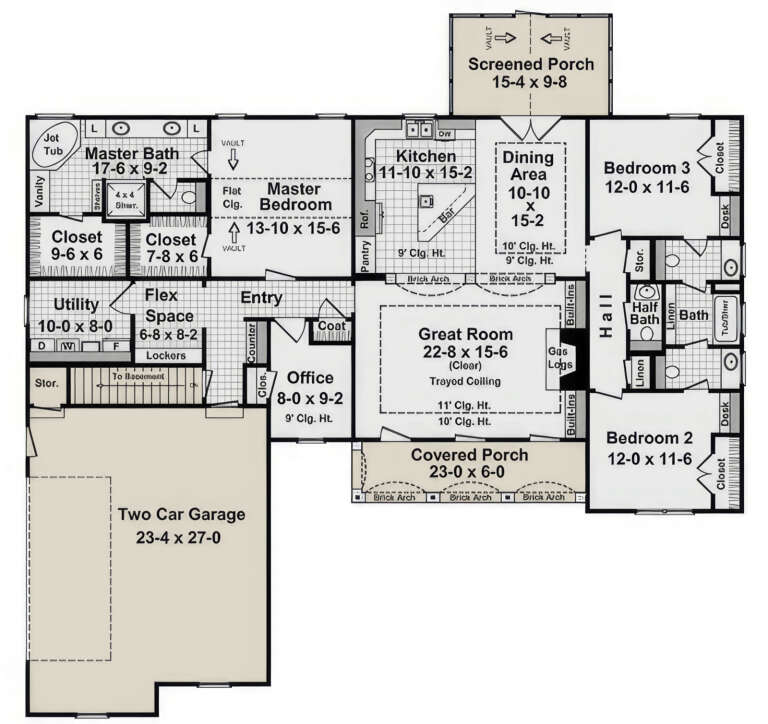

House Plan House Plan #19606 Front Elevation

PLAN #699-00100

On Sale

$2,295   $1,951
Sq Ft 2,510
Beds 3-6
Baths 2
½ Baths 1
Cars 2
Stories 1
Width 91' 6"
Depth 70'




House Plan House Plan #19590 Front Elevation

PLAN #940-00099

On Sale

$950   $808
Sq Ft 1,000
Beds 2
Baths 1
½ Baths 0
Cars 0
Stories 1
Width 27'
Depth 46'



House Plan House Plan #18697 Front Photo

PLAN #286-00072

On Sale

$1,395   $1,186
Sq Ft 3,026
Beds 4
Baths 3
½ Baths 1
Cars 3
Stories 1.5
Width 107' 7"
Depth 70' 8"

House Plan House Plan #18552 Front Elevation

PLAN #6471-00097

On Sale

$800   $680
Sq Ft 1,225
Beds 1
Baths 1
½ Baths 1
Cars 0
Stories 1
Width 50'
Depth 50'
House Plan House Plan #18051 Front Elevation

PLAN #6082-00045

On Sale

$1,895   $1,611
Sq Ft 2,488
Beds 3
Baths 2
½ Baths 1
Cars 2
Stories 1
Width 71'
Depth 70' 6"


House Plan House Plan #17205 Front Elevation

PLAN #5633-00246

On Sale

$499   $424
Sq Ft 496
Beds 1
Baths 1
½ Baths 0
Cars 2
Stories 1
Width 39'
Depth 33'
House Plan House Plan #16116 Front Elevation

PLAN #348-00219

On Sale

$1,400   $1,190
Sq Ft 2,233
Beds 4
Baths 2
½ Baths 1
Cars 2
Stories 1
Width 70' 6"
Depth 66'
House Plan House Plan #15776

PLAN #1070-00242

On Sale

$1,804   $1,533
Sq Ft 2,185
Beds 3
Baths 2
½ Baths 0
Cars 0
Stories 1
Width 57'
Depth 68' 8"
House Plan House Plan #15262

PLAN #9035-00035

On Sale

$1,400   $1,190
Sq Ft 1,200
Beds 3
Baths 2
½ Baths 0
Cars 2
Stories 1
Width 50'
Depth 38'
House Plan House Plan #14801 Front Elevation

PLAN #7806-00002

On Sale

$1,635   $1,390
Sq Ft 3,211
Beds 4-5
Baths 4
½ Baths 0
Cars 2
Stories 1.5
Width 88' 2"
Depth 86'
Dark blue Cape Cod front elevation with metal roof, dormers, wrap-around porch, stone base, and 3-car garage. House Plan # 009-00207 Digital Rendering by America's Best House Plans, Inc.
EXCLUSIVE

PLAN #009-00207

On Sale

$1,450   $1,233
Sq Ft 3,362
Beds 3
Baths 2
½ Baths 1
Cars 3
Stories 2
Width 57'
Depth 65' 9"
House Plan House Plan #14348 Front Elevation

PLAN #5633-00059

On Sale

$999   $849
Sq Ft 914
Beds 2
Baths 1
½ Baths 0
Cars 2
Stories 1
Width 30'
Depth 33'
House Plan House Plan #3737 Front Elevation

PLAN #348-00133

On Sale

$1,400   $1,190
Sq Ft 2,216
Beds 3
Baths 2
½ Baths 1
Cars 2
Stories 1
Width 70' 6"
Depth 69'
House Plan House Plan #3025 Front Elevation

PLAN #110-00086

On Sale

$1,550   $1,318
Sq Ft 1,921
Beds 3
Baths 3
½ Baths 0
Cars 2
Stories 1.5
Width 84'
Depth 55' 6"
House Plan House Plan #2988 Angled Front Elevation

PLAN #110-00077

On Sale

$1,100   $935
Sq Ft 1,366
Beds 3
Baths 2
½ Baths 0
Cars 2
Stories 1
Width 47'
Depth 49'
House Plan House Plan #735 Front Elevation

PLAN #035-00084

On Sale

$2,180   $1,853
Sq Ft 3,886
Beds 4
Baths 2
½ Baths 2
Cars 4
Stories 2
Width 91' 5"
Depth 84'
House Plan House Plan #537 Angled Front Elevation

PLAN #033-00098

On Sale

$604   $513
Sq Ft 1,701
Beds 3-4
Baths 2
½ Baths 1
Cars 2
Stories 2
Width 65'
Depth 32'
X
Shop Sign In
Favorites
Cart
Chat