2,245 Results

EDIT SEARCH FILTERS
Clear All FiltersCottage
Sort By:  

2,245 RESULTS

SEARCH FILTERS

    Plan Type
    Square Feet
    Bedrooms
    Bathrooms
    Stories
    Garage (Vehicle Spaces)
    Architectural Styles

    Outdoor Living

    Bedroom Options
    Kitchen & Dining
    Laundry Location
    Additional Rooms

    Garage Type

    Garage Features
    Other Features
    Foundation Type

    Plan Width
    Plan Depth
    Framing Type
    Media Filters
SEARCHING...




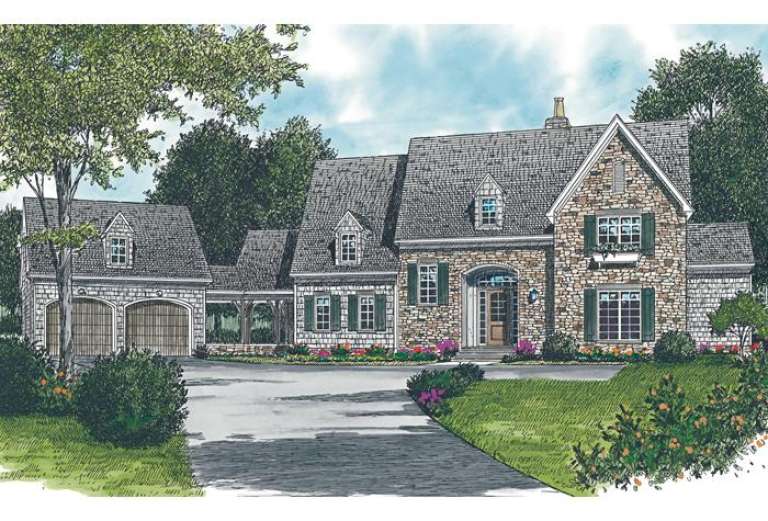
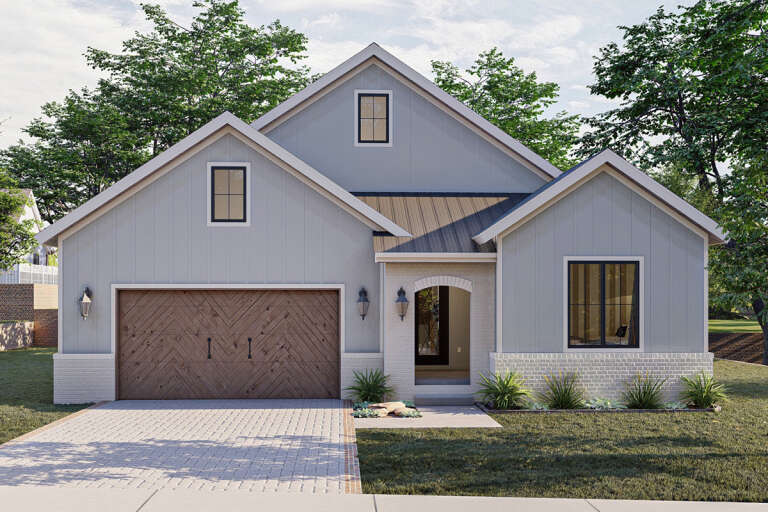
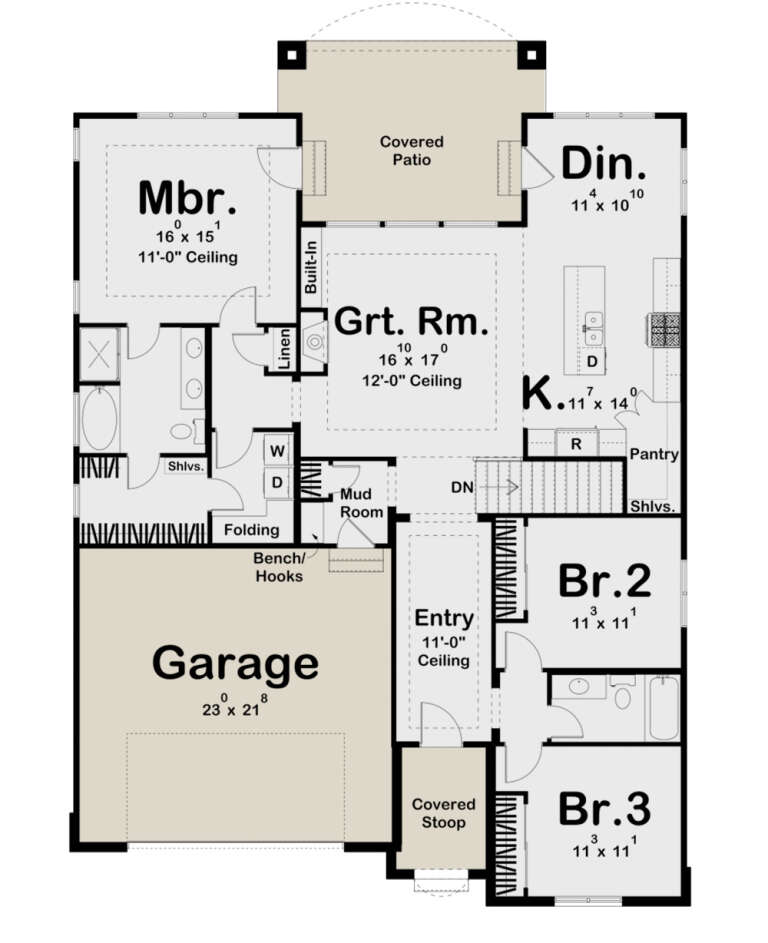

House Plan House Plan #32863 Front Elevation

PLAN #1020-00399

Starting at

$1,155
Sq Ft 2,556
Beds 4
Baths 3
½ Baths 0
Cars 3
Stories 1
Width 50'
Depth 52' 4"




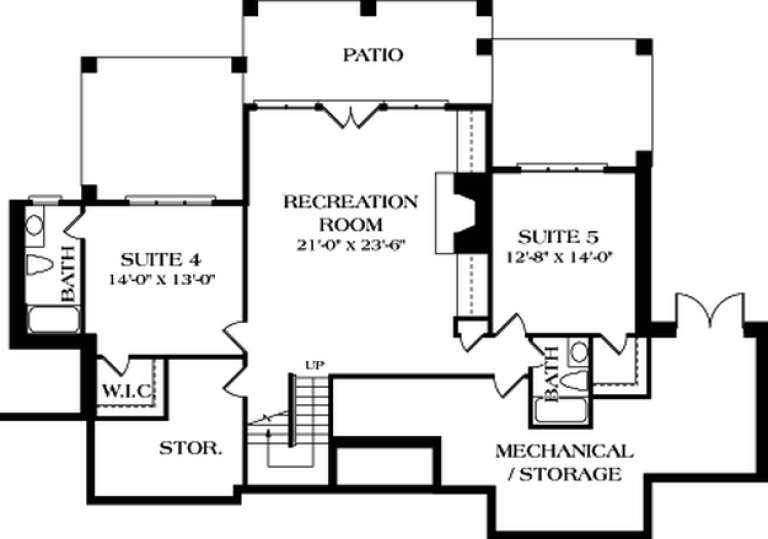



House Plan House Plan #32694 Angled Front Elevation

PLAN #7011-00007

Starting at

$1,195
Sq Ft 1,254
Beds 2
Baths 1
½ Baths 1
Cars 1
Stories 1
Width 33'
Depth 68'


House Plan House Plan #31681 Angled Front Elevation

PLAN #1070-00331

Starting at

$1,474
Sq Ft 1,546
Beds 3
Baths 3
½ Baths 1
Cars 0
Stories 2
Width 30'
Depth 36'

House Plan House Plan #30984 Angled Front Elevation

PLAN #4848-00412

Starting at

$1,105
Sq Ft 1,844
Beds 3
Baths 2
½ Baths 1
Cars 1
Stories 2
Width 29'
Depth 55' 2"
House Plan House Plan #29669 Angled Front Elevation

PLAN #1958-00012

Starting at

$1,395
Sq Ft 2,520
Beds 4
Baths 2
½ Baths 1
Cars 3
Stories 1
Width 79' 4"
Depth 82'
House Plan House Plan #29152 Front Elevation

PLAN #1776-00127

Starting at

$990
Sq Ft 1,084
Beds 2
Baths 1
½ Baths 0
Cars 0
Stories 1
Width 33'
Depth 40'
House Plan House Plan #27634 Front Elevation

PLAN #5995-00012

Starting at

$1,795
Sq Ft 3,928
Beds 4
Baths 3
½ Baths 1
Cars 3
Stories 1
Width 89' 10"
Depth 93' 9"
House Plan House Plan #27475 Front Elevation

PLAN #2865-00277

Starting at

$1,525
Sq Ft 1,867
Beds 3
Baths 2
½ Baths 1
Cars 2
Stories 1
Width 71'
Depth 56' 4"
House Plan House Plan #25952 Front Elevation

PLAN #034-01298

Starting at

$1,450
Sq Ft 1,140
Beds 2
Baths 1
½ Baths 0
Cars 1
Stories 1
Width 52'
Depth 32'
House Plan House Plan #24211 Front Elevation

PLAN #5032-00024

Starting at

$1,250
Sq Ft 2,436
Beds 5
Baths 2
½ Baths 1
Cars 1
Stories 2
Width 39' 2"
Depth 56' 6"
House Plan House Plan #23591 Front Elevation

PLAN #035-00839

Starting at

$1,140
Sq Ft 2,060
Beds 3
Baths 2
½ Baths 0
Cars 0
Stories 2
Width 34'
Depth 58'
House Plan House Plan #21144 Front Elevation

PLAN #034-01157

Starting at

$1,680
Sq Ft 1,573
Beds 2
Baths 2
½ Baths 1
Cars 0
Stories 1.5
Width 40'
Depth 34'
House Plan House Plan #20158 Front Elevation

PLAN #1020-00165

Starting at

$1,022
Sq Ft 1,518
Beds 2
Baths 2
½ Baths 0
Cars 2
Stories 1
Width 57'
Depth 48'
House Plan House Plan #19055 Front Elevation

PLAN #940-00091

Starting at

$1,350
Sq Ft 2,000
Beds 2-3
Baths 2
½ Baths 1
Cars 0
Stories 1
Width 60'
Depth 50'
House Plan House Plan #17054 Front Elevation

PLAN #036-00185

Starting at

$1,295
Sq Ft 1,592
Beds 3
Baths 2
½ Baths 0
Cars 2
Stories 1.5
Width 44' 1"
Depth 62'
House Plan House Plan #14296 Angled Front Elevation

PLAN #035-00591

Starting at

$835
Sq Ft 1,369
Beds 3
Baths 2
½ Baths 0
Cars 2
Stories 1
Width 44'
Depth 59'
House Plan House Plan #13450 Front Elevation

PLAN #348-00206

Starting at

$1,300
Sq Ft 1,900
Beds 3
Baths 2
½ Baths 1
Cars 2
Stories 1
Width 69'
Depth 56'
House Plan House Plan #9392 Angled Front Elevation

PLAN #1776-00006

Starting at

$990
Sq Ft 1,122
Beds 2
Baths 2
½ Baths 0
Cars 0
Stories 1
Width 33'
Depth 42'
X
Shop Sign In
Favorites
Cart
Chat