2,245 Results

EDIT SEARCH FILTERS
Clear All FiltersCottage
Sort By:  

2,245 RESULTS

SEARCH FILTERS

    Plan Type
    Square Feet
    Bedrooms
    Bathrooms
    Stories
    Garage (Vehicle Spaces)
    Architectural Styles

    Outdoor Living

    Bedroom Options
    Kitchen & Dining
    Laundry Location
    Additional Rooms

    Garage Type

    Garage Features
    Other Features
    Foundation Type

    Plan Width
    Plan Depth
    Framing Type
    Media Filters
SEARCHING...


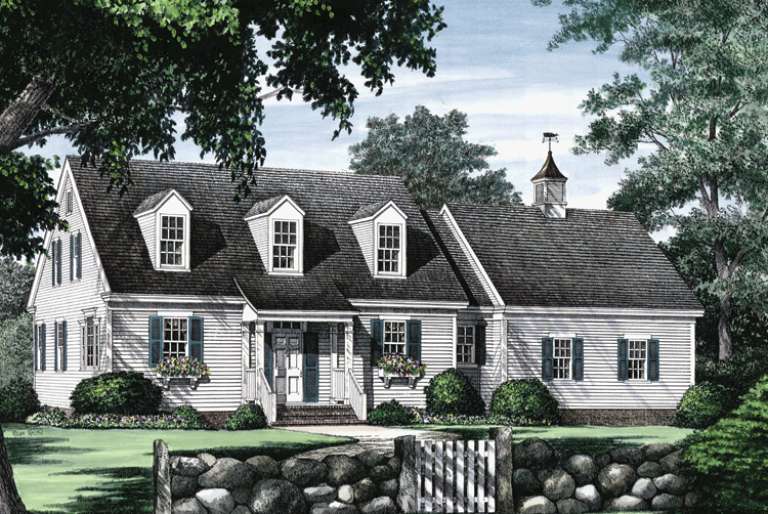
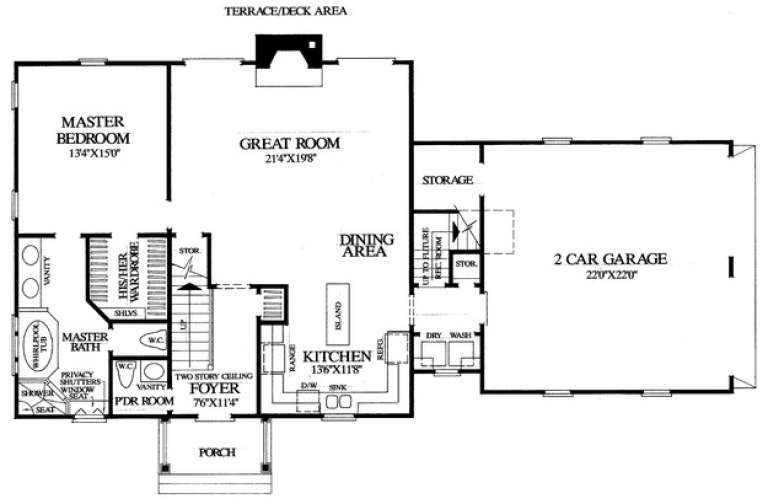
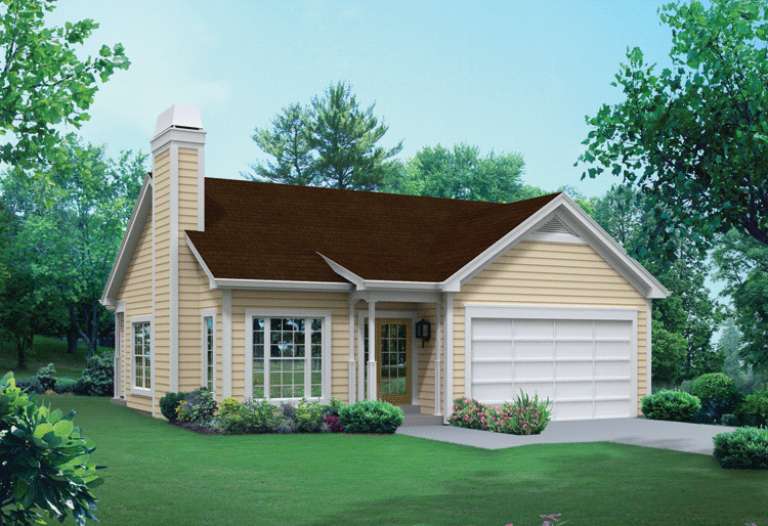

House Plan House Plan #9393 Front Elevation

PLAN #1776-00007

Starting at

$990
Sq Ft 1,152
Beds 2
Baths 1
½ Baths 1
Cars 2
Stories 1
Width 56'
Depth 42'



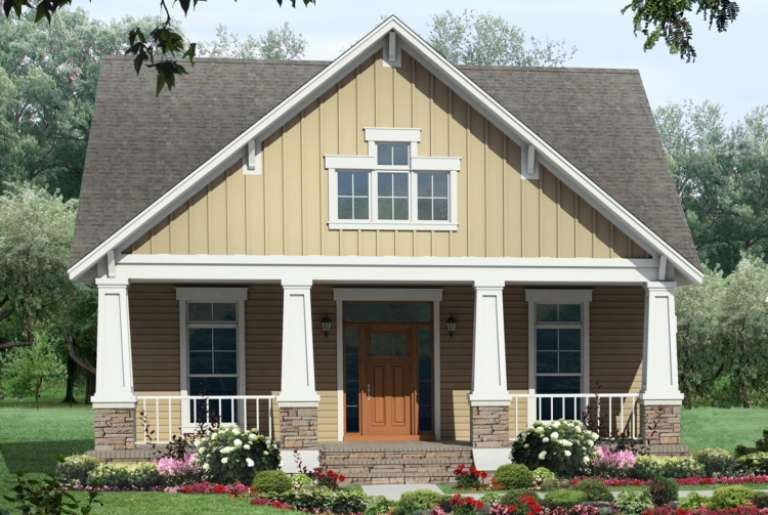
House Plan House Plan #794 Angled Front Elevation

PLAN #035-00143

Starting at

$835
Sq Ft 1,390
Beds 2
Baths 2
½ Baths 0
Cars 0
Stories 2
Width 46'
Depth 32'


House Plan House Plan #33784 Angled Front Elevation

PLAN #035-01172

Starting at

$940
Sq Ft 1,540
Beds 3
Baths 2
½ Baths 1
Cars 2
Stories 2
Width 38' 6"
Depth 56'

House Plan House Plan #32674 Angled Front Elevation

PLAN #6261-00070

Starting at

$1,395
Sq Ft 2,015
Beds 3
Baths 2
½ Baths 0
Cars 0-2
Stories 1
Width 44' 8"
Depth 63'
House Plan House Plan #29449 Angled Front Elevation

PLAN #048-00296

Starting at

$900
Sq Ft 1,001
Beds 1
Baths 1
½ Baths 1
Cars 0
Stories 1
Width 26'
Depth 56'
House Plan House Plan #29097 Angled Front Elevation

PLAN #035-01061

Starting at

$940
Sq Ft 1,623
Beds 3
Baths 2
½ Baths 0
Cars 2
Stories 1
Width 51' 6"
Depth 69'
House Plan House Plan #28985 Front Elevation

PLAN #4848-00378

Starting at

$1,085
Sq Ft 1,772
Beds 3
Baths 2
½ Baths 0
Cars 0
Stories 1
Width 32'
Depth 65' 10"
House Plan House Plan #27481 Front Elevation

PLAN #2865-00283

Starting at

$1,525
Sq Ft 1,845
Beds 3
Baths 2
½ Baths 0
Cars 2
Stories 1
Width 66' 6"
Depth 53' 6"
House Plan House Plan #24630 Front Elevation

PLAN #1502-00005

Starting at

$675
Sq Ft 664
Beds 1
Baths 1
½ Baths 0
Cars 0
Stories 1
Width 25' 6"
Depth 34'
House Plan House Plan #24555 Front Elevation

PLAN #6146-00405

Starting at

$1,055
Sq Ft 1,214
Beds 3
Baths 1
½ Baths 1
Cars 0
Stories 2
Width 36'
Depth 24'
House Plan House Plan #23791 Angled Front Elevation

PLAN #1776-00090

Starting at

$935
Sq Ft 992
Beds 2
Baths 1
½ Baths 0
Cars 0
Stories 1
Width 31'
Depth 40'
House Plan House Plan #16873 Front Elevation

PLAN #7922-00225

Starting at

$700
Sq Ft 1,746
Beds 3
Baths 2
½ Baths 0
Cars 2
Stories 1
Width 28' 2"
Depth 66' 2"
House Plan House Plan #16777 Front Elevation

PLAN #041-00110

Starting at

$1,395
Sq Ft 1,600
Beds 3
Baths 2
½ Baths 0
Cars 2
Stories 1
Width 55' 4"
Depth 57' 6"
House Plan House Plan #13022 Front Photo

PLAN #3323-00468

Starting at

$1,950
Sq Ft 4,621
Beds 5
Baths 5
½ Baths 2
Cars 3
Stories 3
Width 67'
Depth 103' 8"
House Plan House Plan #11822 Front Elevation

PLAN #2559-00045

Starting at

$1,478
Sq Ft 1,520
Beds 3
Baths 2
½ Baths 0
Cars 2
Stories 1
Width 38'
Depth 72'
House Plan House Plan #3799 Front Elevation

PLAN #154-00002

Starting at

$300
Sq Ft 443
Beds 2
Baths 0
½ Baths 0
Cars 0
Stories 1
Width 24'
Depth 18'
House Plan House Plan #3730 Angled Front Elevation

PLAN #348-00126

Starting at

$1,400
Sq Ft 2,108
Beds 3
Baths 2
½ Baths 1
Cars 2
Stories 1
Width 70'
Depth 60'
House Plan House Plan #3416 Angled Front Elevation

PLAN #110-00178

Starting at

$1,100
Sq Ft 1,289
Beds 3
Baths 2
½ Baths 0
Cars 2
Stories 1
Width 45' 6"
Depth 56' 10"
X
Shop Sign In
Favorites
Cart
Chat