2,245 Results

EDIT SEARCH FILTERS
Clear All FiltersCottage
Sort By:  

2,245 RESULTS

SEARCH FILTERS

    Plan Type
    Square Feet
    Bedrooms
    Bathrooms
    Stories
    Garage (Vehicle Spaces)
    Architectural Styles

    Outdoor Living

    Bedroom Options
    Kitchen & Dining
    Laundry Location
    Additional Rooms

    Garage Type

    Garage Features
    Other Features
    Foundation Type

    Plan Width
    Plan Depth
    Framing Type
    Media Filters
SEARCHING...










House Plan House Plan #27399 Front Elevation

PLAN #2865-00259

Starting at

$1,525
Sq Ft 1,827
Beds 3
Baths 2
½ Baths 0
Cars 2
Stories 1
Width 61' 8"
Depth 62' 8"



House Plan House Plan #26996 Front Elevation

PLAN #2865-00178

Starting at

$1,525
Sq Ft 1,828
Beds 3
Baths 2
½ Baths 0
Cars 2
Stories 1
Width 53' 8"
Depth 55' 8"


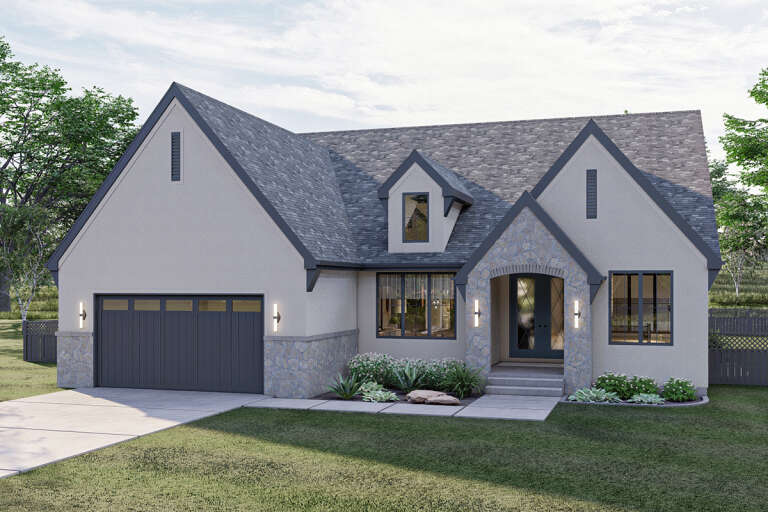
House Plan House Plan #25741 Front Elevation

PLAN #6146-00443

Starting at

$755
Sq Ft 806
Beds 1
Baths 1
½ Baths 0
Cars 0
Stories 1
Width 30'
Depth 28'
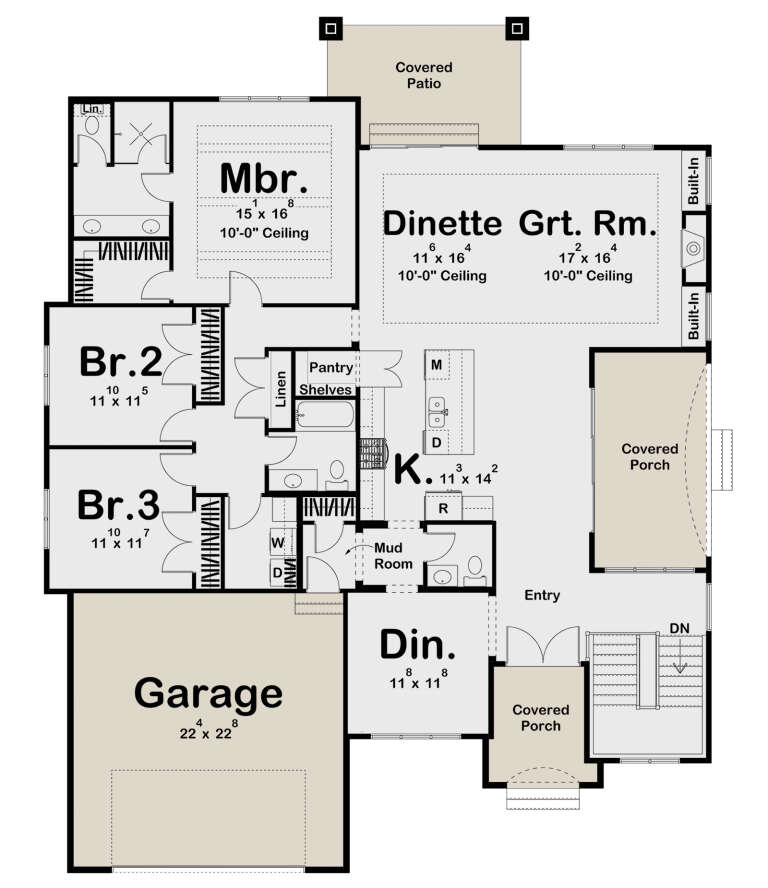
House Plan House Plan #20770 Front Elevation

PLAN #5633-00411

Starting at

$1,199
Sq Ft 1,200
Beds 3
Baths 1
½ Baths 1
Cars 0
Stories 2
Width 28'
Depth 34'


House Plan House Plan #17908 Front Elevation

PLAN #039-00677

Starting at

$1,480
Sq Ft 2,625
Beds 3
Baths 3
½ Baths 0
Cars 0
Stories 1.5
Width 52'
Depth 36' 4"
House Plan House Plan #16942 Front Elevation

PLAN #207-00007

Starting at

$1,565
Sq Ft 1,738
Beds 2
Baths 2
½ Baths 0
Cars 2
Stories 1
Width 58' 2"
Depth 63' 6"
House Plan House Plan #16840 Front Elevation

PLAN #041-00119

Starting at

$1,445
Sq Ft 2,172
Beds 4
Baths 2
½ Baths 1
Cars 2
Stories 2
Width 24'
Depth 93' 4"
House Plan House Plan #16116 Front Elevation

PLAN #348-00219

Starting at

$1,400
Sq Ft 2,233
Beds 4
Baths 2
½ Baths 1
Cars 2
Stories 1
Width 70' 6"
Depth 66'
House Plan House Plan #14547 Front Elevation

PLAN #5633-00131

Starting at

$1,299
Sq Ft 1,559
Beds 3
Baths 2
½ Baths 1
Cars 2
Stories 1
Width 56' 4"
Depth 36'
House Plan House Plan #14291 Angled Front Elevation

PLAN #035-00586

Starting at

$940
Sq Ft 1,680
Beds 3
Baths 3
½ Baths 0
Cars 2
Stories 2
Width 73' 11"
Depth 26'
House Plan House Plan #13663

PLAN #034-01043

Starting at

$1,970
Sq Ft 2,586
Beds 5
Baths 3
½ Baths 0
Cars 0
Stories 2
Width 30'
Depth 34'
House Plan House Plan #13028 Front Photo

PLAN #3323-00474

Starting at

$2,400
Sq Ft 6,622
Beds 5
Baths 5
½ Baths 3
Cars 3
Stories 2
Width 88' 9"
Depth 88' 5"
House Plan House Plan #9671 Front Photo

PLAN #5458-00013

Starting at

$1,538
Sq Ft 6,765
Beds 4
Baths 5
½ Baths 1
Cars 2
Stories 2
Width 76' 10"
Depth 53' 8"
House Plan House Plan #5834 Front Elevation

PLAN #110-00770

Starting at

$1,350
Sq Ft 1,747
Beds 3
Baths 2
½ Baths 0
Cars 2
Stories 1
Width 53' 8"
Depth 64' 8"
House Plan House Plan #3789 Front Elevation

PLAN #348-00184

Starting at

$1,400
Sq Ft 2,118
Beds 4
Baths 2
½ Baths 1
Cars 2
Stories 1
Width 69'
Depth 59' 8"
House Plan House Plan #34857 Angled Front Elevation

PLAN #4848-00556

Starting at

$1,065
Sq Ft 1,562
Beds 3
Baths 2
½ Baths 1
Cars 1
Stories 1.5
Width 24' 8"
Depth 57' 6"
House Plan House Plan #34810 Front Elevation

PLAN #034-01400

Starting at

$1,510
Sq Ft 1,360
Beds 2
Baths 1
½ Baths 0
Cars 0
Stories 1
Width 39'
Depth 38'
House Plan House Plan #32863 Front Elevation

PLAN #1020-00399

Starting at

$1,155
Sq Ft 2,556
Beds 4
Baths 3
½ Baths 0
Cars 3
Stories 1
Width 50'
Depth 52' 4"
X
Shop Sign In
Favorites
Cart
Chat