2,245 Results

EDIT SEARCH FILTERS
Clear All FiltersCottage
Sort By:  

2,245 RESULTS

SEARCH FILTERS

    Plan Type
    Square Feet
    Bedrooms
    Bathrooms
    Stories
    Garage (Vehicle Spaces)
    Architectural Styles

    Outdoor Living

    Bedroom Options
    Kitchen & Dining
    Laundry Location
    Additional Rooms

    Garage Type

    Garage Features
    Other Features
    Foundation Type

    Plan Width
    Plan Depth
    Framing Type
    Media Filters
SEARCHING...


House Plan House Plan #28267 Angled Front Elevation
EXCLUSIVE

PLAN #1462-00059

Starting at

$1,250
Sq Ft 1,778
Beds 3
Baths 2
½ Baths 0
Cars 0
Stories 2
Width 28'
Depth 48'

House Plan House Plan #27483 Front Elevation

PLAN #2865-00285

Starting at

$1,525
Sq Ft 1,949
Beds 3
Baths 2
½ Baths 0
Cars 2
Stories 1
Width 56' 4"
Depth 64'

House Plan House Plan #27143 Front Elevation

PLAN #963-00650

Starting at

$1,499
Sq Ft 1,789
Beds 3
Baths 2
½ Baths 0
Cars 2
Stories 1
Width 45'
Depth 63'

House Plan House Plan #26973 Front Elevation

PLAN #2865-00155

Starting at

$1,725
Sq Ft 2,818
Beds 4
Baths 3
½ Baths 0
Cars 2
Stories 1
Width 70'
Depth 69' 10"
House Plan House Plan #26970 Front Elevation

PLAN #2865-00152

Starting at

$1,525
Sq Ft 1,593
Beds 3
Baths 2
½ Baths 0
Cars 2
Stories 1
Width 50'
Depth 54'
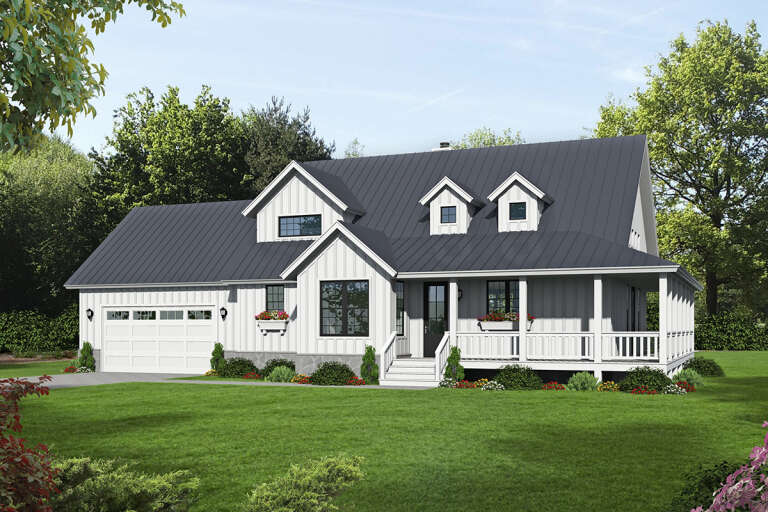
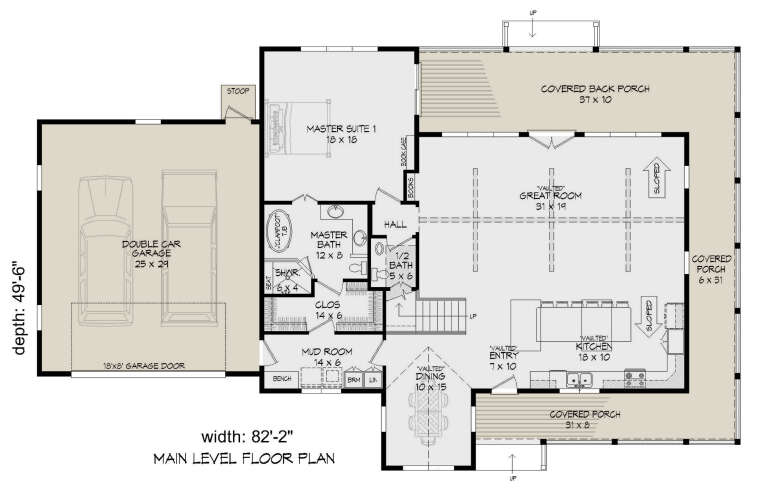
House Plan House Plan #26617 Front Elevation

PLAN #940-00474

Starting at

$2,050
Sq Ft 3,019
Beds 3
Baths 2
½ Baths 1
Cars 2
Stories 2
Width 82' 2"
Depth 49' 6"


House Plan House Plan #25689 Front Elevation

PLAN #6146-00416

Starting at

$1,055
Sq Ft 1,273
Beds 3
Baths 1
½ Baths 0
Cars 1
Stories 1
Width 51'
Depth 38' 6"
House Plan House Plan #17720 Front Elevation

PLAN #034-01081

Starting at

$1,740
Sq Ft 1,847
Beds 3-4
Baths 2
½ Baths 1
Cars 0
Stories 1
Width 38' 4"
Depth 40'
House Plan House Plan #17170 Front Elevation

PLAN #3323-00639

Starting at

$2,250
Sq Ft 5,260
Beds 4
Baths 4
½ Baths 1
Cars 3
Stories 2
Width 123' 10"
Depth 104' 6"
House Plan House Plan #15045 Front Elevation

PLAN #8504-00072

Starting at

$2,117
Sq Ft 1,283
Beds 2
Baths 2
½ Baths 0
Cars 2
Stories 2
Width 22'
Depth 53'
House Plan House Plan #3796 Angled Front Elevation

PLAN #348-00191

Starting at

$1,400
Sq Ft 2,447
Beds 4-5
Baths 2
½ Baths 1
Cars 2
Stories 1
Width 73' 6"
Depth 62'
House Plan House Plan #3666 Front Elevation

PLAN #348-00064

Starting at

$1,300
Sq Ft 1,800
Beds 3
Baths 2
½ Baths 0
Cars 2
Stories 1
Width 38' 6"
Depth 83' 8"
House Plan House Plan #1308 Angled Front Elevation - Fall

PLAN #035-00371

Starting at

$940
Sq Ft 1,599
Beds 3
Baths 2
½ Baths 1
Cars 2
Stories 2
Width 41'
Depth 50'
Tudor front elevation with brick base, arched porch, gabled roof, stucco and timber accents, and chimney. House Plan # 009-00042 Digital Rendering by America's Best House Plans, Inc.
EXCLUSIVE

PLAN #009-00042

Starting at

$1,300
Sq Ft 2,021
Beds 4
Baths 2
½ Baths 1
Cars 2
Stories 2
Width 35'
Depth 48'
House Plan House Plan #29881 Front Elevation
EXCLUSIVE

PLAN #1462-00072

Starting at

$1,000
Sq Ft 723
Beds 1
Baths 1
½ Baths 0
Cars 0
Stories 1
Width 46' 6"
Depth 26' 6"
House Plan House Plan #29484 Front Elevation

PLAN #2802-00233

Starting at

$950
Sq Ft 1,280
Beds 3
Baths 2
½ Baths 0
Cars 2
Stories 1
Width 47'
Depth 42' 6"
House Plan House Plan #27631 Front Elevation

PLAN #028-00178

Starting at

$779
Sq Ft 1,000
Beds 2
Baths 2
½ Baths 0
Cars 0
Stories 1
Width 40'
Depth 43'
House Plan House Plan #27421 Front Elevation

PLAN #028-00169

Starting at

$938
Sq Ft 660
Beds 1
Baths 1
½ Baths 0
Cars 2
Stories 1
Width 13'
Depth 78'
X
Shop Sign In
Favorites
Cart
Chat