2,250 Results

EDIT SEARCH FILTERS
Clear All FiltersCottage
Sort By:  

2,250 RESULTS

SEARCH FILTERS

    Plan Type
    Square Feet
    Bedrooms
    Bathrooms
    Stories
    Garage (Vehicle Spaces)
    Architectural Styles

    Outdoor Living

    Bedroom Options
    Kitchen & Dining
    Laundry Location
    Additional Rooms

    Garage Type

    Garage Features
    Other Features
    Foundation Type

    Plan Width
    Plan Depth
    Framing Type
    Media Filters
SEARCHING...





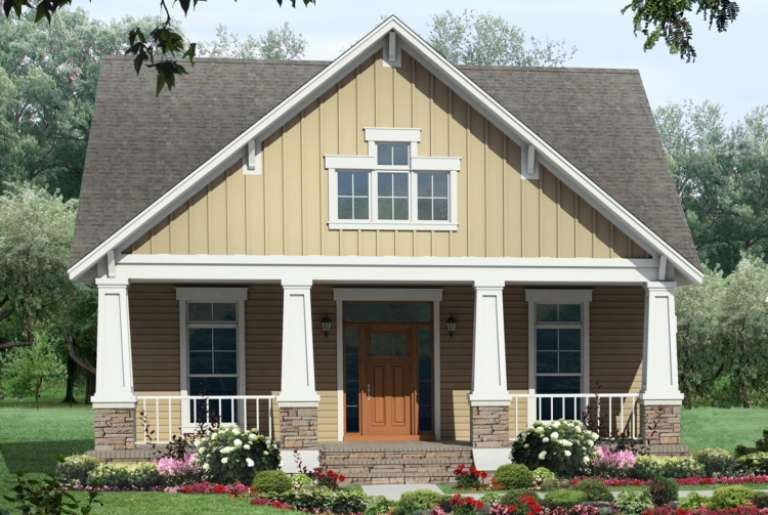
House Plan House Plan #26996 Front Elevation

PLAN #2865-00178

Starting at

$1,525
Sq Ft 1,828
Beds 3
Baths 2
½ Baths 0
Cars 2
Stories 1
Width 53' 8"
Depth 55' 8"





House Plan House Plan #26973 Front Elevation

PLAN #2865-00155

Starting at

$1,725
Sq Ft 2,818
Beds 4
Baths 3
½ Baths 0
Cars 2
Stories 1
Width 70'
Depth 69' 10"


House Plan House Plan #20839 Front Elevation

PLAN #8594-00049

Starting at

$2,515
Sq Ft 3,225
Beds 4
Baths 4
½ Baths 1
Cars 2
Stories 2
Width 66'
Depth 57' 4"


House Plan House Plan #20158 Front Elevation

PLAN #1020-00165

Starting at

$1,022
Sq Ft 1,518
Beds 2
Baths 2
½ Baths 0
Cars 2
Stories 1
Width 57'
Depth 48'
House Plan House Plan #16145 Front Elevation

PLAN #110-00984

Starting at

$1,100
Sq Ft 1,874
Beds 3
Baths 2
½ Baths 0
Cars 0
Stories 1.5
Width 34' 2"
Depth 53' 6"
House Plan House Plan #15029 Front Elevation

PLAN #8504-00056

Starting at

$2,462
Sq Ft 1,492
Beds 2
Baths 2
½ Baths 0
Cars 2
Stories 1.5
Width 62'
Depth 29'
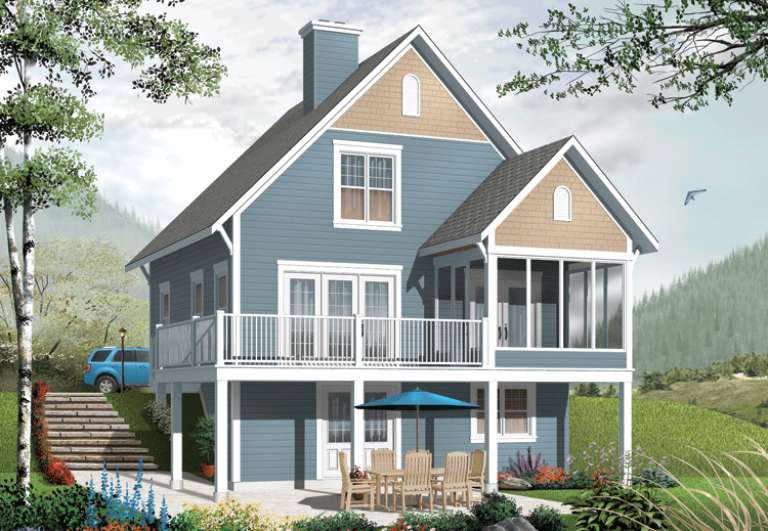


House Plan House Plan #13660

PLAN #034-01040

Starting at

$1,510
Sq Ft 1,356
Beds 3
Baths 2
½ Baths 0
Cars 0
Stories 2
Width 28'
Depth 28'
House Plan House Plan #13028 Front Photo

PLAN #3323-00474

Starting at

$2,400
Sq Ft 6,622
Beds 5
Baths 5
½ Baths 3
Cars 3
Stories 2
Width 88' 9"
Depth 88' 5"
House Plan House Plan #11822 Front Elevation

PLAN #2559-00045

Starting at

$1,478
Sq Ft 1,520
Beds 3
Baths 2
½ Baths 0
Cars 2
Stories 1
Width 38'
Depth 72'
House Plan House Plan #5834 Front Elevation

PLAN #110-00770

Starting at

$1,350
Sq Ft 1,747
Beds 3
Baths 2
½ Baths 0
Cars 2
Stories 1
Width 53' 8"
Depth 64' 8"
House Plan House Plan #3666 Front Elevation

PLAN #348-00064

Starting at

$1,300
Sq Ft 1,800
Beds 3
Baths 2
½ Baths 0
Cars 2
Stories 1
Width 38' 6"
Depth 83' 8"


Victorian front elevation with green siding, brick accents, decorative shingles, columned porch, and brown garage door. House Plan # 009-00134 Digital Rendering by America's Best House Plans, Inc.
EXCLUSIVE

PLAN #009-00134

Starting at

$1,300
Sq Ft 2,251
Beds 4-5
Baths 3
½ Baths 1
Cars 1
Stories 2
Width 33' 3"
Depth 59' 9"
Tudor front elevation with brick base, arched porch, gabled roof, stucco and timber accents, and chimney. House Plan # 009-00042 Digital Rendering by America's Best House Plans, Inc.
EXCLUSIVE

PLAN #009-00042

Starting at

$1,300
Sq Ft 2,021
Beds 4
Baths 2
½ Baths 1
Cars 2
Stories 2
Width 35'
Depth 48'

House Plan House Plan #30984 Angled Front Elevation

PLAN #4848-00412

Starting at

$1,105
Sq Ft 1,844
Beds 3
Baths 2
½ Baths 1
Cars 1
Stories 2
Width 29'
Depth 55' 2"


House Plan House Plan #29484 Front Elevation

PLAN #2802-00233

Starting at

$950
Sq Ft 1,280
Beds 3
Baths 2
½ Baths 0
Cars 2
Stories 1
Width 47'
Depth 42' 6"
House Plan House Plan #29449 Angled Front Elevation

PLAN #048-00296

Starting at

$900
Sq Ft 1,001
Beds 1
Baths 1
½ Baths 1
Cars 0
Stories 1
Width 26'
Depth 56'


House Plan House Plan #29152 Front Elevation

PLAN #1776-00127

Starting at

$990
Sq Ft 1,084
Beds 2
Baths 1
½ Baths 0
Cars 0
Stories 1
Width 33'
Depth 40'

House Plan House Plan #29097 Angled Front Elevation

PLAN #035-01061

Starting at

$940
Sq Ft 1,623
Beds 3
Baths 2
½ Baths 0
Cars 2
Stories 1
Width 51' 6"
Depth 69'
X
Shop Sign In
Favorites
Cart
Chat