2,291 Results

EDIT SEARCH FILTERS
Clear All FiltersCottage
Sort By:  

2,291 RESULTS

SEARCH FILTERS

    Plan Type
    Square Feet
    Bedrooms
    Bathrooms
    Stories
    Garage (Vehicle Spaces)
    Architectural Styles

    Outdoor Living

    Bedroom Options
    Kitchen & Dining
    Laundry Location
    Additional Rooms

    Garage Type

    Garage Features
    Other Features
    Foundation Type

    Plan Width (FT)
    Plan Depth (FT)
    Plan Height (FT)
    Framing Type
    Media Filters
SEARCHING...
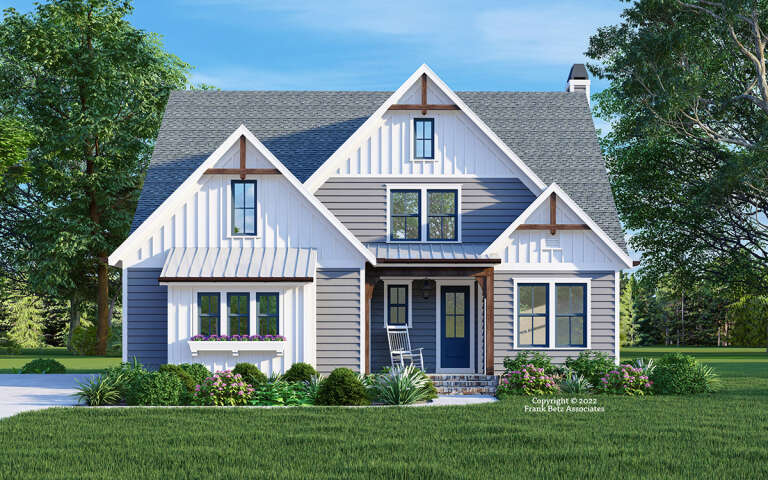
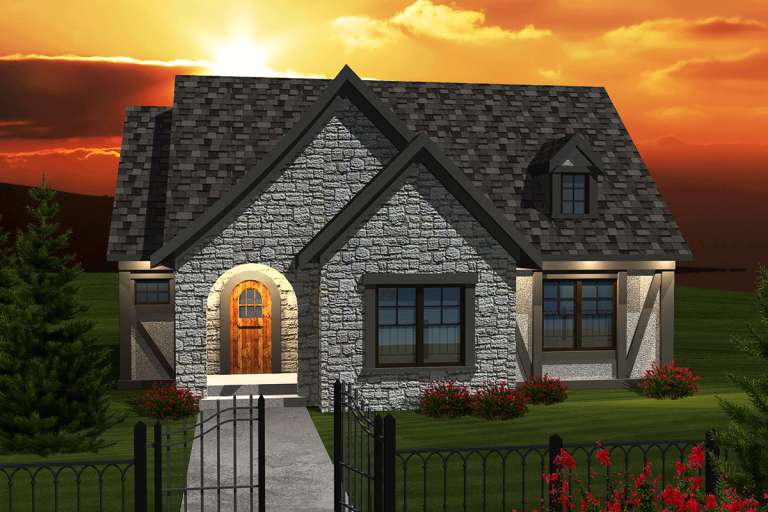
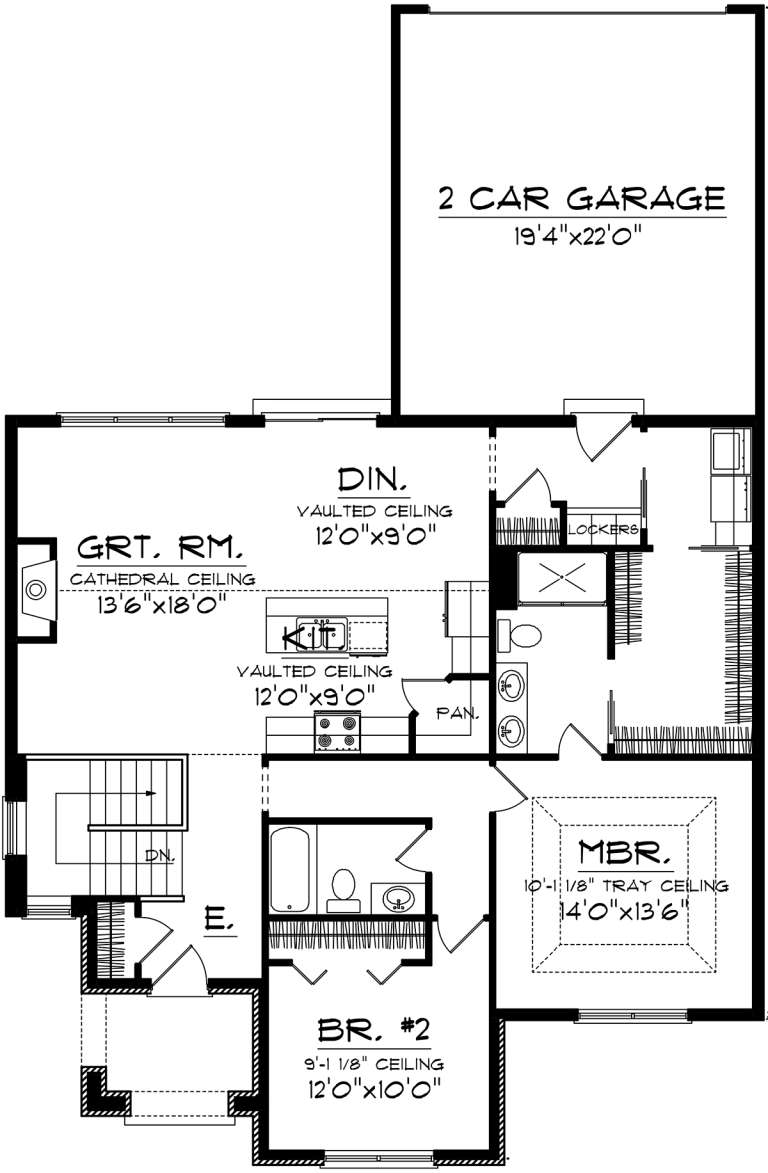
House Plan House Plan #27070 Front Elevation

PLAN #098-00346

Starting at

$2,050
Sq Ft 1,762
Beds 3
Baths 2
½ Baths 0
Cars 2
Stories 1
Width 52'
Depth 50'
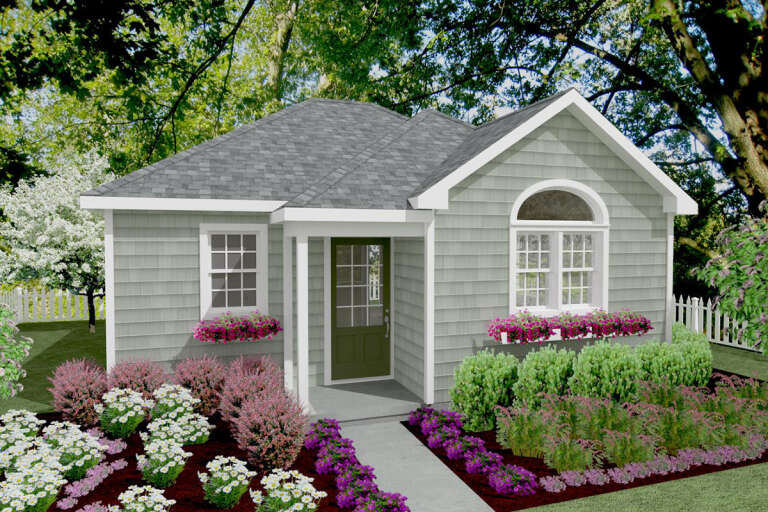
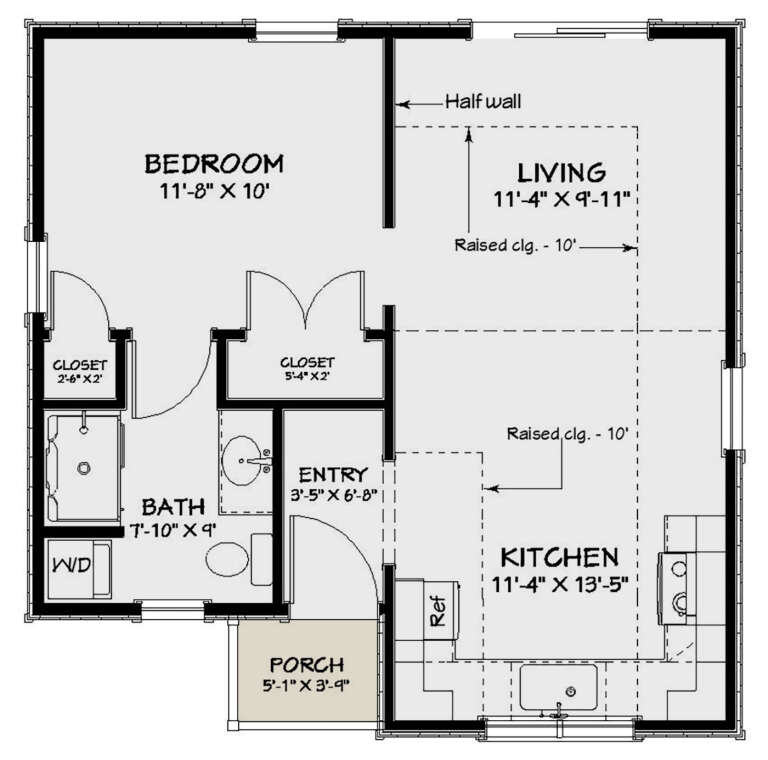
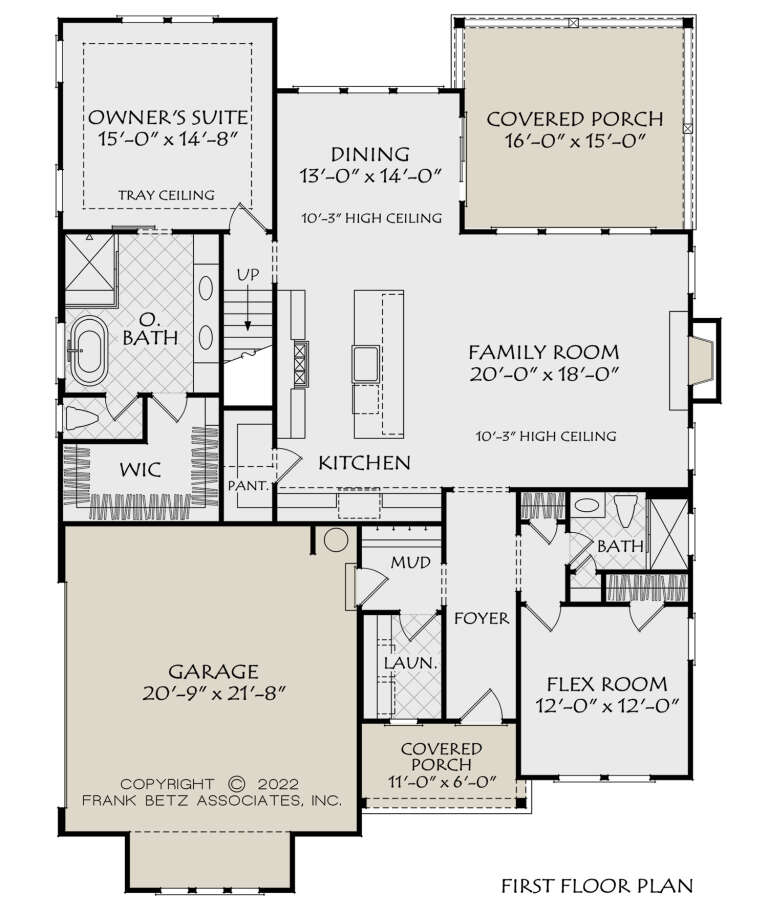
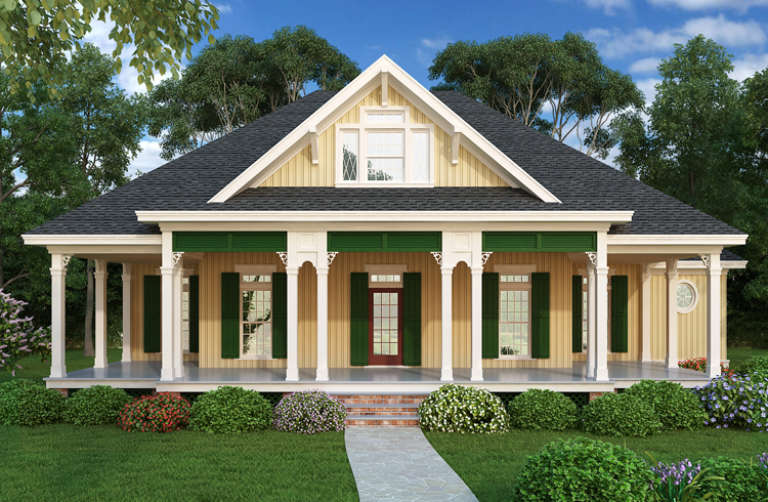
House Plan House Plan #25467 Front Elevation

PLAN #1502-00021

Starting at

$675
Sq Ft 528
Beds 1
Baths 1
½ Baths 0
Cars 0
Stories 1
Width 24'
Depth 24'
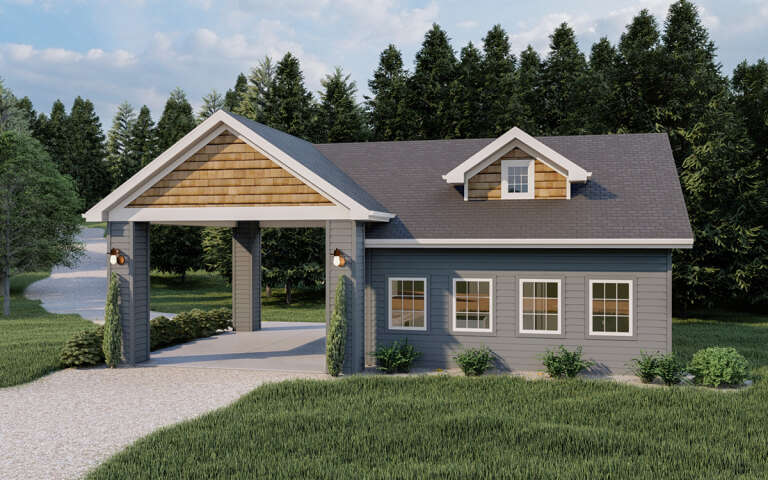
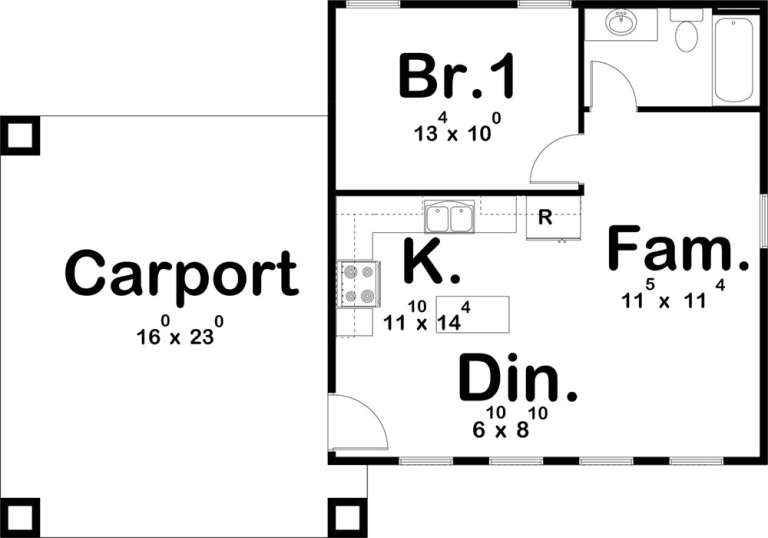
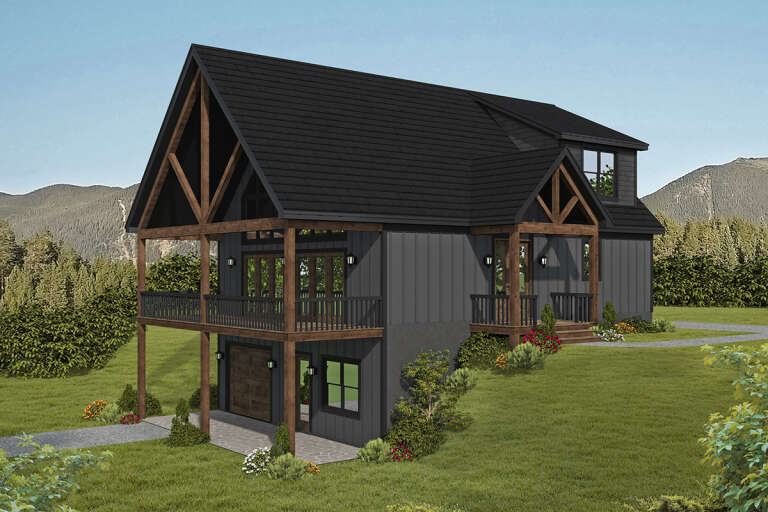
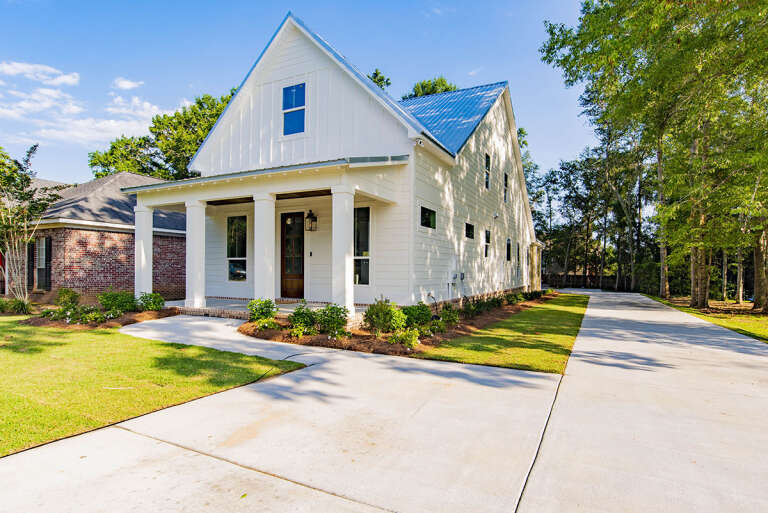
House Plan House Plan #19379 Front Elevation

PLAN #963-00201

Starting at

$899
Sq Ft 608
Beds 1
Baths 1
½ Baths 0
Cars 1
Stories 1
Width 42'
Depth 30'
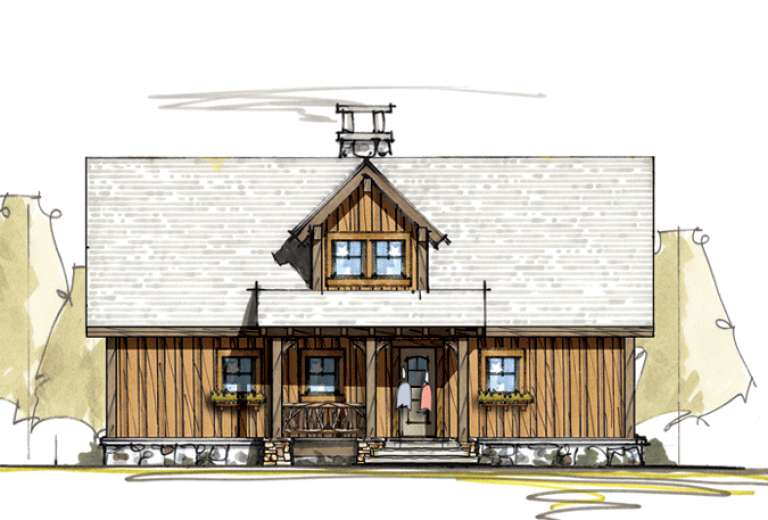
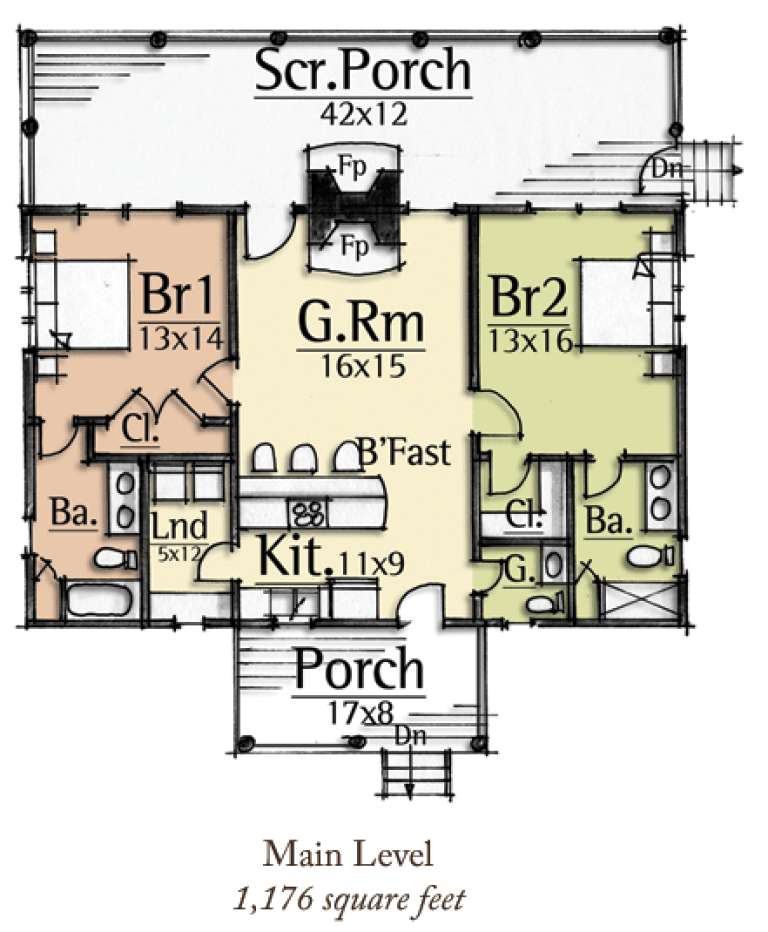
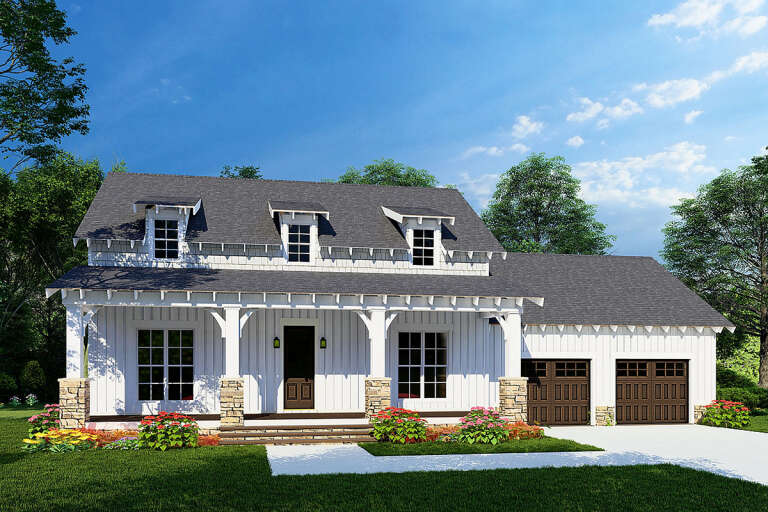
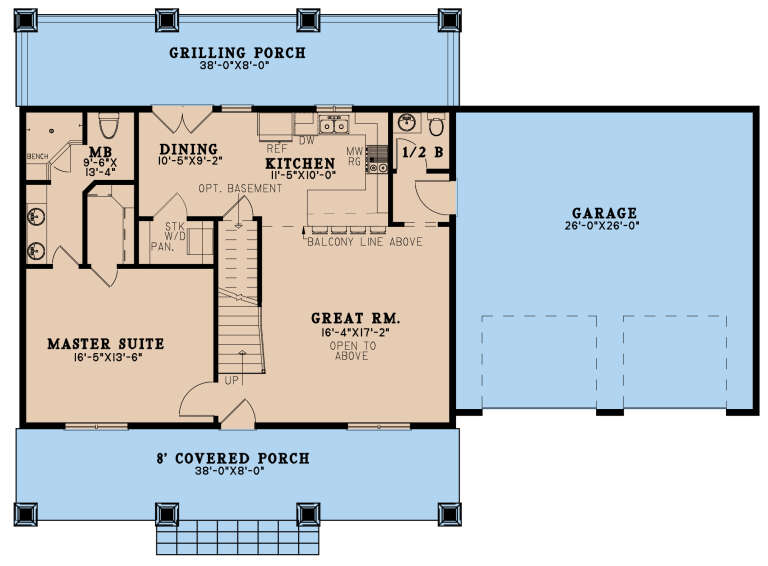
House Plan House Plan #15055 Front Elevation

PLAN #8504-00082

Starting at

$1,940
Sq Ft 1,176
Beds 2
Baths 2
½ Baths 1
Cars 2
Stories 1
Width 43'
Depth 45'
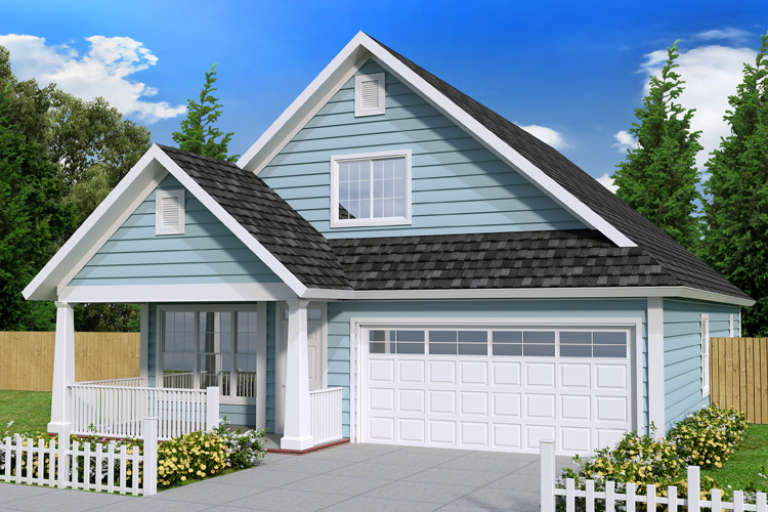
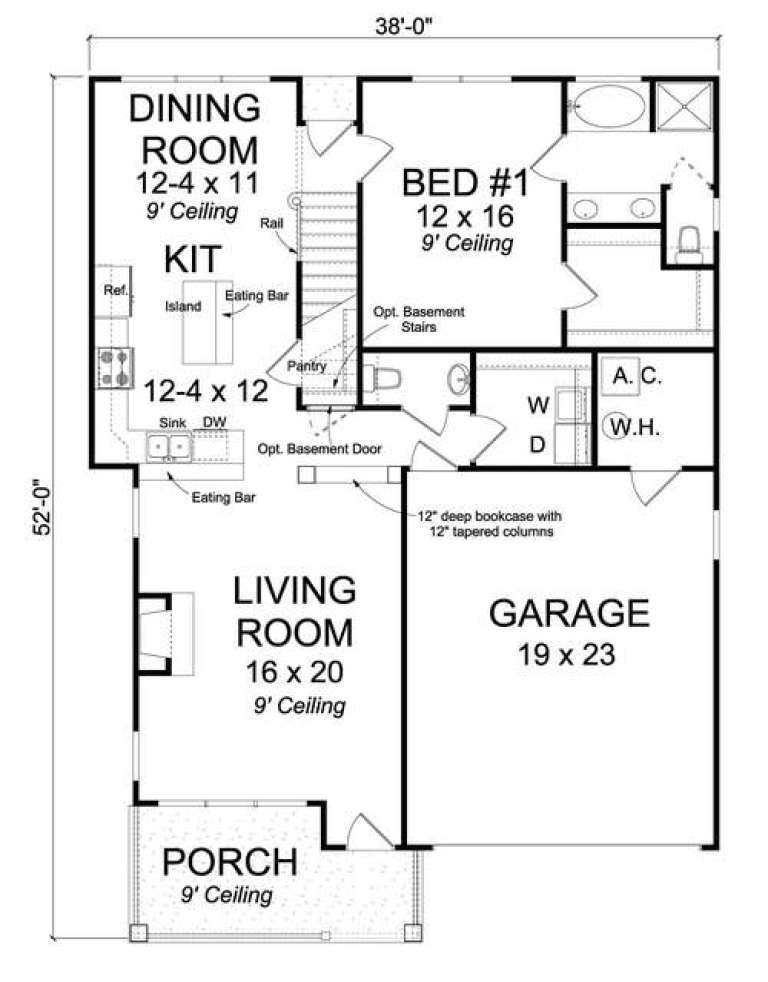
House Plan House Plan #14716 Front Elevation

PLAN #4848-00319

Starting at

$1,085
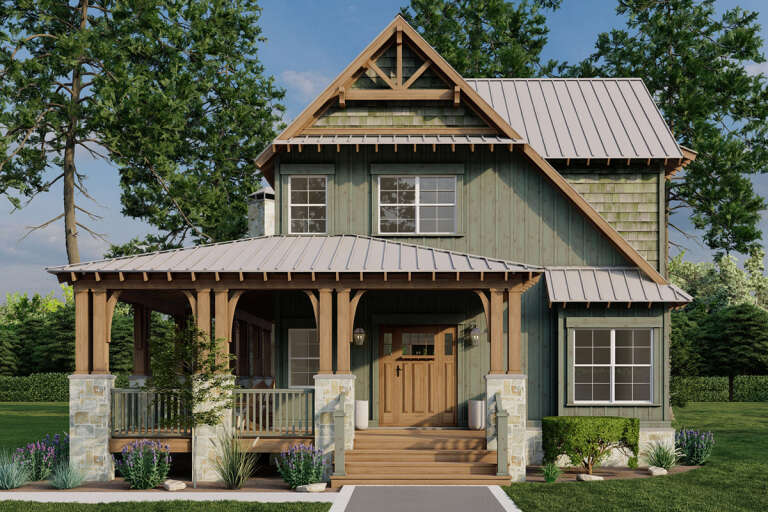
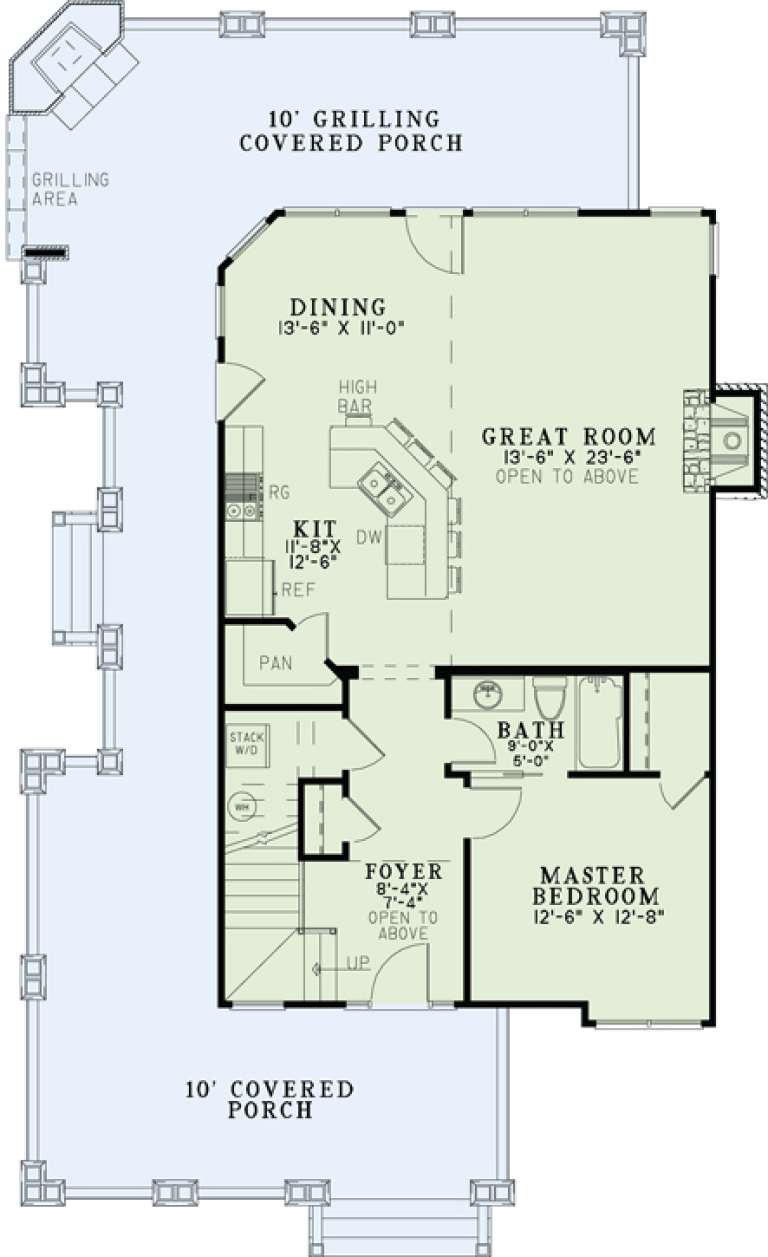
Sq Ft 1,720
Beds 3
Baths 2
½ Baths 1
Cars 2
Stories 1.5
Width 38'
Depth 52'
House Plan House Plan #13190 Front Elevation

PLAN #110-00868

Starting at

$1,200
Sq Ft 1,705
Beds 3
Baths 2
½ Baths 0
Cars 0
Stories 2
Width 36' 8"
Depth 61' 8"
House Plan House Plan #29143 Front Elevation

PLAN #2880-00002

Starting at

$1,540
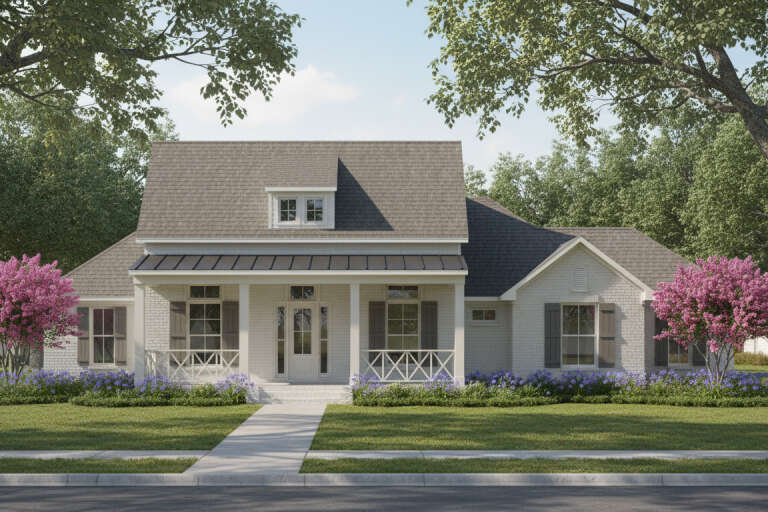
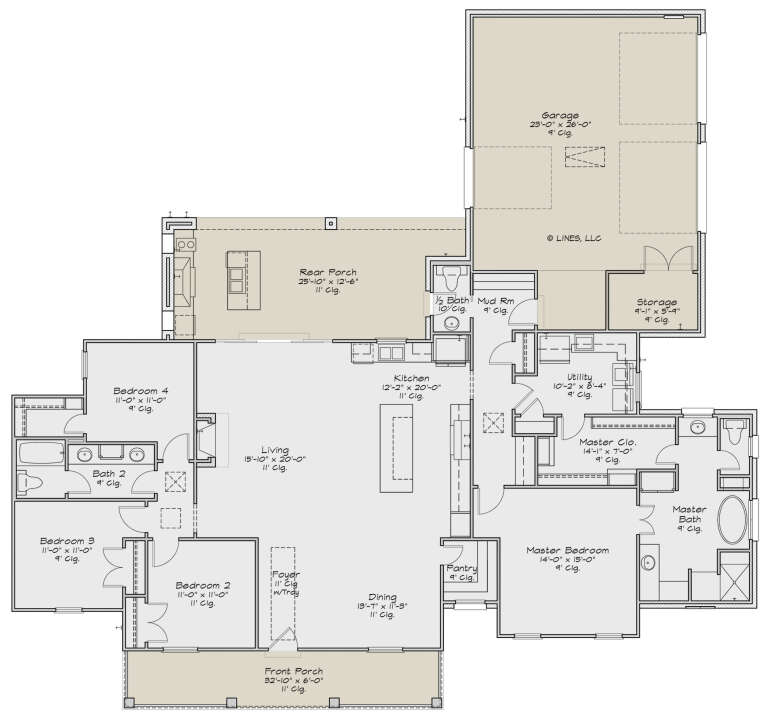
Sq Ft 2,259
Beds 4
Baths 2
½ Baths 1
Cars 2
Stories 1
Width 76' 3"
Depth 71' 8"
House Plan House Plan #28725 Front Elevation

PLAN #8594-00472

Starting at

$2,095
Sq Ft 2,405
Beds 3-4
Baths 3
½ Baths 0
Cars 2
Stories 2
Width 47'
Depth 62'
House Plan House Plan #27567 Front Elevation

PLAN #940-00577

Starting at

$1,550
Sq Ft 1,770
Beds 3
Baths 2
½ Baths 1
Cars 1
Stories 1.5
Width 40'
Depth 32'
House Plan House Plan #27374 Front Elevation

PLAN #8318-00273

Starting at

$1,200
Sq Ft 1,773
Beds 3
Baths 2
½ Baths 1
Cars 2
Stories 2
Width 64' 6"
Depth 44' 2"
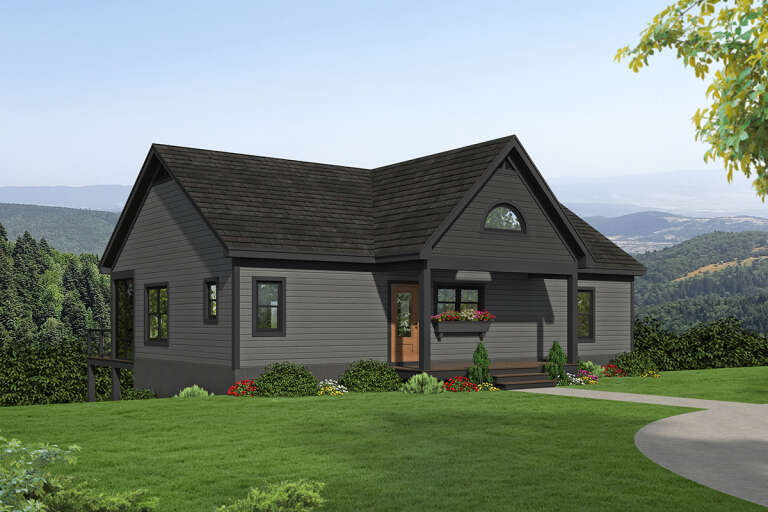
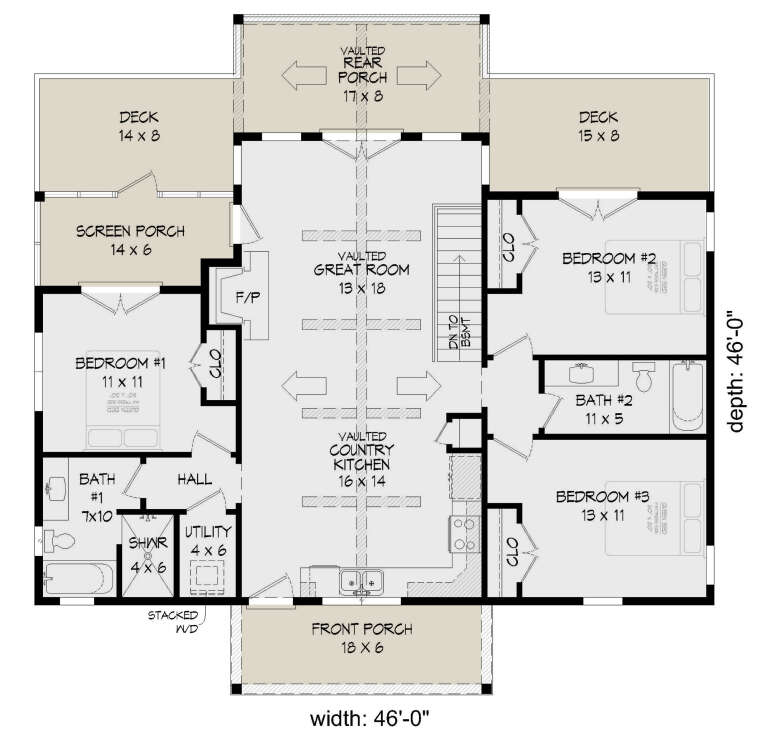
House Plan House Plan #26850 Front Elevation

PLAN #940-00496

Starting at

$1,550
Sq Ft 1,273
Beds 3
Baths 2
½ Baths 0
Cars 0
Stories 1
Width 46'
Depth 46'
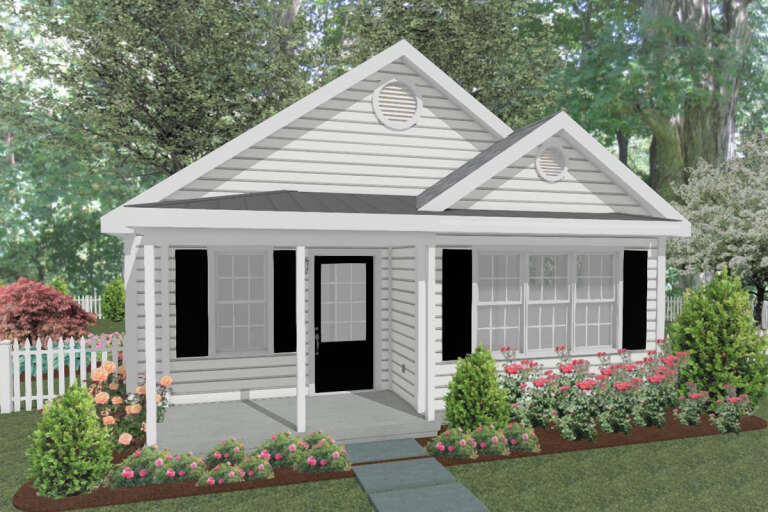
House Plan House Plan #24629 Front Elevation

PLAN #1502-00004

Starting at

$675
Sq Ft 551
Beds 1
Baths 1
½ Baths 0
Cars 0
Stories 1
Width 24'
Depth 27' 6"
House Plan House Plan #20254 Front Elevation

PLAN #1020-00252

Starting at

$983
Sq Ft 1,398
Beds 2
Baths 2
½ Baths 0
Cars 2
Stories 1
Width 41'
Depth 62' 8"
House Plan House Plan #16974 Front Elevation

PLAN #048-00247

Starting at

$1,295
Sq Ft 1,516
Beds 2-3
Baths 2
½ Baths 0
Cars 2
Stories 1
Width 58'
Depth 50'
House Plan House Plan #16870 Front Elevation

PLAN #041-00121

Starting at

$1,445
Sq Ft 2,184
Beds 4
Baths 2
½ Baths 1
Cars 2
Stories 2
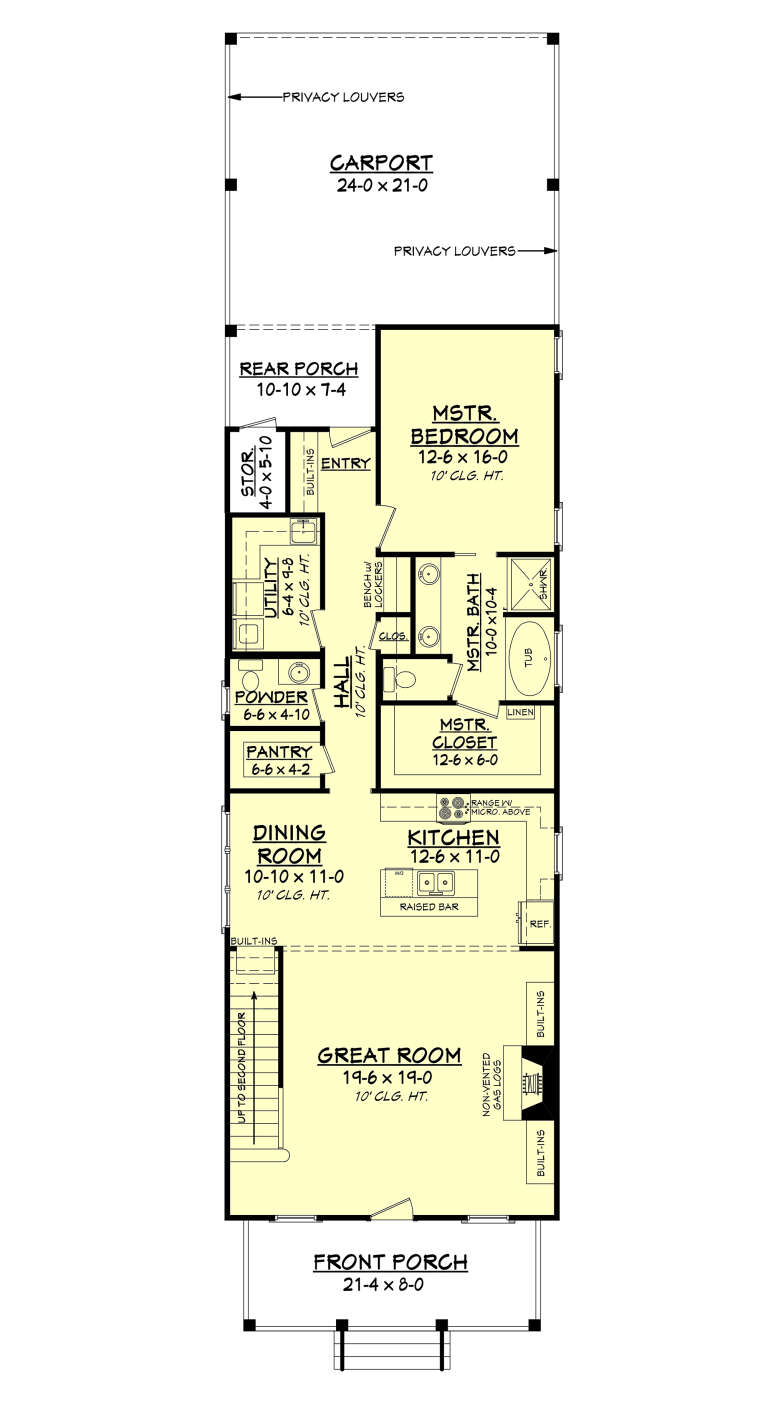
Width 24'
Depth 93' 4"
House Plan House Plan #6471 Front Elevation

PLAN #034-00175

Starting at

$1,220
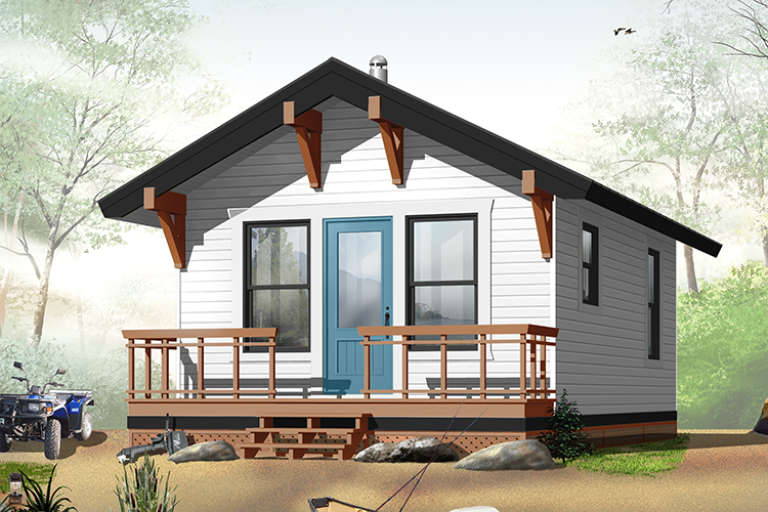
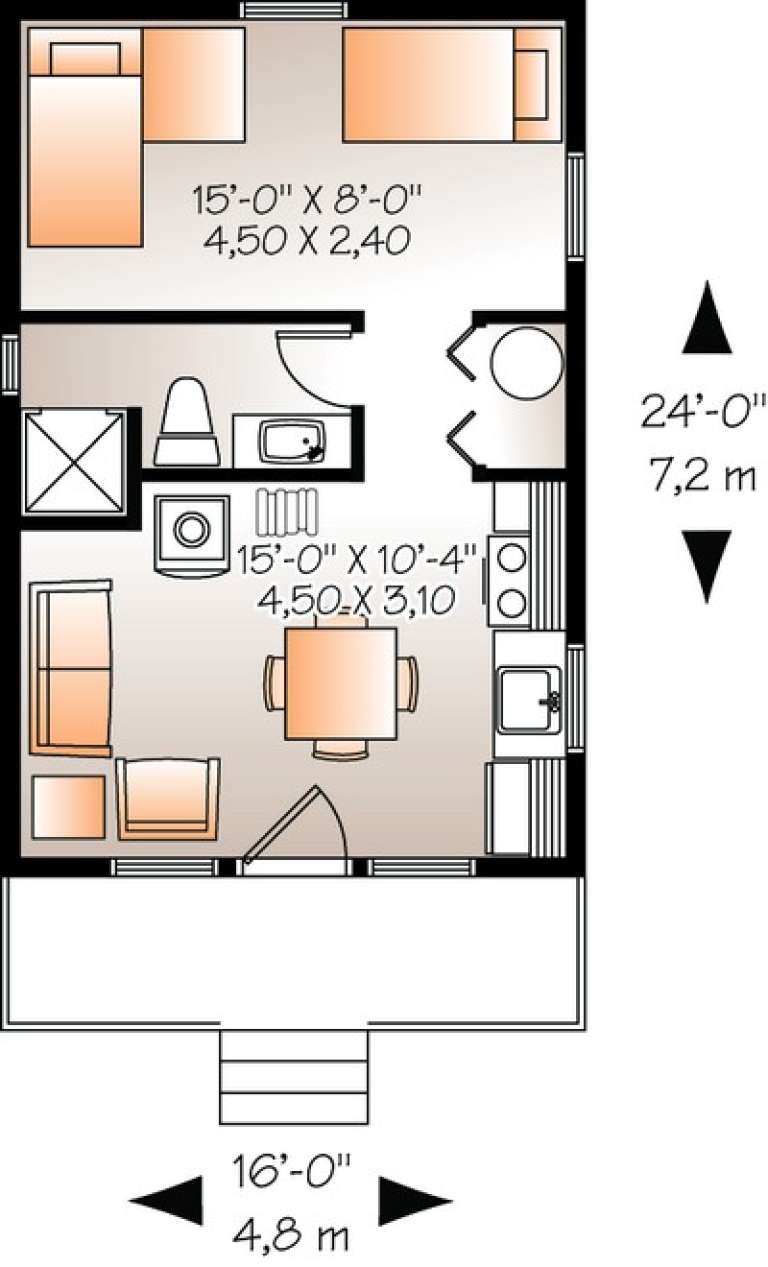
Sq Ft 384
Beds 1
Baths 1
½ Baths 0
Cars 0
Stories 1
Width 16'
Depth 24'
House Plan House Plan #1308 Angled Front Elevation - Fall

PLAN #035-00371

Starting at

$940
Sq Ft 1,599
Beds 3
Baths 2
½ Baths 1
Cars 2
Stories 2
Width 41'
Depth 50'
House Plan House Plan #35851 Front Elevation

PLAN #4848-00613

Starting at

$1,045
Sq Ft 1,363
Beds 3
Baths 2
½ Baths 0
Cars 1
Stories 1
Width 29'
Depth 65' 4"
X
Shop Sign In
Favorites
Cart
Chat