2,250 Results

EDIT SEARCH FILTERS
Clear All FiltersCottage
Sort By:  

2,250 RESULTS

SEARCH FILTERS

    Plan Type
    Square Feet
    Bedrooms
    Bathrooms
    Stories
    Garage (Vehicle Spaces)
    Architectural Styles

    Outdoor Living

    Bedroom Options
    Kitchen & Dining
    Laundry Location
    Additional Rooms

    Garage Type

    Garage Features
    Other Features
    Foundation Type

    Plan Width
    Plan Depth
    Framing Type
    Media Filters
SEARCHING...
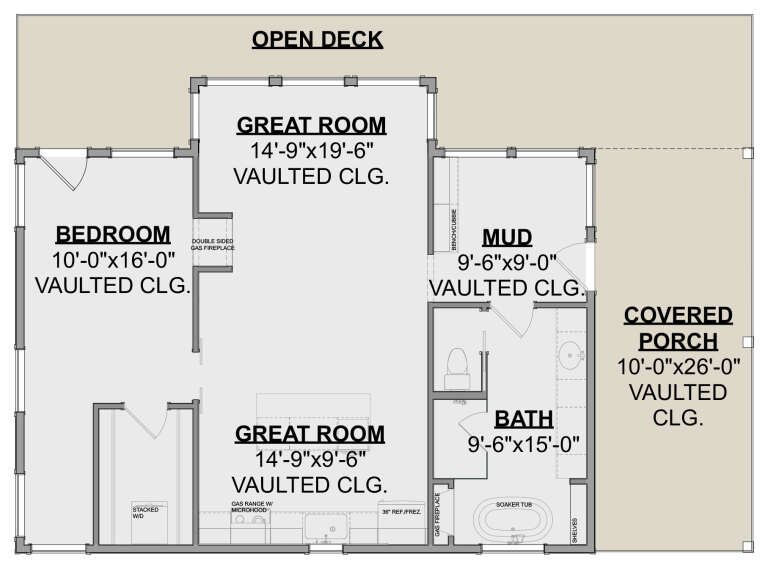



House Plan House Plan #29055 Angled Front Elevation

PLAN #048-00292

Starting at

$1,100
Sq Ft 2,016
Beds 3
Baths 2
½ Baths 0
Cars 2
Stories 1
Width 60'
Depth 74'


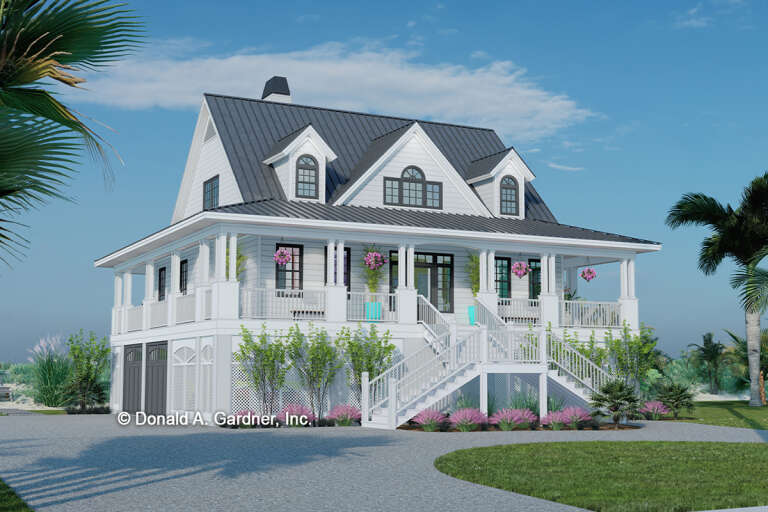


House Plan House Plan #28988 Angled Front Elevation

PLAN #4848-00381

Starting at

$1,025
Sq Ft 949
Beds 1
Baths 1
½ Baths 0
Cars 0
Stories 1.5
Width 24'
Depth 32'

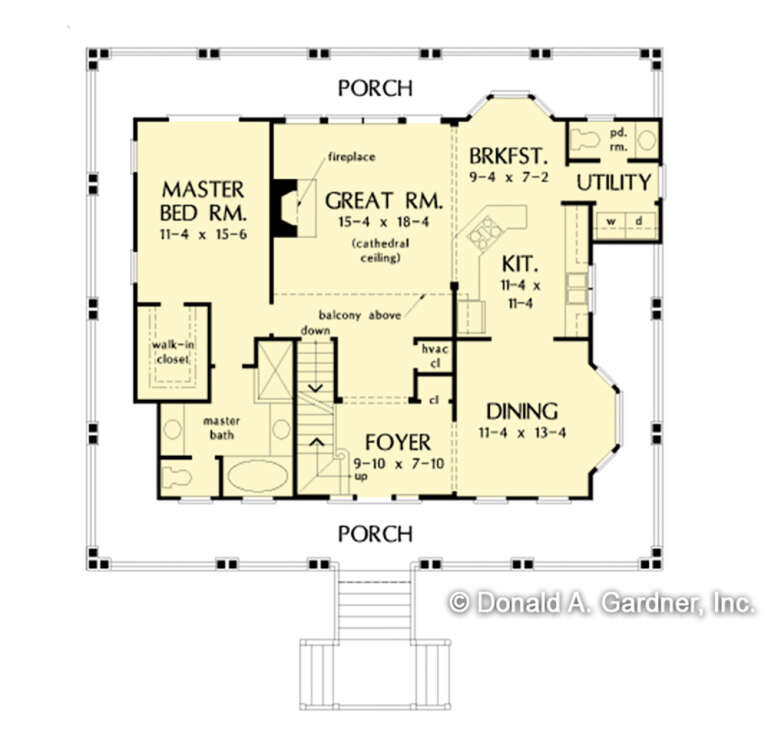


House Plan House Plan #28802 Angled Front Elevation

PLAN #699-00363

Starting at

$2,495
Sq Ft 4,806
Beds 3
Baths 4
½ Baths 1
Cars 2
Stories 1
Width 74'
Depth 82' 7"
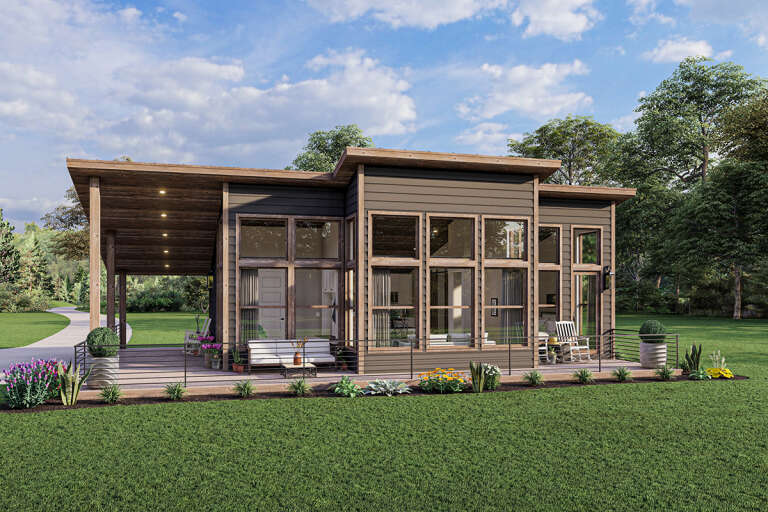


House Plan House Plan #27630 Front Elevation
EXCLUSIVE

PLAN #1462-00058

Starting at

$1,000
Sq Ft 998
Beds 1
Baths 1
½ Baths 0
Cars 0
Stories 1
Width 46' 6"
Depth 34'
House Plan House Plan #27388 Front Elevation

PLAN #2865-00256

Starting at

$1,525
Sq Ft 1,849
Beds 3
Baths 2
½ Baths 1
Cars 0
Stories 1.5
Width 49' 4"
Depth 44' 10"
House Plan House Plan #27071 Front Elevation

PLAN #098-00347

Starting at

$2,050
Sq Ft 2,082
Beds 3
Baths 2
½ Baths 1
Cars 2
Stories 1
Width 64'
Depth 50'
House Plan House Plan #27068 Front Elevation

PLAN #098-00344

Starting at

$2,050
Sq Ft 1,762
Beds 3
Baths 2
½ Baths 0
Cars 2
Stories 1
Width 52'
Depth 50'
House Plan House Plan #25492 Front Elevation

PLAN #2699-00019

Starting at

$1,195
Sq Ft 672
Beds 1
Baths 1
½ Baths 0
Cars 0
Stories 1
Width 32'
Depth 25'
House Plan House Plan #25094 Front Elevation

PLAN #048-00277

Starting at

$900
Sq Ft 1,062
Beds 1
Baths 1
½ Baths 1
Cars 0
Stories 1
Width 36'
Depth 57'
House Plan House Plan #17177 Front Elevation

PLAN #3323-00646

Starting at

$2,400
Sq Ft 8,376
Beds 5
Baths 6
½ Baths 3
Cars 4
Stories 2
Width 88' 7"
Depth 82' 2"
House Plan House Plan #17128 Front Elevation

PLAN #3323-00597

Starting at

$1,150
Sq Ft 1,885
Beds 3
Baths 2
½ Baths 1
Cars 2
Stories 1
Width 78' 10"
Depth 59' 3"
House Plan House Plan #17012 Front Elevation

PLAN #110-01038

Starting at

$700
Sq Ft 691
Beds 2
Baths 1
½ Baths 0
Cars 0
Stories 1
Width 24'
Depth 39'

House Plan House Plan #14346 Front Elevation

PLAN #5633-00057

Starting at

$699
Sq Ft 632
Beds 1
Baths 1
½ Baths 0
Cars 2
Stories 2
Width 28'
Depth 26'

House Plan House Plan #6472 Front Elevation

PLAN #034-00176

Starting at

$1,220
Sq Ft 400
Beds 1
Baths 1
½ Baths 0
Cars 0
Stories 1
Width 20'
Depth 20'
House Plan House Plan #3800 Angled Front Elevation

PLAN #154-00003

Starting at

$300
Sq Ft 744
Beds 1
Baths 1
½ Baths 0
Cars 0
Stories 1.5
Width 24'
Depth 18'
House Plan House Plan #3625 Front Elevation

PLAN #348-00023

Starting at

$1,300
Sq Ft 1,503
Beds 2-3
Baths 2
½ Baths 0
Cars 2
Stories 1
Width 64' 8"
Depth 42'
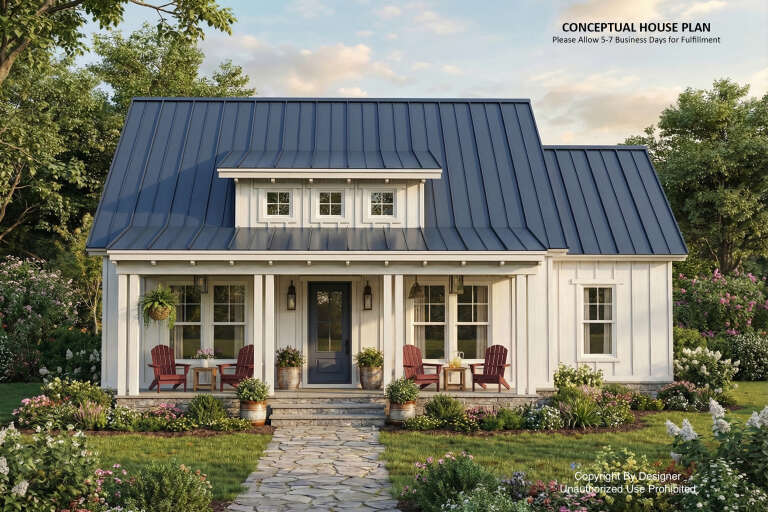
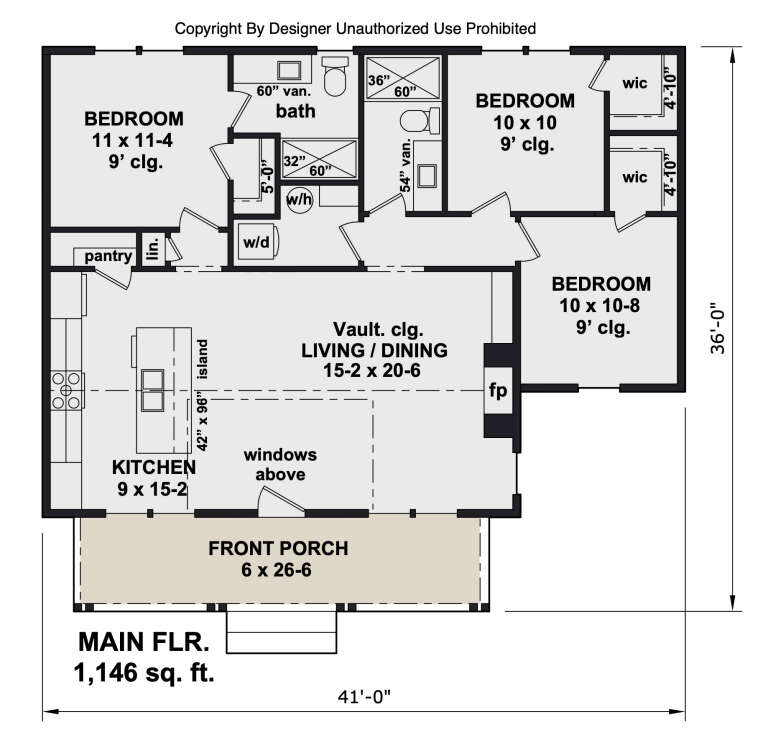
House Plan House Plan #34450 Front Elevation

PLAN #098-00679

Starting at

$2,050
Sq Ft 1,146
Beds 3
Baths 2
½ Baths 0
Cars 0
Stories 1
Width 41'
Depth 36'
House Plan House Plan #34440 Front Elevation

PLAN #098-00669

Starting at

$2,050
Sq Ft 855
Beds 1
Baths 1
½ Baths 0
Cars 0
Stories 1
Width 30' 6"
Depth 36'
X
Shop Sign In
Favorites
Cart
Chat