2,250 Results

EDIT SEARCH FILTERS
Clear All FiltersCottage
Sort By:  

2,250 RESULTS

SEARCH FILTERS

    Plan Type
    Square Feet
    Bedrooms
    Bathrooms
    Stories
    Garage (Vehicle Spaces)
    Architectural Styles

    Outdoor Living

    Bedroom Options
    Kitchen & Dining
    Laundry Location
    Additional Rooms

    Garage Type

    Garage Features
    Other Features
    Foundation Type

    Plan Width
    Plan Depth
    Framing Type
    Media Filters
SEARCHING...


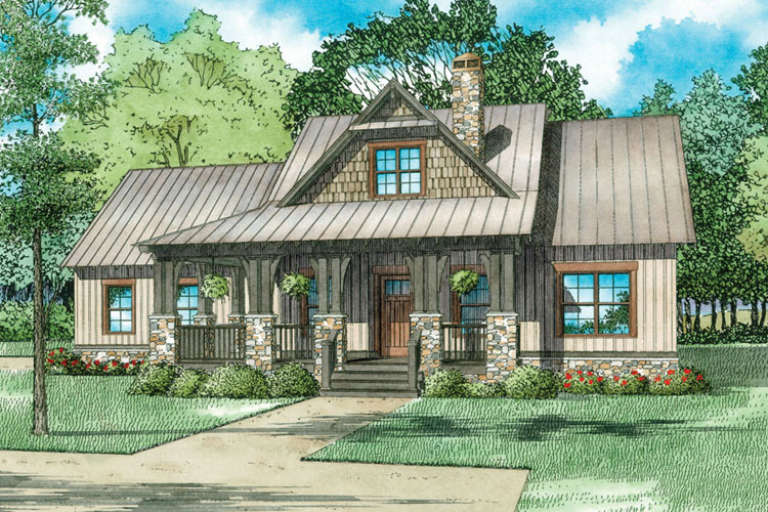

House Plan House Plan #33802 Angled Front Elevation

PLAN #2464-00162

Starting at

$1,750
Sq Ft 1,755
Beds 2-3
Baths 2
½ Baths 0
Cars 2
Stories 1
Width 71'
Depth 52'






House Plan House Plan #29913 Angled Front Elevation

PLAN #402-01809

Starting at

$1,205
Sq Ft 1,050
Beds 3
Baths 2
½ Baths 0
Cars 0
Stories 1
Width 25'
Depth 42'


House Plan House Plan #28673 Angled Front Elevation

PLAN #2865-00374

Starting at

$1,625
Sq Ft 1,999
Beds 3
Baths 2
½ Baths 1
Cars 2
Stories 1.5
Width 51' 6"
Depth 75'


House Plan House Plan #17846 Front Elevation

PLAN #940-00012

Starting at

$1,250
Sq Ft 1,990
Beds 3
Baths 3
½ Baths 1
Cars 0
Stories 1.5
Width 47'
Depth 46' 6"
House Plan House Plan #15028 Rear Elevation

PLAN #8504-00055

Starting at

$3,293
Sq Ft 1,996
Beds 3
Baths 2
½ Baths 1
Cars 2
Stories 2
Width 53'
Depth 39'


House Plan House Plan #5153 Front Elevation

PLAN #110-00312

Starting at

$1,000
Sq Ft 1,178
Beds 2
Baths 2
½ Baths 0
Cars 0
Stories 1.5
Width 30' 4"
Depth 44' 6"
House Plan House Plan #33102 Front Elevation

PLAN #098-00548

Starting at

$2,050
Sq Ft 1,263
Beds 2
Baths 2
½ Baths 0
Cars 1
Stories 1
Width 46'
Depth 48'
House Plan House Plan #31246 Front Elevation

PLAN #110-01113

Starting at

$1,100
Sq Ft 1,294
Beds 2
Baths 2
½ Baths 0
Cars 2
Stories 2
Width 56' 6"
Depth 51'
House Plan House Plan #28694 Angled Front Elevation

PLAN #963-00746

Starting at

$1,799
Sq Ft 2,846
Beds 3
Baths 2
½ Baths 1
Cars 2
Stories 2
Width 57'
Depth 75'
House Plan House Plan #26372 Front Elevation

PLAN #2559-00929

Starting at

$1,329
Sq Ft 1,297
Beds 2
Baths 2
½ Baths 0
Cars 0
Stories 1
Width 38'
Depth 44'
House Plan House Plan #17703 Front Elevation

PLAN #1907-00034

Starting at

$1,275
Sq Ft 1,031
Beds 2
Baths 2
½ Baths 0
Cars 0
Stories 1
Width 36'
Depth 44'
House Plan House Plan #17007 Front Elevation

PLAN #110-01033

Starting at

$1,200
Sq Ft 1,621
Beds 3
Baths 2
½ Baths 1
Cars 2
Stories 1.5
Width 63' 2"
Depth 52' 4"
House Plan House Plan #15033 Angled Left Elevation

PLAN #8504-00060

Starting at

$2,020
Sq Ft 1,100
Beds 2
Baths 2
½ Baths 0
Cars 2
Stories 1.5
Width 44'
Depth 30'
House Plan House Plan #34443 Front Elevation

PLAN #098-00672

Starting at

$2,050
Sq Ft 855
Beds 1
Baths 1
½ Baths 1
Cars 0
Stories 1
Width 30' 6"
Depth 36'
House Plan House Plan #33816 Angled Front Elevation

PLAN #940-01341

Starting at

$1,150
Sq Ft 1,551
Beds 2
Baths 2
½ Baths 0
Cars 0
Stories 1
Width 47' 1"
Depth 38'
House Plan House Plan #33119 Angled Front Elevation

PLAN #5460-00006

Starting at

$900
Sq Ft 834
Beds 2
Baths 2
½ Baths 0
Cars 1
Stories 1
Width 24'
Depth 54'
House Plan House Plan #29801 Front Elevation

PLAN #963-00836

Starting at

$1,299
Sq Ft 1,140
Beds 2-3
Baths 1
½ Baths 0
Cars 0
Stories 1
Width 30'
Depth 47'
House Plan House Plan #29654 Angled Front Elevation

PLAN #2559-00993

Starting at

$1,550
Sq Ft 1,929
Beds 4
Baths 3
½ Baths 0
Cars 0
Stories 2
Width 26'
Depth 54'
X
Shop Sign In
Favorites
Cart
Chat