2,293 Results

EDIT SEARCH FILTERS
Clear All FiltersCottage
Sort By:  

2,293 RESULTS

SEARCH FILTERS

    Plan Type
    Square Feet
    Bedrooms
    Bathrooms
    Stories
    Garage (Vehicle Spaces)
    Architectural Styles

    Outdoor Living

    Bedroom Options
    Kitchen & Dining
    Laundry Location
    Additional Rooms

    Garage Type

    Garage Features
    Other Features
    Foundation Type

    Plan Width (FT)
    Plan Depth (FT)
    Plan Height (FT)
    Framing Type
    Media Filters
SEARCHING...



House Plan House Plan #24357 Front Elevation

PLAN #034-01239

Starting at

$1,510
Sq Ft 1,323
Beds 2
Baths 2
½ Baths 0
Cars 0
Stories 1
Width 47' 8"
Depth 35'



House Plan House Plan #14575 Front Elevation

PLAN #5633-00152

Starting at

$499
Sq Ft 480
Beds 1
Baths 1
½ Baths 0
Cars 1
Stories 1
Width 38'
Depth 30'



House Plan House Plan #5148 Front Elevation

PLAN #110-00307

Starting at

$1,200
Sq Ft 1,397
Beds 3
Baths 2
½ Baths 0
Cars 0
Stories 1.5
Width 39' 8"
Depth 38' 4"
House Plan House Plan #32971 Angled Front Elevation

PLAN #048-00309

Starting at

$1,295
Sq Ft 1,983
Beds 3
Baths 2
½ Baths 1
Cars 3
Stories 1
Width 63'
Depth 82'

House Plan House Plan #32926 Angled Front Elevation

PLAN #1502-00035

Starting at

$795
Sq Ft 798
Beds 2
Baths 1
½ Baths 0
Cars 0
Stories 1
Width 26'
Depth 40' 8"
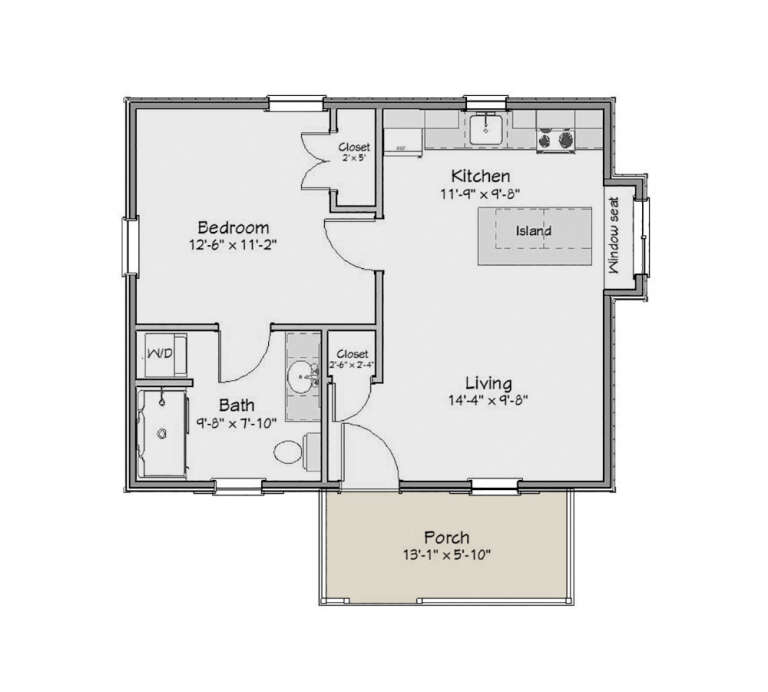
House Plan House Plan #32190 Angled Front Elevation

PLAN #1502-00032

Starting at

$675
Sq Ft 495
Beds 1
Baths 1
½ Baths 0
Cars 0
Stories 1

Width 22'
Depth 28'


House Plan House Plan #31159 Angled Front Elevation

PLAN #8687-00020

Starting at

$1,695
Sq Ft 2,150
Beds 3-4
Baths 2
½ Baths 1
Cars 2
Stories 1
Width 60' 8"
Depth 66' 8"
House Plan House Plan #24631 Front Elevation

PLAN #1502-00006

Starting at

$675
Sq Ft 600
Beds 1
Baths 1
½ Baths 0
Cars 0
Stories 1
Width 31'
Depth 29'
House Plan House Plan #24398 Front Elevation

PLAN #048-00273

Starting at

$795
Sq Ft 902
Beds 1
Baths 1
½ Baths 1
Cars 0
Stories 1
Width 36'
Depth 44'
House Plan House Plan #23888 Front Elevation

PLAN #402-01611

Starting at

$1,155
Sq Ft 682
Beds 2
Baths 1
½ Baths 0
Cars 0
Stories 1
Width 22'
Depth 37'
House Plan House Plan #14700 Front Elevation

PLAN #699-00050

Starting at

$1,795
Sq Ft 1,729
Beds 3
Baths 2
½ Baths 0
Cars 2
Stories 1
Width 74' 6"
Depth 65'
House Plan House Plan #14481 Angled Front Elevation

PLAN #699-00045

Starting at

$2,195
Sq Ft 2,545
Beds 3
Baths 2
½ Baths 0
Cars 2
Stories 1
Width 74' 11"
Depth 74' 3"
House Plan House Plan #14434 Front Elevation

PLAN #5633-00115

Starting at

$999
Sq Ft 1,084
Beds 2
Baths 2
½ Baths 0
Cars 0
Stories 1
Width 35'
Depth 40' 8"


House Plan House Plan #13669

PLAN #034-01049

Starting at

$1,680
Sq Ft 1,742
Beds 2-3
Baths 2
½ Baths 0
Cars 0
Stories 2
Width 32'
Depth 46'


Tan Craftsman front elevation with shingle siding, stone accents, gabled roof, and covered front porch with columns. House Plan # 009-00072 Digital Rendering by America's Best House Plans, Inc.
EXCLUSIVE

PLAN #009-00072

Starting at

$1,250
Sq Ft 1,946
Beds 3-4
Baths 2
½ Baths 0
Cars 2
Stories 1
Width 56'
Depth 56'
House Plan House Plan #32673 Angled Front Elevation

PLAN #6261-00069

Starting at

$1,395
Sq Ft 2,035
Beds 3
Baths 2
½ Baths 0
Cars 0-2
Stories 1
Width 44' 8"
Depth 65'
House Plan House Plan #31651 Front Elevation

PLAN #1502-00026

Starting at

$675
Sq Ft 510
Beds 1
Baths 1
½ Baths 0
Cars 0
Stories 1
Width 25'
Depth 26'
House Plan House Plan #28673 Angled Front Elevation

PLAN #2865-00374

Starting at

$1,625
Sq Ft 1,999
Beds 3
Baths 2
½ Baths 1
Cars 2
Stories 1.5
Width 51' 6"
Depth 75'
X
Shop Sign In
Favorites
Cart
Chat