2,291 Results

EDIT SEARCH FILTERS
Clear All FiltersCottage
Sort By:  

2,291 RESULTS

SEARCH FILTERS

    Plan Type
    Square Feet
    Bedrooms
    Bathrooms
    Stories
    Garage (Vehicle Spaces)
    Architectural Styles

    Outdoor Living

    Bedroom Options
    Kitchen & Dining
    Laundry Location
    Additional Rooms

    Garage Type

    Garage Features
    Other Features
    Foundation Type

    Plan Width (FT)
    Plan Depth (FT)
    Plan Height (FT)
    Framing Type
    Media Filters
SEARCHING...
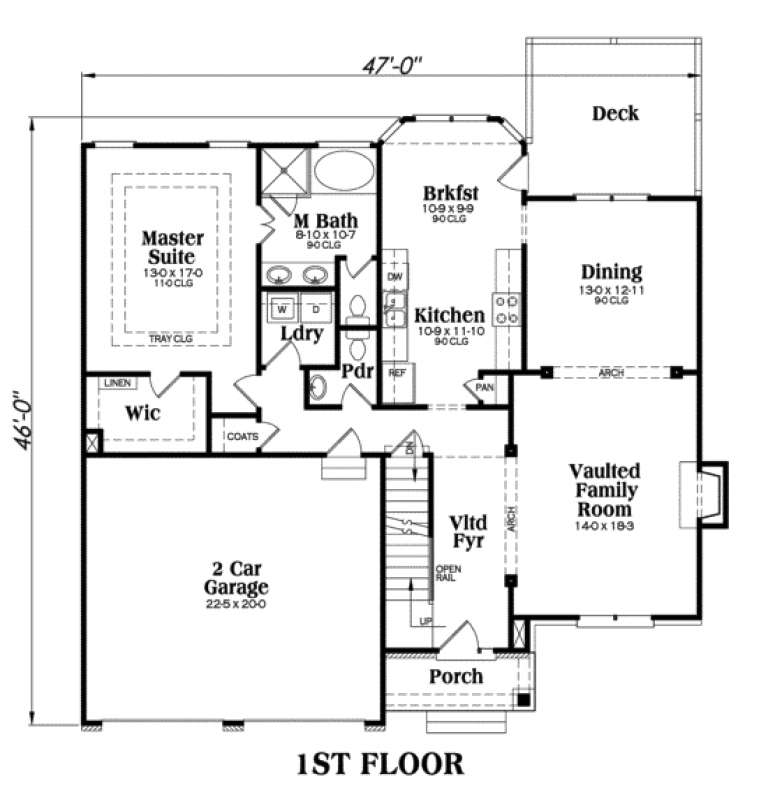
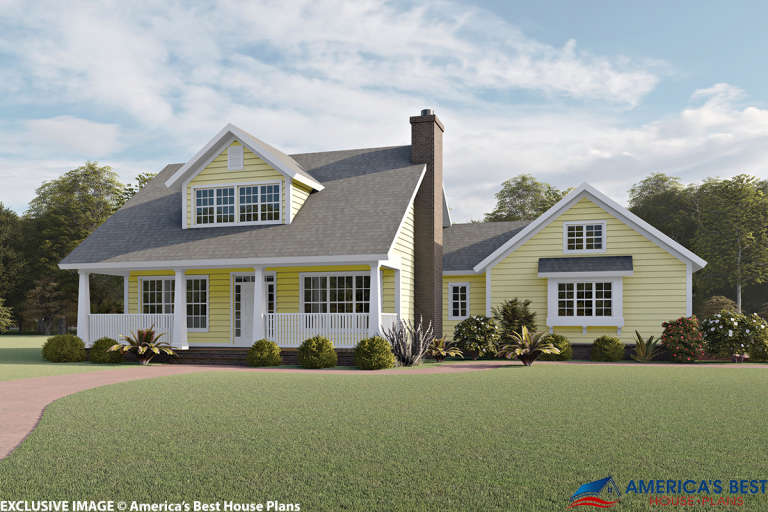
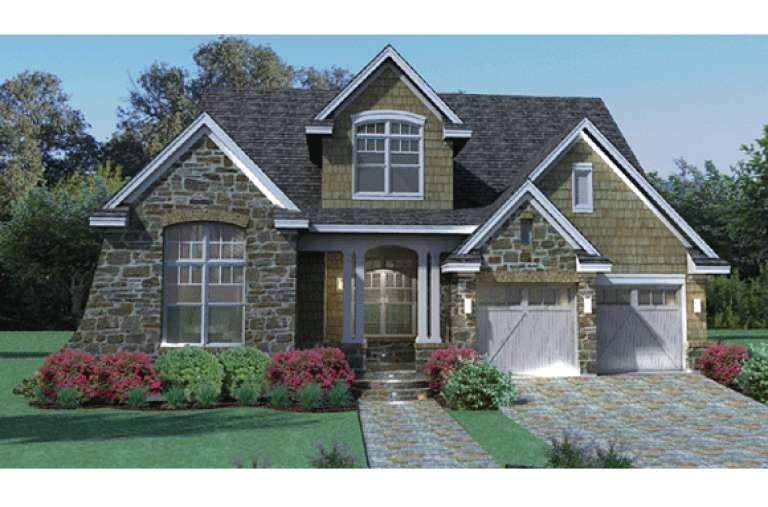
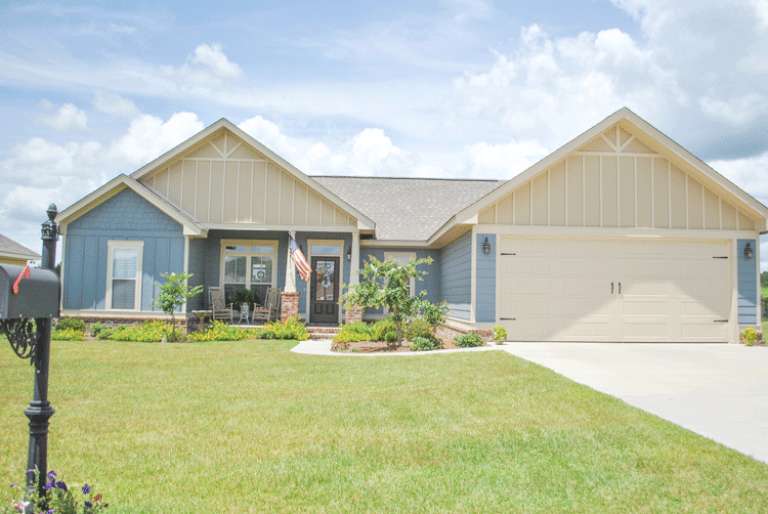
Tan Southern style front elevation with board-and-batten siding, stone base, 2-car garage, porch, and dormer window. House Plan # 009-00037 Digital Rendering by America's Best House Plans, Inc.
EXCLUSIVE

PLAN #009-00037

Starting at

$1,300
Sq Ft 2,028
Beds 3
Baths 2
½ Baths 1
Cars 2
Stories 2
Width 47'
Depth 46'
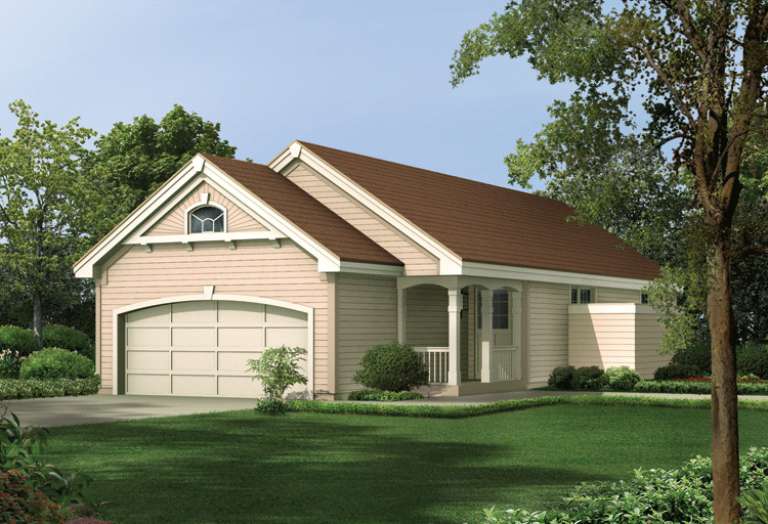
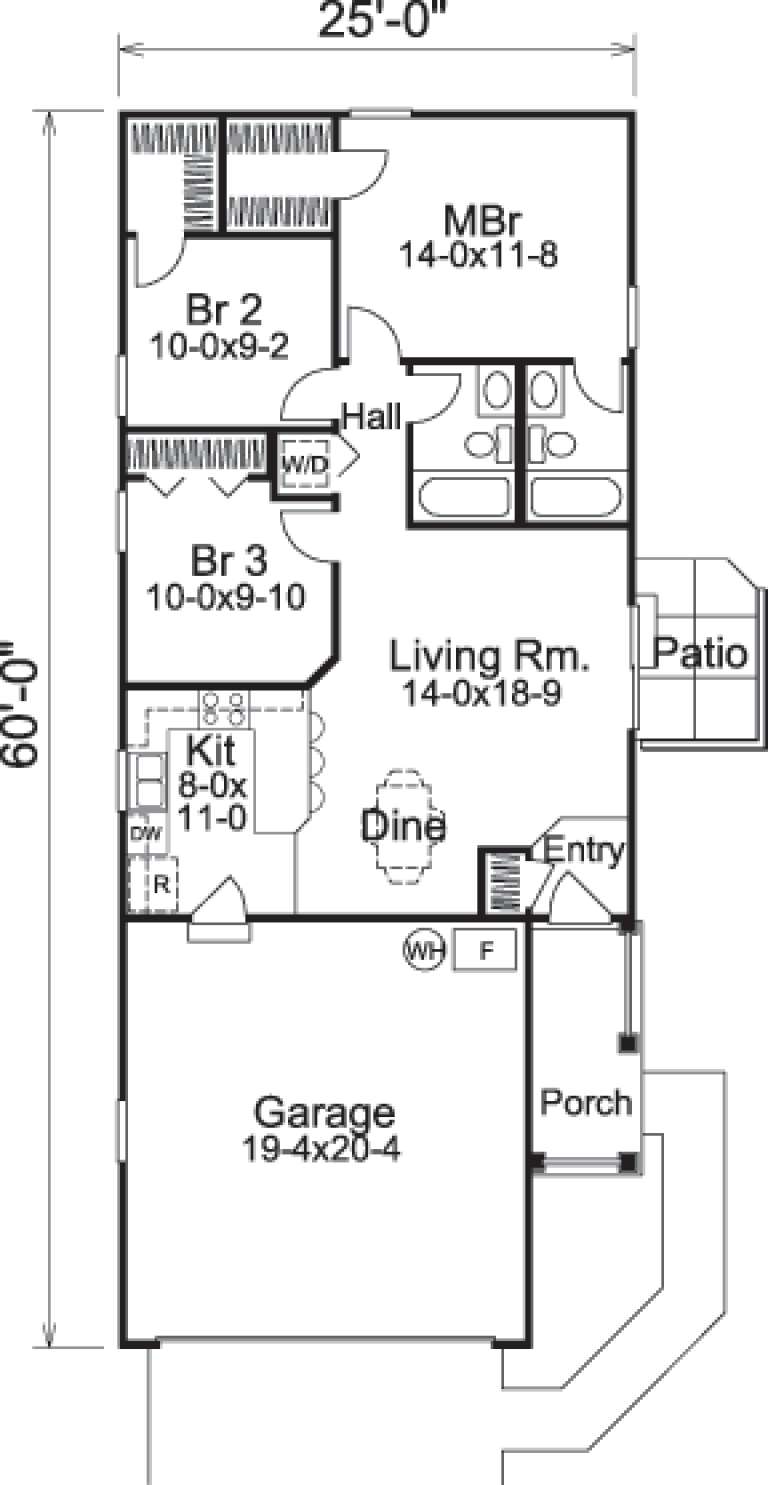
House Plan House Plan #14438 Front Elevation

PLAN #5633-00118

Starting at

$999
Sq Ft 983
Beds 3
Baths 2
½ Baths 0
Cars 2
Stories 1
Width 25'
Depth 60'
House Plan House Plan #13710 Front Elevation

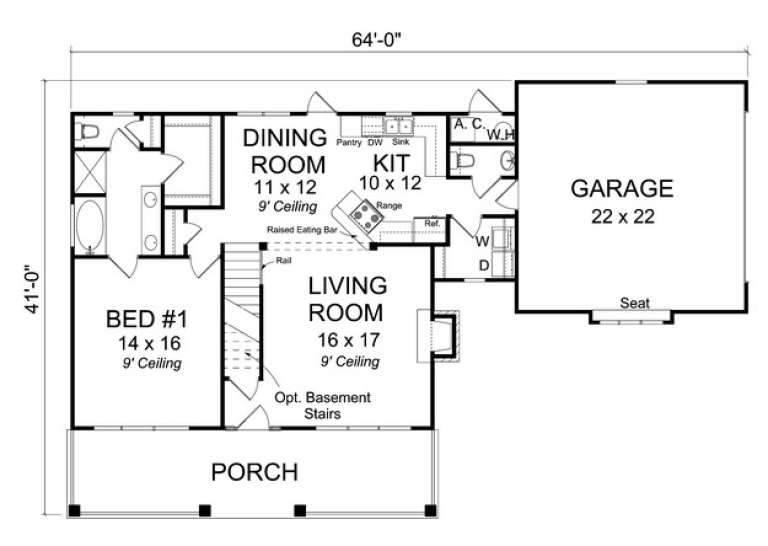
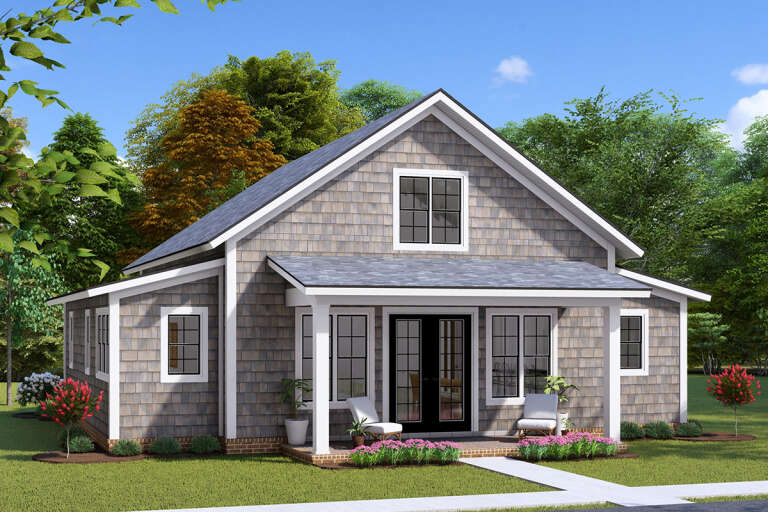
PLAN #4848-00040

Starting at

$1,085
Sq Ft 1,675
Beds 3
Baths 2
½ Baths 1
Cars 2
Stories 1.5
Width 64'
Depth 41'
House Plan House Plan #32971 Angled Front Elevation

PLAN #048-00309

Starting at

$1,295
Sq Ft 1,983
Beds 3
Baths 2
½ Baths 1
Cars 3
Stories 1
Width 63'
Depth 82'
House Plan House Plan #32283 Front Elevation

PLAN #2802-00340

Starting at

$950
Sq Ft 1,229
Beds 3
Baths 2
½ Baths 0
Cars 0
Stories 2
Width 22'
Depth 32'
House Plan House Plan #31253 Front Elevation

PLAN #963-01000

Starting at

$899
Sq Ft 795
Beds 2
Baths 1
½ Baths 0
Cars 0
Stories 1
Width 20'
Depth 40' 8"
House Plan House Plan #31340 Angled Front Elevation

PLAN #2559-01041

Starting at

$1,162
Sq Ft 891
Beds 2
Baths 1
½ Baths 0
Cars 0
Stories 1
Width 32'
Depth 40'
House Plan House Plan #30751 Angled Front Elevation

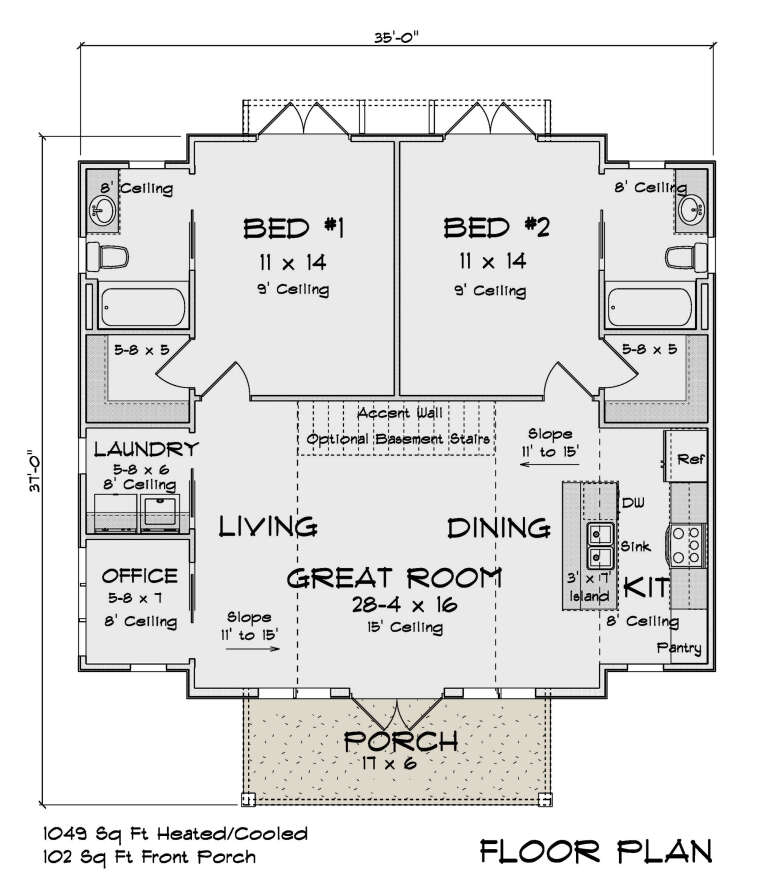
PLAN #4848-00410

Starting at

$1,025
Sq Ft 1,049
Beds 2
Baths 2
½ Baths 0
Cars 0
Stories 1
Width 35'
Depth 37'
House Plan House Plan #15428 Front Elevation

PLAN #9401-00007

Starting at

$1,295
Sq Ft 2,143
Beds 3
Baths 2
½ Baths 1
Cars 2-3
Stories 1.5
Width 47' 11"
Depth 60' 6"
House Plan House Plan #31976 Front Elevation

PLAN #098-00458

Starting at

$2,050
Sq Ft 2,165
Beds 4
Baths 3
½ Baths 0
Cars 2
Stories 2
Width 34'
Depth 55' 6"
House Plan House Plan #30849 Angled Front Elevation

PLAN #3290-00004

Starting at

$695
Sq Ft 1,136
Beds 2
Baths 2
½ Baths 0
Cars 0
Stories 1
Width 40'
Depth 38'
House Plan House Plan #20413 Front Elevation

PLAN #8504-00158

Starting at

$1,954
Sq Ft 1,184
Beds 2
Baths 2
½ Baths 0
Cars 1
Stories 1
Width 44'
Depth 57'
House Plan House Plan #26590 Front Elevation

PLAN #035-00996

Starting at

$760
Sq Ft 882
Beds 2
Baths 2
½ Baths 0
Cars 0
Stories 2
Width 18'
Depth 28'
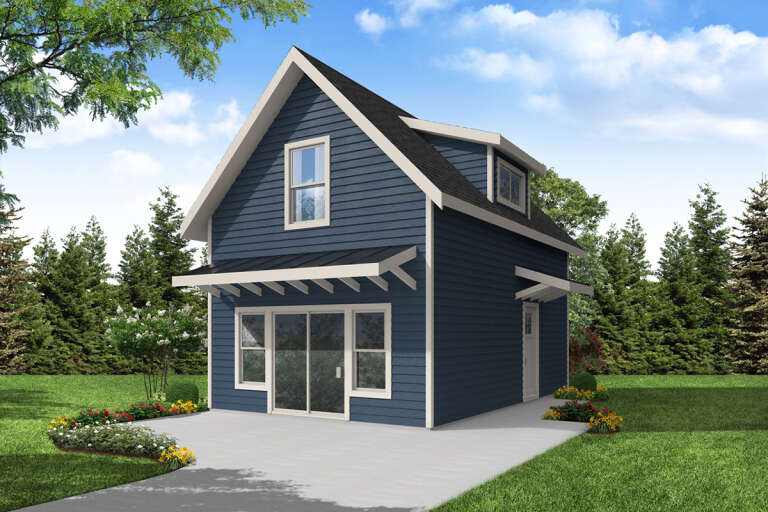
House Plan House Plan #34526 Angled Front Elevation

PLAN #7112-00018

Starting at

$895
Sq Ft 804
Beds 1
Baths 1
½ Baths 0
Cars 0
Stories 1.5
Width 30'
Depth 41'
House Plan House Plan #31644 Angled Front Elevation

PLAN #963-01027

Starting at

$1,599
Sq Ft 2,196
Beds 3
Baths 2
½ Baths 1
Cars 2
Stories 1
Width 51' 8"
Depth 73' 8"
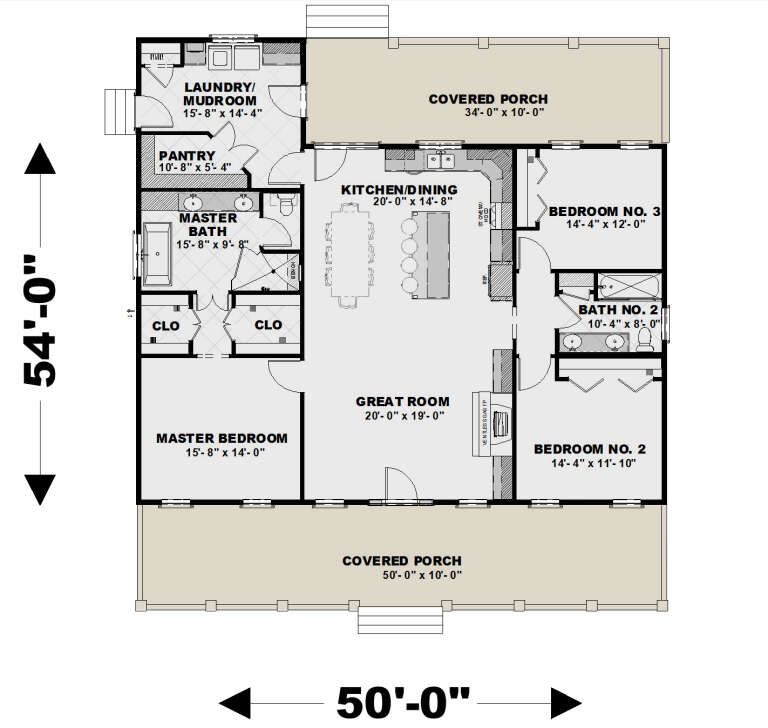
House Plan House Plan #27661 Front Elevation - Fall

PLAN #1776-00123

Starting at

$1,120
Sq Ft 1,860
Beds 3
Baths 2
½ Baths 0
Cars 0
Stories 1
Width 50'
Depth 54'
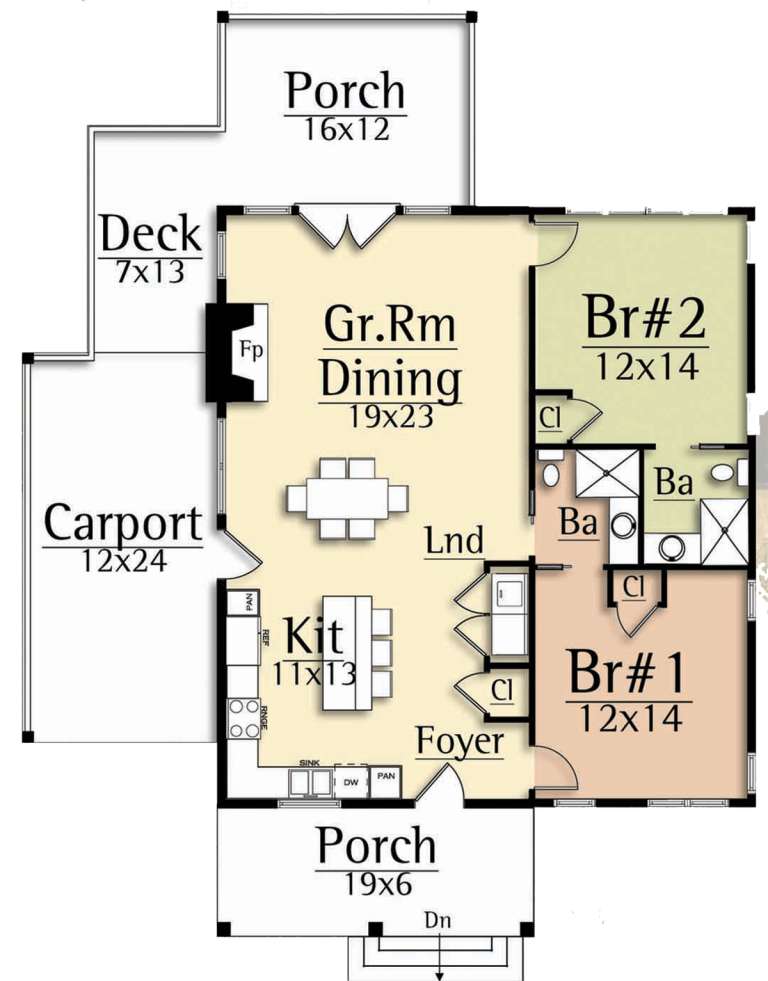
House Plan House Plan #16208 Front Photo

PLAN #041-00076

Starting at

$1,395
Sq Ft 1,609
Beds 3
Baths 2
½ Baths 0
Cars 2
Stories 1
Width 62' 2"
Depth 50'
House Plan House Plan #17041 Front Elevation

PLAN #036-00172

Starting at

$1,195
Sq Ft 1,059
Beds 2
Baths 1
½ Baths 1
Cars 0
Stories 1
Width 40' 3"
Depth 42' 4"
X
Shop Sign In
Favorites
Cart
Chat