2,245 Results

EDIT SEARCH FILTERS
Clear All FiltersCottage
Sort By:  

2,245 RESULTS

SEARCH FILTERS

    Plan Type
    Square Feet
    Bedrooms
    Bathrooms
    Stories
    Garage (Vehicle Spaces)
    Architectural Styles

    Outdoor Living

    Bedroom Options
    Kitchen & Dining
    Laundry Location
    Additional Rooms

    Garage Type

    Garage Features
    Other Features
    Foundation Type

    Plan Width
    Plan Depth
    Framing Type
    Media Filters
SEARCHING...



House Plan House Plan #34027 Angled Front Elevation

PLAN #7568-00038

Starting at

$1,795
Sq Ft 2,050
Beds 3
Baths 3
½ Baths 1
Cars 0
Stories 2
Width 36'
Depth 54'

House Plan House Plan #16462 Front Elevation

PLAN #1907-00005

Starting at

$1,275
Sq Ft 1,362
Beds 2
Baths 2
½ Baths 0
Cars 0
Stories 2
Width 36'
Depth 38'

House Plan House Plan #12809 Front Photo

PLAN #3323-00340

Starting at

$1,800
Sq Ft 4,304
Beds 4
Baths 4
½ Baths 1
Cars 3
Stories 1
Width 67' 2"
Depth 104' 2"


White Modern Farmhouse, Angled Front Elevation, board-and-batten siding, wood garage door, dark roof, lush landscaping. House Plan # 402-01910 Digital Rendering by America's Best House Plans, Inc.

PLAN #402-01910

Starting at

$1,205
Sq Ft 1,413
Beds 3
Baths 2
½ Baths 0
Cars 2
Stories 1
Width 49' 4"
Depth 44'
House Plan House Plan #27175 Angled Front Elevation

PLAN #1907-00059

Starting at

$1,275
Sq Ft 1,416
Beds 3
Baths 2
½ Baths 0
Cars 2
Stories 1
Width 56'
Depth 40'
House Plan House Plan #32787 Angled Front Elevation

PLAN #348-00333

Starting at

$1,200
Sq Ft 1,020
Beds 2
Baths 2
½ Baths 0
Cars 0
Stories 1
Width 34'
Depth 46'
House Plan House Plan #14484 Angled Front Elevation

PLAN #699-00048

Starting at

$2,195
Sq Ft 1,949
Beds 3
Baths 3
½ Baths 0
Cars 2
Stories 1
Width 75' 8"
Depth 64' 9"
House Plan House Plan #25667 Front Elevation

PLAN #963-00569

Starting at

$1,499
Sq Ft 1,723
Beds 3-4
Baths 2
½ Baths 1
Cars 2
Stories 2
Width 30'
Depth 58'
House Plan House Plan #32416 Angled Front Elevation

PLAN #4848-00445

Starting at

$1,025
Sq Ft 496
Beds 1
Baths 1
½ Baths 0
Cars 0
Stories 1
Width 16'
Depth 37'
House Plan House Plan #34116 Front Elevation

PLAN #2464-00201

Starting at

$1,750
Sq Ft 1,500
Beds 3
Baths 2
½ Baths 0
Cars 2
Stories 1
Width 41'
Depth 50' 6"
House Plan House Plan #24837 Front Elevation

PLAN #2559-00884

Starting at

$1,741
Sq Ft 2,292
Beds 3
Baths 2
½ Baths 1
Cars 2
Stories 1.5
Width 60'
Depth 64'
House Plan House Plan #35943 Front Elevation

PLAN #4195-00091

Starting at

$1,295
Sq Ft 1,775
Beds 3
Baths 2
½ Baths 0
Cars 2
Stories 1
Width 52'
Depth 52'
House Plan House Plan #19383 Angled Front Elevation

PLAN #963-00205

Starting at

$699
Sq Ft 485
Beds 1
Baths 1
½ Baths 0
Cars 0
Stories 1
Width 23'
Depth 27'
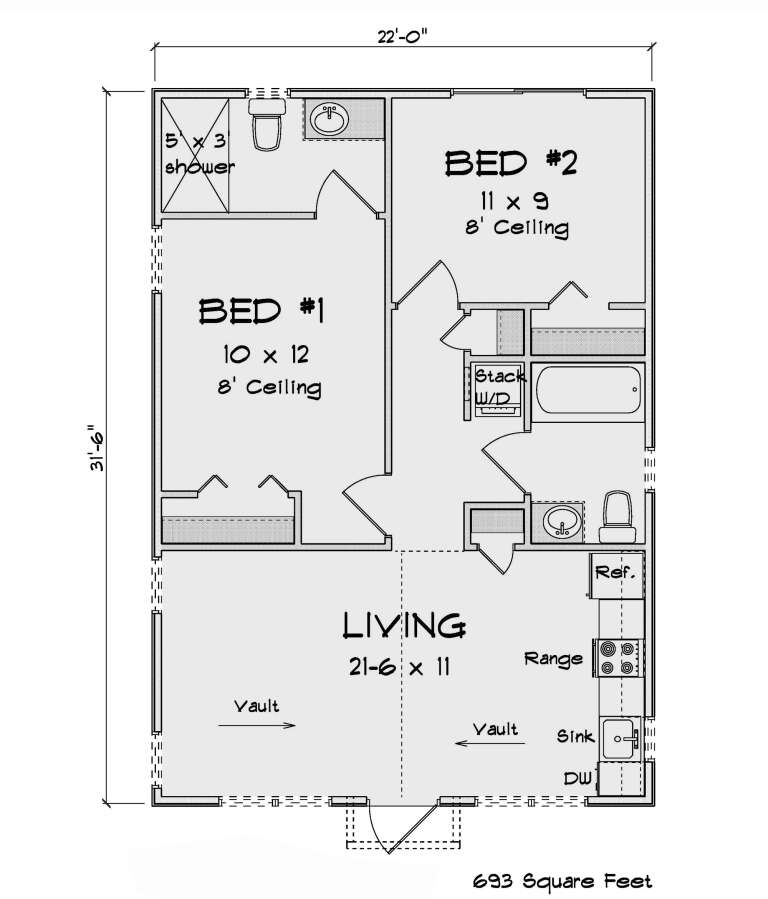
House Plan House Plan #32770 Angled Front Elevation

PLAN #4848-00464

Starting at

$1,025
Sq Ft 693
Beds 2
Baths 2
½ Baths 0
Cars 0
Stories 1
Width 22'
Depth 31' 6"
House Plan House Plan #33517 Angled Front Elevation

PLAN #348-00343

Starting at

$900
Sq Ft 872
Beds 1
Baths 1
½ Baths 1
Cars 0
Stories 1
Width 32' 8"
Depth 36'
House Plan House Plan #35940 Front Elevation at Dusk

PLAN #4195-00088

Starting at

$1,295
Sq Ft 1,898
Beds 3
Baths 2
½ Baths 1
Cars 2
Stories 1
Width 52'
Depth 51'
House Plan House Plan #28185 Front Elevation

PLAN #963-00710

Starting at

$1,599
Sq Ft 2,283
Beds 3
Baths 2
½ Baths 1
Cars 2
Stories 1
Width 64' 4"
Depth 63' 4"
House Plan House Plan #14841 Front Elevation

PLAN #7922-00034

Starting at

$920
Sq Ft 3,039
Beds 5
Baths 4
½ Baths 0
Cars 2
Stories 2
Width 67' 8"
Depth 63' 6"
X
Shop Sign In
Favorites
Cart
Chat