2,280 Results

EDIT SEARCH FILTERS
Clear All FiltersCottage
Sort By:  

2,280 RESULTS

SEARCH FILTERS

    Plan Type
    Square Feet
    Bedrooms
    Bathrooms
    Stories
    Garage (Vehicle Spaces)
    Architectural Styles

    Outdoor Living

    Bedroom Options
    Kitchen & Dining
    Laundry Location
    Additional Rooms

    Garage Type

    Garage Features
    Other Features
    Foundation Type

    Plan Width (FT)
    Plan Depth (FT)
    Plan Height (FT)
    Framing Type
    Media Filters
SEARCHING...

House Plan House Plan #34116 Front Elevation

PLAN #2464-00201

Starting at

$1,750
Sq Ft 1,500
Beds 3
Baths 2
½ Baths 0
Cars 2
Stories 1
Width 41'
Depth 50' 6"

Grey Contemporary, Angled Front Elevation, stucco siding, metal roof, purple door, porch columns, lit path, landscaping. House Plan # 8292-00051 Digital Rendering by America's Best House Plans, Inc.

PLAN #8292-00051

Starting at

$1,075
Sq Ft 781
Beds 2
Baths 1
½ Baths 0
Cars 0-1
Stories 1
Width 40'
Depth 28'
House Plan House Plan #25051 Front Elevation


PLAN #7922-00244

Starting at

$800
Sq Ft 2,301
Beds 5
Baths 3
½ Baths 0
Cars 2
Stories 2
Width 46' 6"
Depth 50' 10"
House Plan House Plan #14841 Front Elevation


PLAN #7922-00034

Starting at

$920
Sq Ft 3,039
Beds 4-5
Baths 4
½ Baths 0
Cars 2
Stories 2
Width 67' 8"
Depth 63' 6"
House Plan House Plan #29599 Angled Front Elevation



PLAN #035-01065

Starting at

$685
Sq Ft 800
Beds 2
Baths 2
½ Baths 0
Cars 1
Stories 1
Width 38' 2"
Depth 35'
House Plan House Plan #28772 Angled Front Elevation

PLAN #940-00730

Starting at

$1,350
Sq Ft 1,770
Beds 3
Baths 2
½ Baths 1
Cars 2
Stories 1.5
Width 40'
Depth 32'
House Plan House Plan #25004 Front Elevation

PLAN #1070-00298

Starting at

$1,474
Sq Ft 1,631
Beds 3
Baths 2
½ Baths 0
Cars 0
Stories 1
Width 44' 9"
Depth 66' 10"
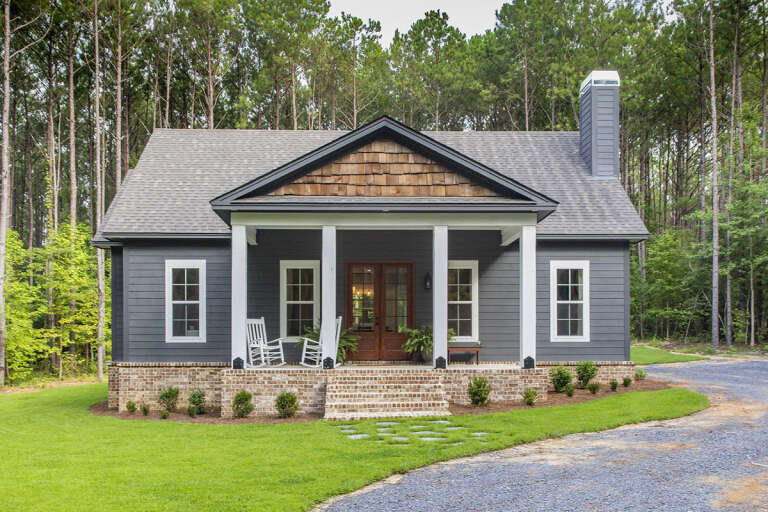

Tan Craftsman Front Elevation, stone and wood siding, timber gables, stone path, lush lawn, and forest backdrop. House Plan # 4440-00012 Digital Rendering by America's Best House Plans, Inc.

PLAN #4440-00012

Starting at

$819
Sq Ft 1,638
Beds 3
Baths 2
½ Baths 0
Cars 2
Stories 1
Width 60'
Depth 52'
House Plan House Plan #25458 Front Elevation

PLAN #2699-00014

Starting at

$1,295
Sq Ft 1,260
Beds 3
Baths 2
½ Baths 0
Cars 0
Stories 1
Width 30'
Depth 42'
House Plan House Plan #27073 Front Elevation

PLAN #098-00349

Starting at

$2,050
Sq Ft 2,082
Beds 3
Baths 2
½ Baths 1
Cars 2
Stories 1
Width 64'
Depth 50'
House Plan House Plan #29793 Front Elevation

PLAN #2699-00038

Starting at

$1,295
Sq Ft 1,360
Beds 3
Baths 2
½ Baths 0
Cars 2
Stories 1
Width 64'
Depth 40'
House Plan House Plan #3774 Front Elevation

PLAN #348-00169

Starting at

$1,300
Sq Ft 1,509
Beds 3
Baths 2
½ Baths 0
Cars 2
Stories 1
Width 61'
Depth 47' 4"
House Plan House Plan #34049 Angled Front Elevation
EXCLUSIVE

PLAN #1462-00174

Starting at

$1,000
Sq Ft 1,020
Beds 2
Baths 2
½ Baths 0
Cars 0
Stories 1
Width 30'
Depth 47'
House Plan House Plan #30461 Angled Front Elevation

PLAN #940-00986

Starting at

$1,750
Sq Ft 1,784
Beds 3-4
Baths 2
½ Baths 1
Cars 0
Stories 1.5
Width 40'
Depth 32'
House Plan House Plan #32336 Angled Front Elevation

PLAN #048-00305

Starting at

$795
Sq Ft 700
Beds 1
Baths 1
½ Baths 0
Cars 0
Stories 1
Width 20'
Depth 43'
House Plan House Plan #14529 Front Elevation

PLAN #6471-00032

Starting at

$800
Sq Ft 1,225
Beds 2
Baths 2
½ Baths 0
Cars 0
Stories 1
Width 50'
Depth 50'
House Plan House Plan #33599 Angled Front Elevation

PLAN #699-00412

Starting at

$1,145
Sq Ft 1,280
Beds 3
Baths 2
½ Baths 0
Cars 0
Stories 1
Width 44' 5"
Depth 49' 4"
House Plan House Plan #19026 Angled Front Elevation

PLAN #940-00079

Starting at

$1,150
Sq Ft 1,650
Beds 2
Baths 2
½ Baths 0
Cars 2
Stories 1
Width 86' 9"
Depth 50'
X
Shop Sign In
Favorites
Cart
Chat