2,245 Results

EDIT SEARCH FILTERS
Clear All FiltersCottage
Sort By:  

2,245 RESULTS

SEARCH FILTERS

    Plan Type
    Square Feet
    Bedrooms
    Bathrooms
    Stories
    Garage (Vehicle Spaces)
    Architectural Styles

    Outdoor Living

    Bedroom Options
    Kitchen & Dining
    Laundry Location
    Additional Rooms

    Garage Type

    Garage Features
    Other Features
    Foundation Type

    Plan Width
    Plan Depth
    Framing Type
    Media Filters
SEARCHING...



House Plan House Plan #34548 Front Elevation

PLAN #7112-00024

Starting at

$1,145
Sq Ft 1,707
Beds 3
Baths 2
½ Baths 1
Cars 1
Stories 2
Width 47' 10"
Depth 40' 5"

House Plan House Plan #34572 Angled Front Elevation

PLAN #4848-00534

Starting at

$1,025
Sq Ft 1,049
Beds 2
Baths 2
½ Baths 0
Cars 1
Stories 1
Width 46'
Depth 31'

House Plan House Plan #34049 Angled Front Elevation
EXCLUSIVE

PLAN #1462-00174

Starting at

$1,000
Sq Ft 1,020
Beds 2
Baths 2
½ Baths 0
Cars 0
Stories 1
Width 30'
Depth 47'

House Plan House Plan #29153 Angled Front Elevation

PLAN #8318-00348

Starting at

$1,200
Sq Ft 1,805
Beds 2-3
Baths 2
½ Baths 0
Cars 2
Stories 1
Width 60' 8"
Depth 78' 10"
House Plan House Plan #30641 Front Elevation at Dusk

PLAN #7568-00024

Starting at

$1,695
Sq Ft 1,878
Beds 3
Baths 2
½ Baths 1
Cars 0
Stories 2
Width 34'
Depth 54'
House Plan House Plan #27703 Front Elevation

PLAN #041-00297

Starting at

$1,345
Sq Ft 1,299
Beds 3
Baths 2
½ Baths 0
Cars 0
Stories 1
Width 34' 10"
Depth 51' 10"
House Plan House Plan #17086 Angled Front Elevation

PLAN #7922-00229

Starting at

$800
Sq Ft 2,010
Beds 3
Baths 2
½ Baths 1
Cars 2
Stories 1
Width 68'
Depth 63' 8"
House Plan House Plan #24907 Front Elevation

PLAN #2699-00002

Starting at

$1,195
Sq Ft 928
Beds 2
Baths 2
½ Baths 0
Cars 2
Stories 1
Width 58'
Depth 32'
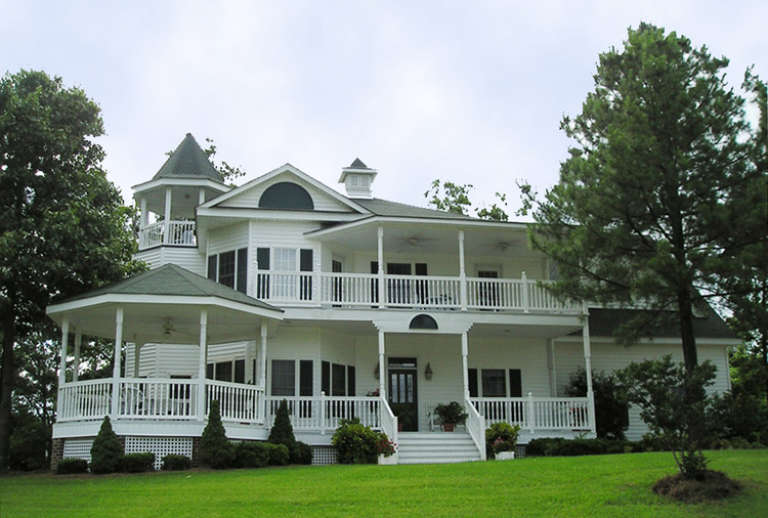
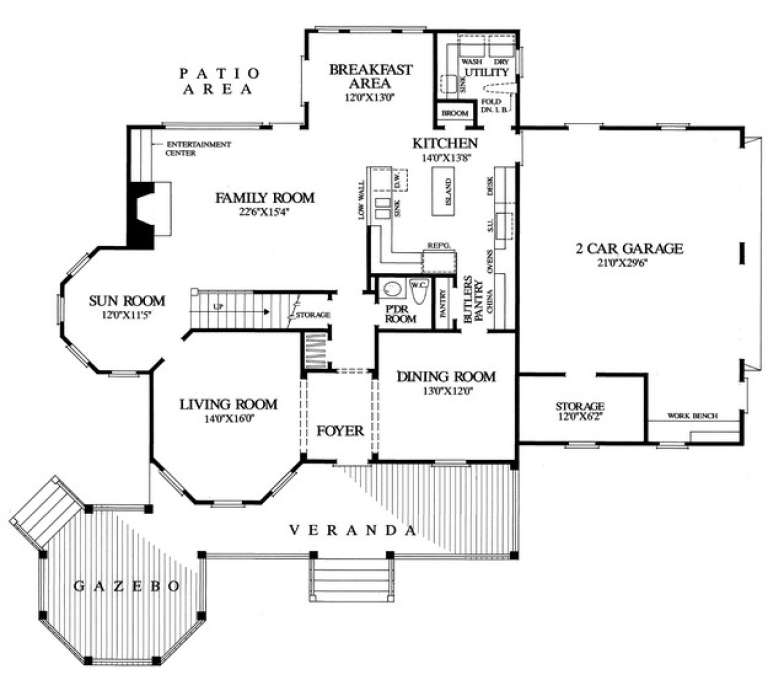
House Plan House Plan #14900 Front Photo

PLAN #7922-00093

Starting at

$920
Sq Ft 3,131
Beds 4
Baths 3
½ Baths 1
Cars 2
Stories 2
Width 67' 5"
Depth 61' 5"
House Plan House Plan #30603 Angled Front Elevation

PLAN #8937-00019

Starting at

$1,895
Sq Ft 3,097
Beds 5-7
Baths 5
½ Baths 1
Cars 0
Stories 2
Width 56' 6"
Depth 54'
House Plan House Plan #29710 Angled Front Elevation

PLAN #039-00748

Starting at

$1,315
Sq Ft 1,000
Beds 1-2
Baths 2
½ Baths 0
Cars 1
Stories 1
Width 52'
Depth 30'
House Plan House Plan #24638 Front Elevation

PLAN #963-00434

Starting at

$1,699
Sq Ft 2,369
Beds 3
Baths 2
½ Baths 1
Cars 2
Stories 1.5
Width 50'
Depth 66'
House Plan House Plan #28506 Angled Front Elevation

PLAN #699-00355

Starting at

$1,295
Sq Ft 1,759
Beds 3
Baths 2
½ Baths 0
Cars 2
Stories 1
Width 73' 5"
Depth 64'
Beige Cottage, Angled Front Elevation, stucco and stone siding, brown garage door, wooden front door, manicured lawn. House Plan # 963-01308 Digital Rendering by America's Best House Plans, Inc.

PLAN #963-01308

Starting at

$1,699
Sq Ft 2,434
Beds 3-4
Baths 3
½ Baths 0
Cars 2
Stories 2
Width 40'
Depth 57'
House Plan House Plan #25620 Front Elevation

PLAN #348-00296

Starting at

$900
Sq Ft 872
Beds 1
Baths 1
½ Baths 1
Cars 0
Stories 1
Width 32' 8"
Depth 36'
House Plan House Plan #25424 Front Elevation

PLAN #963-00531

Starting at

$1,399
Sq Ft 1,499
Beds 3
Baths 2
½ Baths 1
Cars 2
Stories 2
Width 44'
Depth 50'
White Modern Farmhouse, Front Elevation, vertical board-and-batten siding, black metal roof, wood door, lush landscaping. House Plan # 699-00513 Digital Rendering by America's Best House Plans, Inc.

PLAN #699-00513

Starting at

$1,445
Sq Ft 2,616
Beds 3
Baths 3
½ Baths 1
Cars 2
Stories 2
Width 59' 2"
Depth 70'
House Plan House Plan #16124 Angled Front Elevation

PLAN #7806-00013

Starting at

$1,585
Sq Ft 1,199
Beds 3
Baths 2
½ Baths 0
Cars 2
Stories 1
Width 50' 2"
Depth 50' 8"
X
Shop Sign In
Favorites
Cart
Chat