2,429 Results

EDIT SEARCH FILTERS
Clear All FiltersContemporary
Sort By:  

2,429 RESULTS

SEARCH FILTERS

    Plan Type
    Square Feet
    Bedrooms
    Bathrooms
    Stories
    Garage (Vehicle Spaces)
    Architectural Styles

    Outdoor Living

    Bedroom Options
    Kitchen & Dining
    Laundry Location
    Additional Rooms

    Garage Type

    Garage Features
    Other Features
    Foundation Type

    Plan Width
    Plan Depth
    Framing Type
    Media Filters
SEARCHING...




House Plan House Plan #26009 Front Elevation

PLAN #940-00372

Starting at

$950
Sq Ft 576
Beds 0
Baths 1
½ Baths 0
Cars 1
Stories 2
Width 21'
Depth 25'

House Plan House Plan #24464 Front Elevation

PLAN #4771-00015

Starting at

$1,650
Sq Ft 4,976
Beds 5
Baths 6
½ Baths 0
Cars 3
Stories 2
Width 78' 6"
Depth 46'



House Plan House Plan #19888 Front Elevation

PLAN #2559-00699

Starting at

$1,787
Sq Ft 2,334
Beds 4
Baths 2
½ Baths 1
Cars 3
Stories 1
Width 63'
Depth 61' 6"
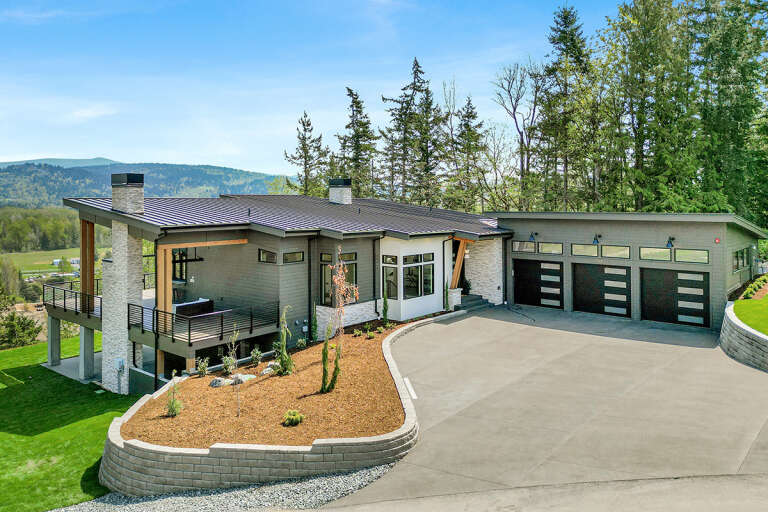
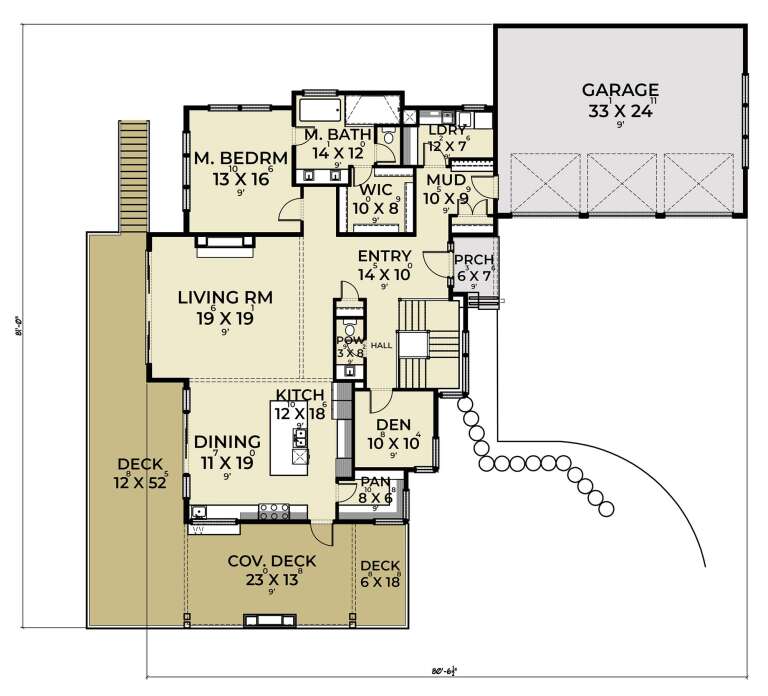



House Plan House Plan #34701 Front Elevation

PLAN #2464-00215

Starting at

$1,750
Sq Ft 2,257
Beds 3
Baths 2
½ Baths 1
Cars 2
Stories 1
Width 65'
Depth 67' 6"
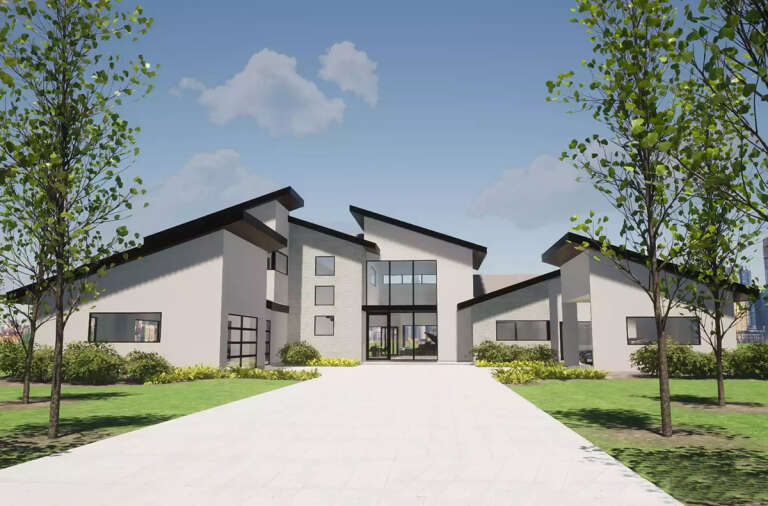
House Plan House Plan #32466 Front Elevation

PLAN #8292-00002

Starting at

$1,995
Sq Ft 2,129
Beds 3
Baths 2
½ Baths 0
Cars 2
Stories 1
Width 83' 3"
Depth 46' 2"
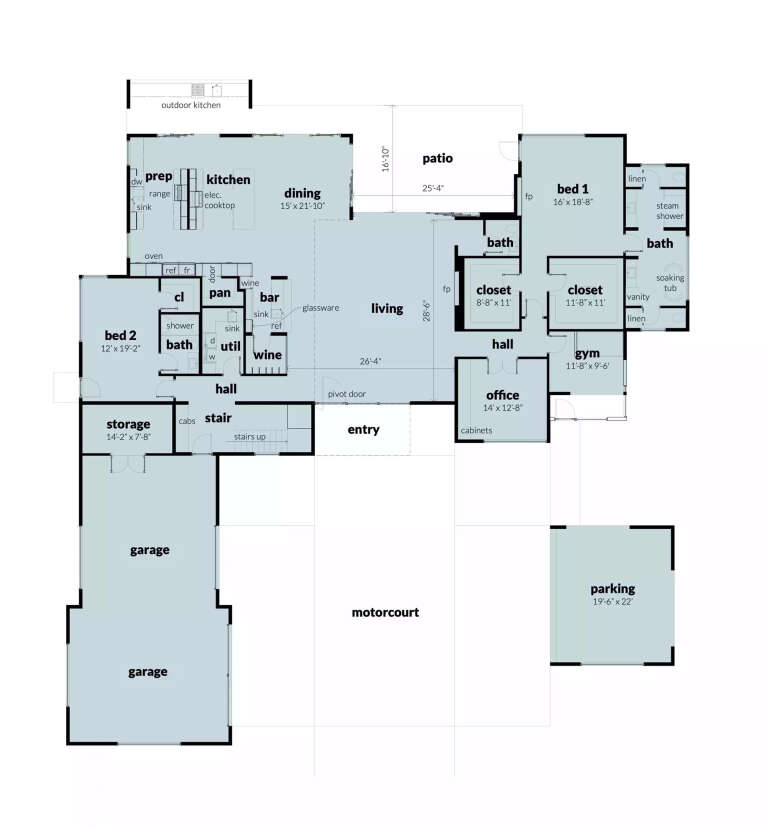
House Plan House Plan #32384 Angled Front Elevation
EXCLUSIVE

PLAN #1935-00023

Starting at

$1,800
Sq Ft 3,248
Beds 4-6
Baths 2
½ Baths 1
Cars 3
Stories 1.5
Width 90'
Depth 47' 6"

House Plan House Plan #24511 Angled Front Elevation

PLAN #5445-00373

Starting at

$3,400
Sq Ft 7,685
Beds 5
Baths 5
½ Baths 2
Cars 4
Stories 2
Width 135'
Depth 91'
House Plan House Plan #30341 Angled Front Elevation

PLAN #034-01367

Starting at

$2,200
Sq Ft 2,775
Beds 5
Baths 2
½ Baths 1
Cars 1
Stories 2
Width 48'
Depth 30'
House Plan House Plan #29187 Front Elevation

PLAN #6422-00097

Starting at

$1,500
Sq Ft 2,256
Beds 2-5
Baths 2
½ Baths 0
Cars 2
Stories 1
Width 49' 1"
Depth 85' 10"
House Plan House Plan #28847 Front Elevation

PLAN #028-00182

Starting at

$6,422
Sq Ft 6,882
Beds 7
Baths 7
½ Baths 2
Cars 7
Stories 2
Width 117' 10"
Depth 102' 6"
House Plan House Plan #28251 Rear Elevation

PLAN #6146-00548

Starting at

$1,455
Sq Ft 2,084
Beds 5
Baths 3
½ Baths 0
Cars 0
Stories 2
Width 26'
Depth 36'
House Plan House Plan #25839 Front Elevation

PLAN #7306-00029

Starting at

$1,195
Sq Ft 2,517
Beds 4
Baths 4
½ Baths 1
Cars 3
Stories 1
Width 61'
Depth 63'
House Plan House Plan #25077 Front Elevation

PLAN #035-00880

Starting at

$685
Sq Ft 460
Beds 1
Baths 1
½ Baths 0
Cars 0
Stories 1
Width 20'
Depth 23'
House Plan House Plan #23199 Front Elevation

PLAN #2559-00833

Starting at

$1,857
Sq Ft 2,498
Beds 3
Baths 2
½ Baths 1
Cars 2
Stories 2
Width 30'
Depth 52'
House Plan House Plan #20369 Front Elevation

PLAN #5829-00011

Starting at

$1,695
Sq Ft 2,331
Beds 2
Baths 2
½ Baths 0
Cars 2
Stories 1
Width 75'
Depth 102' 6"
House Plan House Plan #19377 Angled Front Elevation

PLAN #963-00199

Starting at

$899
Sq Ft 688
Beds 1
Baths 1
½ Baths 0
Cars 0
Stories 1
Width 29'
Depth 30'
House Plan House Plan #17694 Front Elevation

PLAN #207-00035

Starting at

$4,425
Sq Ft 4,918
Beds 5
Baths 5
½ Baths 1
Cars 3
Stories 1
Width 91' 4"
Depth 132' 8"
House Plan House Plan #16626 Front Photo

PLAN #5565-00011

Starting at

$3,593
Sq Ft 3,593
Beds 3
Baths 3
½ Baths 1
Cars 2
Stories 2
Width 64' 8"
Depth 62' 10"
X
Shop Sign In
Favorites
Cart
Chat