SEARCH FILTERS
SEARCHING...






 360°
360° Video
Video



 Single Family Plans
 Garage PlansRecreation Plans
 Multi-Family PlansSingle Family PlansGarage PlansRecreation PlansMulti-Family Plans
Built as early as the 1600s, colonial house plans have been constructed and modernized through current times with the following typical features:






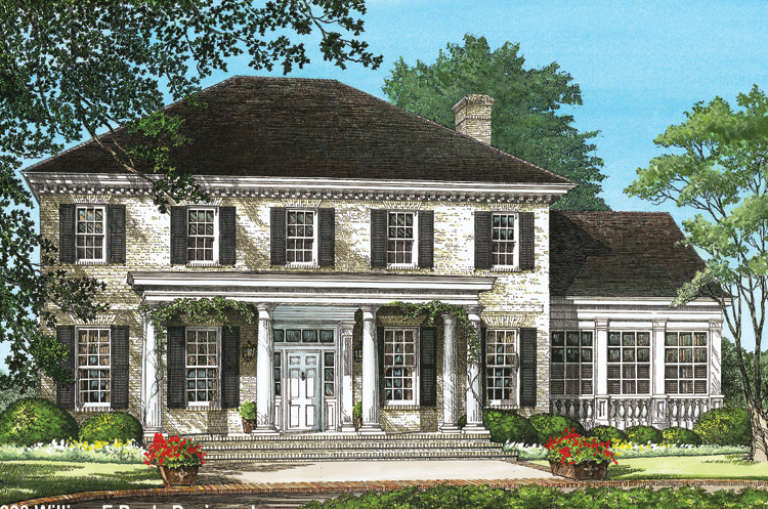
Later styled colonial-style house plans may have included pillars, overhead dormer windows, brick exteriors, substantial door knockers, and front window shutters.






A colonial house typically features two or two-and-a-half stories. This design often includes a central entrance, a symmetrical facade, and a simple, rectangular floor plan. While regional variations in materials and decorative elements exist, the general layout and the number of floors remain consistent across most colonial-style house plans.
Colonial homes, a popular architectural style in the United States during the 17th and 18th centuries, exhibit regional variations with unique features and materials. Here are some of the prominent types of colonial homes:
Colonial homes in the United States were primarily built during the 17th and 18th centuries, reflecting European settlers' architectural styles and influences. The construction of these homes began in the early 1600s, as European colonization in North America took hold, and continued through the late 1700s before the emergence of other architectural styles such as Federal and Greek Revival.
Colonial homes have consistently been popular for various reasons, including historical context, architectural allure, practicality, and versatility. As one of the earliest architectural styles in the United States, these homes represent a crucial period in American history, embodying the nation's architectural and cultural heritage. In addition, they provide a tangible link to the past, offering insights into the lifestyles and values of early settlers.
Colonial-style house plans' timeless elegance and simplicity contribute to their appeal, with balanced proportions, symmetrical facades, and classic design elements creating a visually pleasing aesthetic.



Additionally, colonial homes typically feature functional, rectangular floor plans with well-defined living areas, catering to modern living needs and providing comfortable and effective use of space. The adaptability of these homes allows for easy updates or expansions while preserving the original architectural essence, enabling homeowners to customize their living spaces while maintaining the property's historic charm.
Lastly, the classic design of colonial house floor plans has proven to be enduringly popular, ensuring these properties remain in demand and retain their value in the real estate market. Collectively, these factors contribute to the continued interest and desirability of colonial homes among homeowners and prospective buyers.
The height of a two-story colonial house can vary depending on factors such as ceiling height and roof pitch. Generally, a standard ceiling height for residential homes ranges from 8 to 10 feet per floor. With this in mind, 2-story colonial house plans would have an approximate height of 16 to 20 feet, excluding the roof.
A colonial house typically features a gable roof, characterized by its triangular shape formed by two sloping roof sections that meet at the ridge along the top. The pitch of a gable roof on a colonial house can vary, but it is often moderately steep, allowing for efficient shedding of rain and snow. While regional variations of colonial homes may exhibit slight differences in roof styles, the gable roof remains the most common and recognizable feature across most colonial-style house plans.
While porches are not standard in all colonial homes, regional variations such as Southern, French, and Dutch Colonial styles often incorporate patios. These porches serve both practical and aesthetic purposes, providing shade and outdoor living space and adding to the overall architectural appeal of the home.