



425 Results

EDIT SEARCH FILTERS
Clear All FiltersColonial
Sort By:  

425 RESULTS

SEARCH FILTERS

    Plan Type
    Square Feet
    Bedrooms
    Bathrooms
    Stories
    Garage (Vehicle Spaces)
    Architectural Styles

    Outdoor Living

    Bedroom Options

    Kitchen & Dining
    Laundry Location
    Additional Rooms

    Garage Type

    Garage Features
    Other Features
    Foundation Type

    Plan Width
    Plan Depth
    Framing Type
    Media Filters
SEARCHING...



House Plan House Plan #2663 Front Elevation

PLAN #053-00342

On Sale

$1,248   $1,061
Sq Ft 2,724
Beds 4
Baths 2
½ Baths 1
Cars 2
Stories 2
Width 60'
Depth 35'

House Plan House Plan #18449 Front Elevation

PLAN #402-01459

On Sale

$1,305   $1,109
Sq Ft 2,050
Beds 3
Baths 2
½ Baths 1
Cars 2
Stories 2
Width 50'
Depth 40'
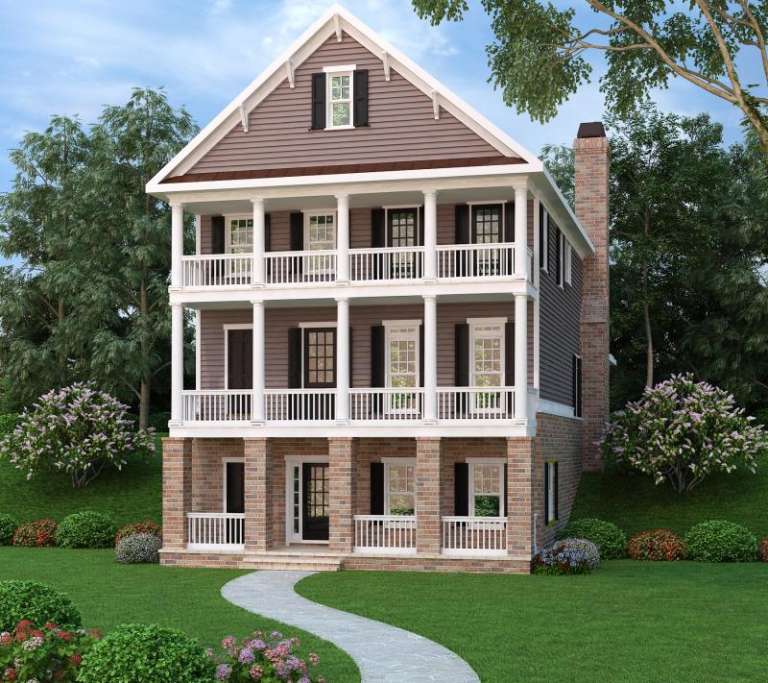
House Plan House Plan #12735 Front Photo

PLAN #3323-00266

On Sale

$1,650   $1,403
Sq Ft 3,969
Beds 4
Baths 4
½ Baths 1
Cars 2
Stories 3
Width 67' 8"
Depth 38' 10"





House Plan House Plan #10805 Front Elevation

PLAN #053-02500

On Sale

$1,603   $1,363
Sq Ft 3,728
Beds 4
Baths 3
½ Baths 0
Cars 3
Stories 2
Width 45'
Depth 84'




House Plan House Plan #10078 Front Photo

PLAN #053-02207

On Sale

$1,847   $1,570
Sq Ft 4,360
Beds 4
Baths 4
½ Baths 0
Cars 3
Stories 2
Width 80'
Depth 71'
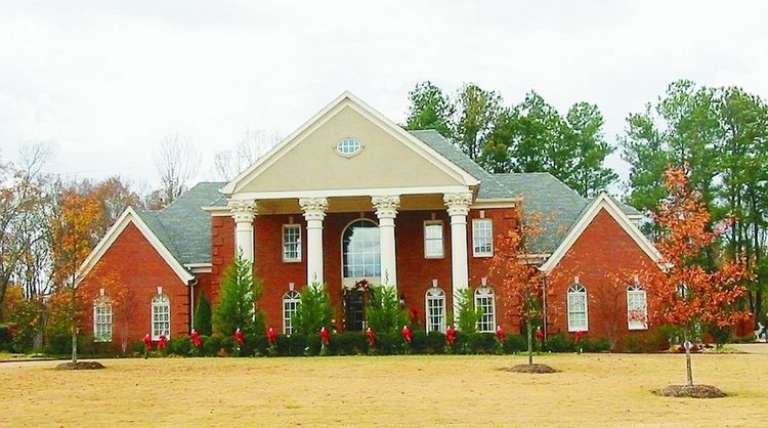
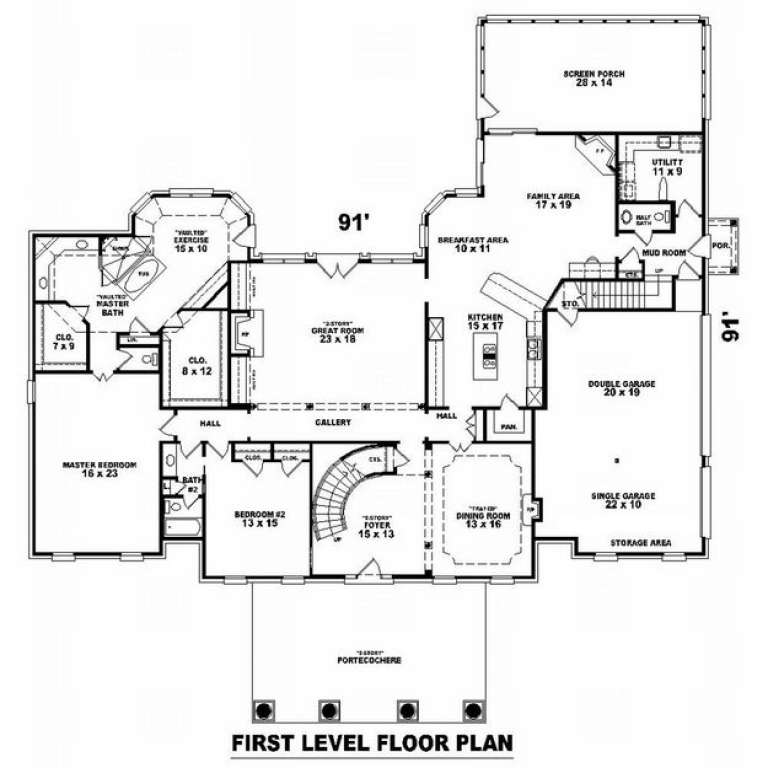
House Plan House Plan #10089 Front Photo

PLAN #053-02218

On Sale

$2,040   $1,734
Sq Ft 5,022
Beds 5
Baths 4
½ Baths 0
Cars 3
Stories 2
Width 88'
Depth 91'
House Plan House Plan #10056 Front Photo

PLAN #053-02185

On Sale

$1,960   $1,666
Sq Ft 4,574
Beds 4
Baths 4
½ Baths 0
Cars 3
Stories 2
Width 86'
Depth 59'
House Plan House Plan #9991 Front Photo

PLAN #053-02120

On Sale

$2,040   $1,734
Sq Ft 5,101
Beds 4
Baths 4
½ Baths 0
Cars 3
Stories 2
Width 74'
Depth 92'
House Plan House Plan #9901 Front Photo

PLAN #053-02030

On Sale

$1,847   $1,570
Sq Ft 4,113
Beds 4
Baths 3
½ Baths 1
Cars 3
Stories 2
Width 79'
Depth 90'


House Plan House Plan #9880 Front Elevation

PLAN #053-02009

On Sale

$1,847   $1,570
Sq Ft 4,403
Beds 5
Baths 4
½ Baths 0
Cars 3
Stories 2
Width 63'
Depth 87'
House Plan House Plan #9167 Front Elevation

PLAN #053-01583

On Sale

$1,516   $1,289
Sq Ft 3,118
Beds 3
Baths 3
½ Baths 0
Cars 2
Stories 2
Width 72'
Depth 43'
House Plan House Plan #8857 Front Elevation

PLAN #1637-00027

On Sale

$1,600   $1,360
Sq Ft 2,294
Beds 3
Baths 2
½ Baths 1
Cars 2
Stories 2
Width 62'
Depth 39'
House Plan House Plan #8833 Front Elevation

PLAN #1637-00003

On Sale

$1,600   $1,360
Sq Ft 2,758
Beds 3
Baths 2
½ Baths 1
Cars 2
Stories 2
Width 62'
Depth 44' 10"
House Plan House Plan #8535 Front Elevation

PLAN #053-01055

On Sale

$1,516   $1,289
Sq Ft 3,166
Beds 4
Baths 3
½ Baths 1
Cars 3
Stories 2
Width 67'
Depth 74'
House Plan House Plan #7349 Front Photo

PLAN #053-00728

On Sale

$1,248   $1,061
Sq Ft 2,567
Beds 4
Baths 2
½ Baths 1
Cars 3
Stories 2
Width 61'
Depth 56'
House Plan House Plan #7163 Front Elevation

PLAN #053-00542

On Sale

$1,248   $1,061
Sq Ft 2,576
Beds 3
Baths 2
½ Baths 1
Cars 2
Stories 2
Width 64'
Depth 61'
House Plan House Plan #4790 Front Elevation

PLAN #053-00482

On Sale

$1,248   $1,061
Sq Ft 2,673
Beds 4
Baths 3
½ Baths 1
Cars 2
Stories 2
Width 61'
Depth 37'
House Plan House Plan #22135 Front Elevation

PLAN #110-01062

On Sale

$1,000   $850
Sq Ft 2,127
Beds 3
Baths 2
½ Baths 1
Cars 2
Stories 1.5
Width 34' 2"
Depth 84' 2"
X
Shop Sign In
Favorites
Cart
Chat