425 Results

EDIT SEARCH FILTERS
Clear All FiltersColonial
Sort By:  

425 RESULTS

SEARCH FILTERS

    Plan Type
    Square Feet
    Bedrooms
    Bathrooms
    Stories
    Garage (Vehicle Spaces)
    Architectural Styles

    Outdoor Living

    Bedroom Options
    Kitchen & Dining
    Laundry Location
    Additional Rooms

    Garage Type

    Garage Features
    Other Features
    Foundation Type

    Plan Width
    Plan Depth
    Framing Type
    Media Filters
SEARCHING...




House Plan House Plan #12649 Front Elevation

PLAN #3323-00180

On Sale

$1,550   $1,318
Sq Ft 3,048
Beds 4
Baths 3
½ Baths 1
Cars 2
Stories 2
Width 66' 4"
Depth 43' 4"



House Plan House Plan #11107 Front Elevation

PLAN #034-00855

On Sale

$2,200   $1,870
Sq Ft 2,786
Beds 3
Baths 2
½ Baths 1
Cars 2
Stories 2
Width 62' 8"
Depth 35' 8"



House Plan House Plan #10107 Front Photo

PLAN #053-02236

On Sale

$3,073   $2,612
Sq Ft 7,422
Beds 2
Baths 3
½ Baths 1
Cars 2
Stories 1.5
Width 86'
Depth 70'
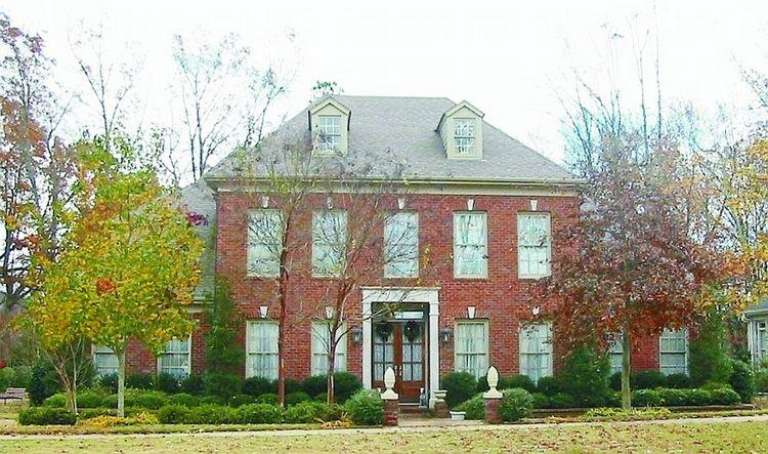
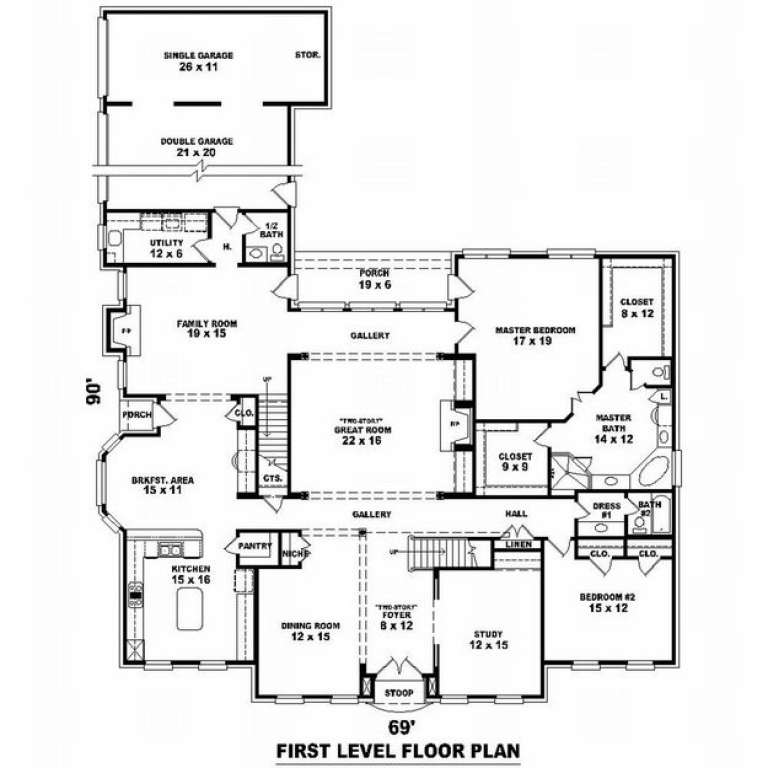





House Plan House Plan #10068 Front Photo

PLAN #053-02197

On Sale

$2,040   $1,734
Sq Ft 5,116
Beds 5
Baths 4
½ Baths 0
Cars 3
Stories 2
Width 69'
Depth 90'
House Plan House Plan #10061 Front Photo

PLAN #053-02190

On Sale

$2,040   $1,734
Sq Ft 5,112
Beds 4
Baths 4
½ Baths 0
Cars 3
Stories 2
Width 86'
Depth 59'

House Plan House Plan #10018 Front Photo

PLAN #053-02147

On Sale

$1,603   $1,363
Sq Ft 3,939
Beds 4
Baths 4
½ Baths 0
Cars 3
Stories 2
Width 71'
Depth 90'

House Plan House Plan #9975 Front Photo

PLAN #053-02104

On Sale

$1,847   $1,570
Sq Ft 4,323
Beds 4
Baths 3
½ Baths 1
Cars 3
Stories 2
Width 77'
Depth 57'
House Plan House Plan #9951 Front Photo

PLAN #053-02080

On Sale

$2,040   $1,734
Sq Ft 5,032
Beds 4
Baths 3
½ Baths 1
Cars 3
Stories 2
Width 78'
Depth 90'
House Plan House Plan #9902 Front Photo

PLAN #053-02031

On Sale

$1,960   $1,666
Sq Ft 4,565
Beds 4
Baths 3
½ Baths 1
Cars 3
Stories 2
Width 79'
Depth 90'
House Plan House Plan #9717 Front Photo

PLAN #053-01846

On Sale

$1,603   $1,363
Sq Ft 3,837
Beds 3
Baths 4
½ Baths 0
Cars 3
Stories 2
Width 71'
Depth 83'

House Plan House Plan #9686 Front Photo

PLAN #053-01815

On Sale

$1,847   $1,570
Sq Ft 4,106
Beds 3
Baths 3
½ Baths 1
Cars 3
Stories 2
Width 80'
Depth 46'


House Plan House Plan #9288 Front Elevation

PLAN #053-01704

On Sale

$1,516   $1,289
Sq Ft 3,075
Beds 4
Baths 4
½ Baths 0
Cars 2
Stories 2
Width 45'
Depth 82'
House Plan House Plan #9214 Front Elevation

PLAN #053-01630

On Sale

$1,603   $1,363
Sq Ft 3,560
Beds 3
Baths 4
½ Baths 0
Cars 3
Stories 1.5
Width 86'
Depth 90'
House Plan House Plan #8853 Front Elevation

PLAN #1637-00023

On Sale

$1,600   $1,360
Sq Ft 2,294
Beds 3
Baths 2
½ Baths 1
Cars 2
Stories 2
Width 62'
Depth 39'
House Plan House Plan #8747 Front Elevation

PLAN #053-01267

On Sale

$1,603   $1,363
Sq Ft 3,870
Beds 4
Baths 3
½ Baths 1
Cars 2
Stories 2
Width 71'
Depth 50'
House Plan House Plan #4791 Front Elevation

PLAN #053-00483

On Sale

$1,062   $903
Sq Ft 2,220
Beds 4
Baths 3
½ Baths 1
Cars 2
Stories 2
Width 61'
Depth 42'
House Plan House Plan #4763 Angled Front Elevation

PLAN #110-00224

On Sale

$1,200   $1,020
Sq Ft 3,278
Beds 4
Baths 3
½ Baths 1
Cars 3
Stories 2
Width 73'
Depth 51'
House Plan House Plan #3529 Front Elevation

PLAN #053-00464

On Sale

$1,062   $903
Sq Ft 2,059
Beds 3
Baths 2
½ Baths 1
Cars 2
Stories 2
Width 59'
Depth 33'
X
Shop Sign In
Favorites
Cart
Chat