841 Results

EDIT SEARCH FILTERS
Clear All FiltersCoastal
Sort By:  
841 RESULTS

SEARCH FILTERS

    Plan Type
    Square Feet
    Bedrooms
    Bathrooms
    Stories
    Garage (Vehicle Spaces)
    Architectural Styles

    Outdoor Living

    Bedroom Options
    Kitchen & Dining
    Laundry Location
    Additional Rooms

    Garage Type

    Garage Features
    Other Features
    Foundation Type

    Plan Width (FT)
    Plan Depth (FT)
    Plan Height (FT)
    Framing Type
    Media Filters
SEARCHING...
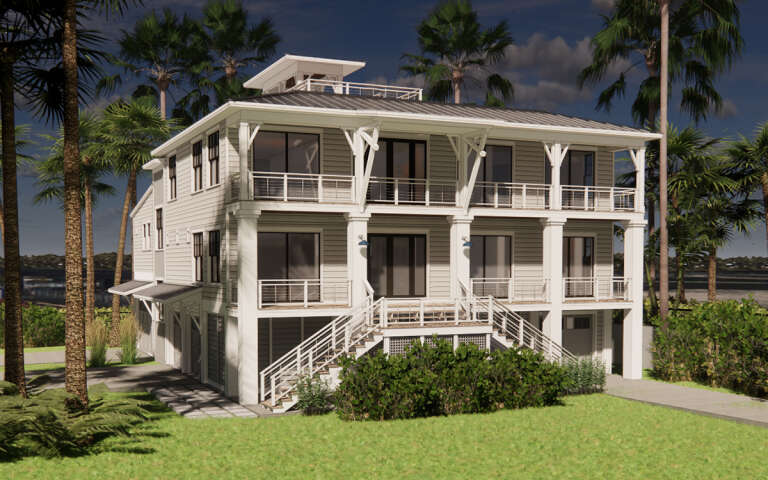
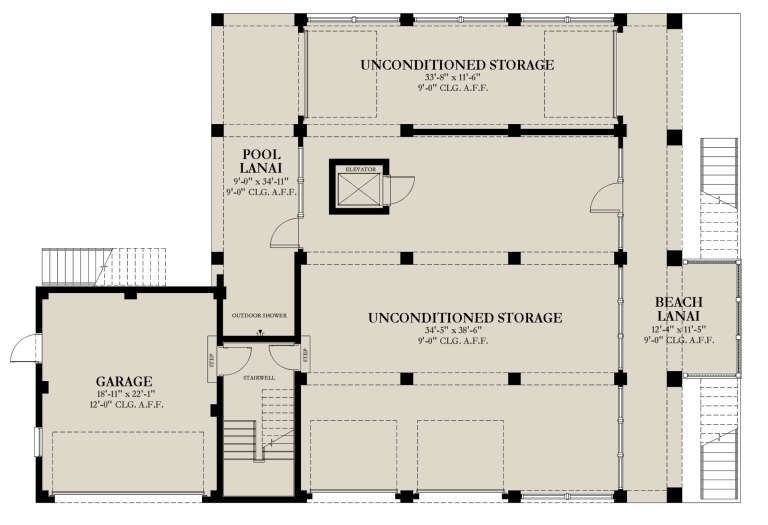
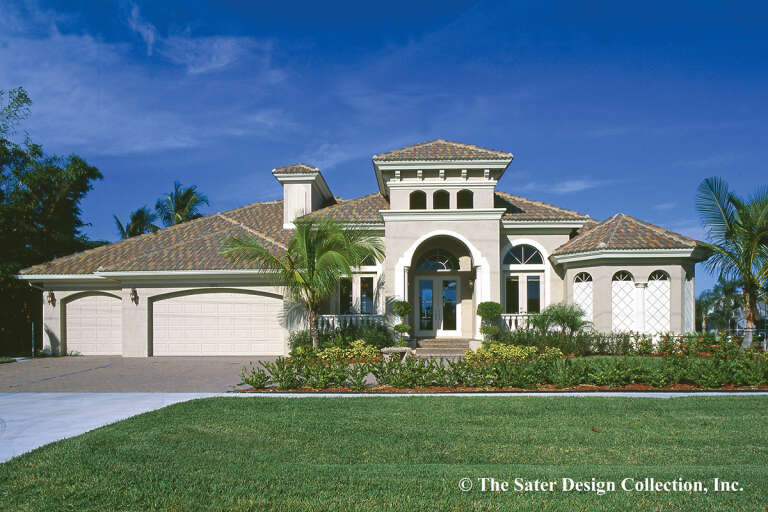
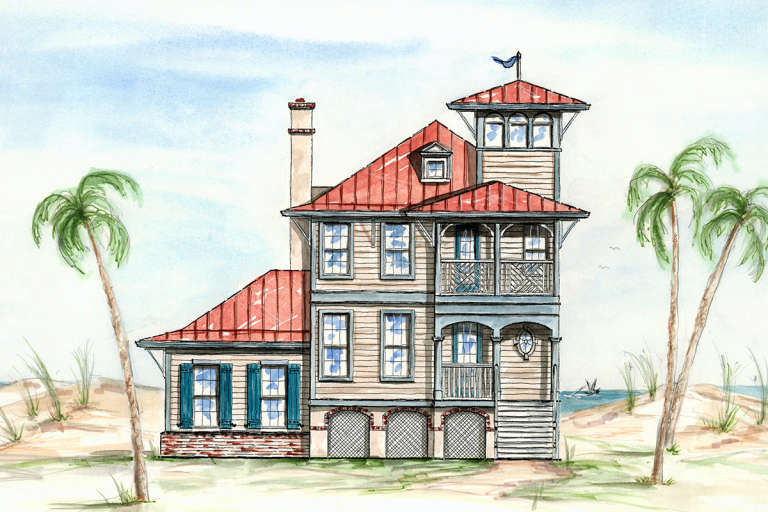
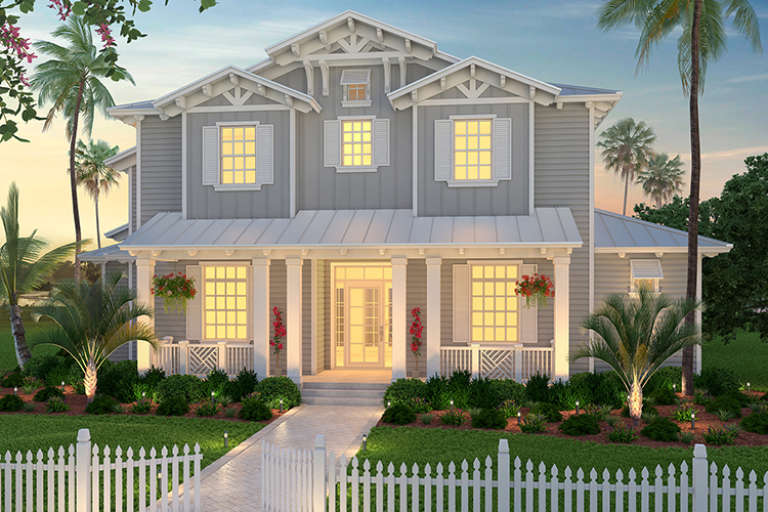
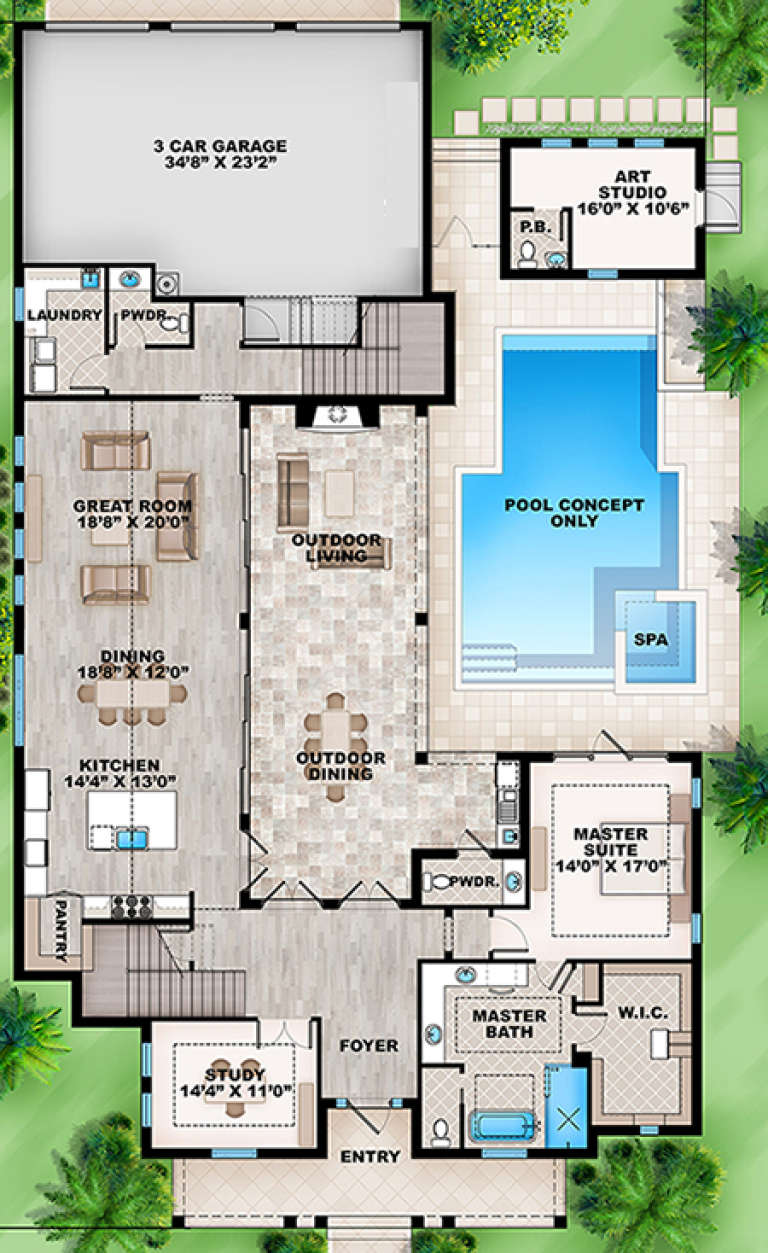
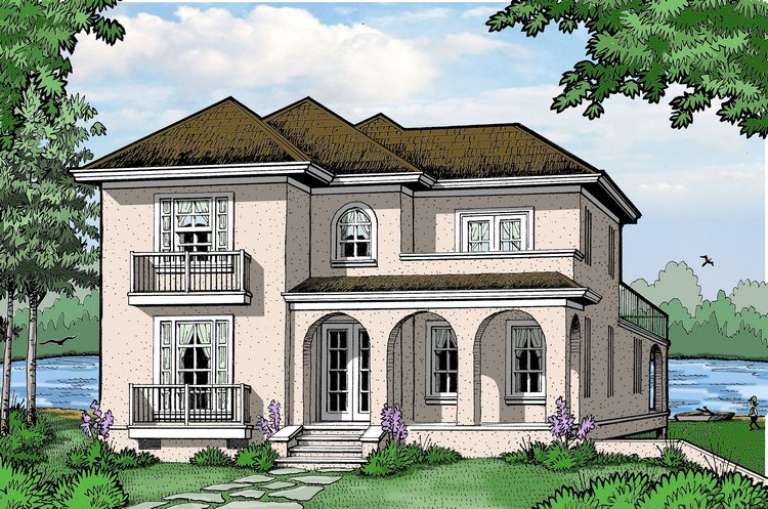
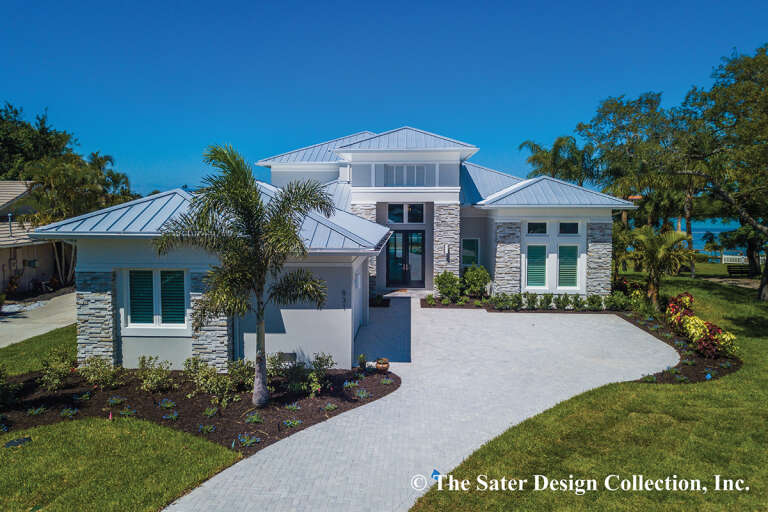
House Plan House Plan #28885 Angled Front Elevation

PLAN #3978-00259

Starting at

$4,300
Sq Ft 4,806
Beds 4
Baths 4
½ Baths 0
Cars 2
Stories 3
Width 53'
Depth 70'
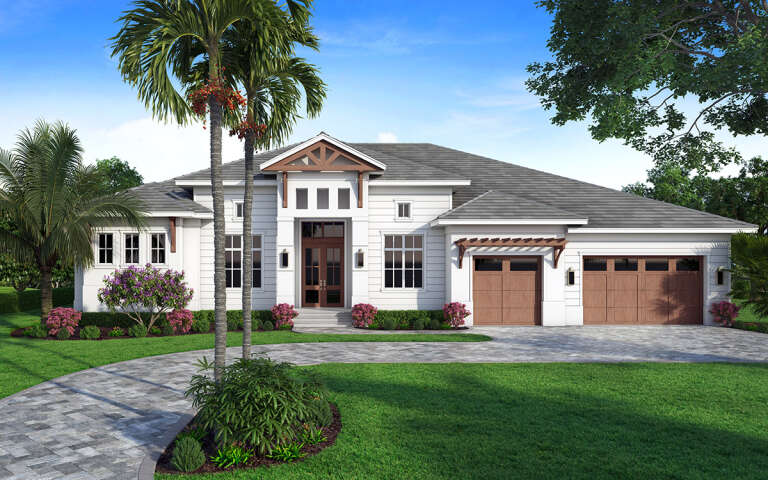
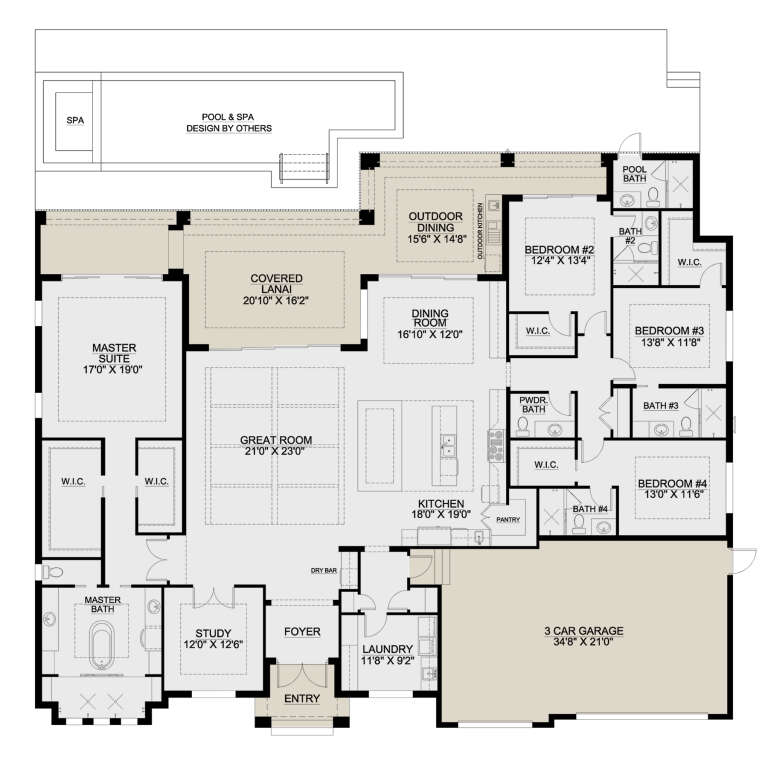
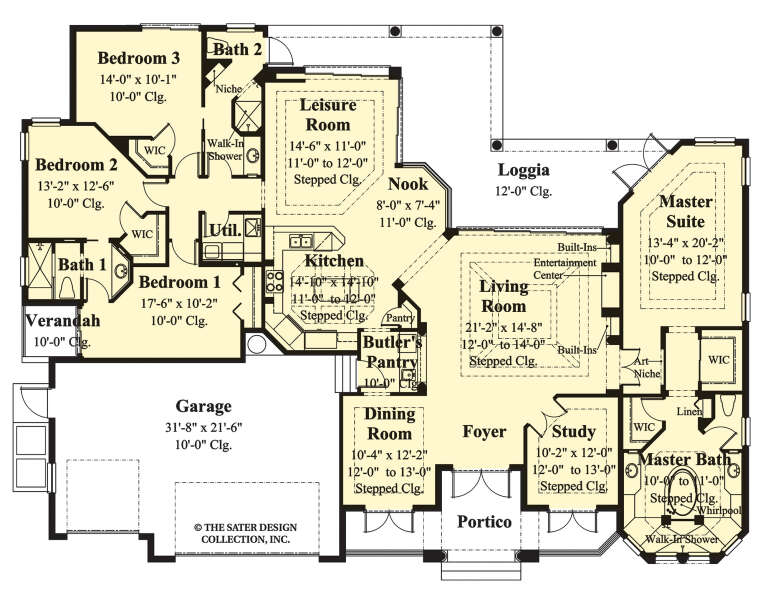
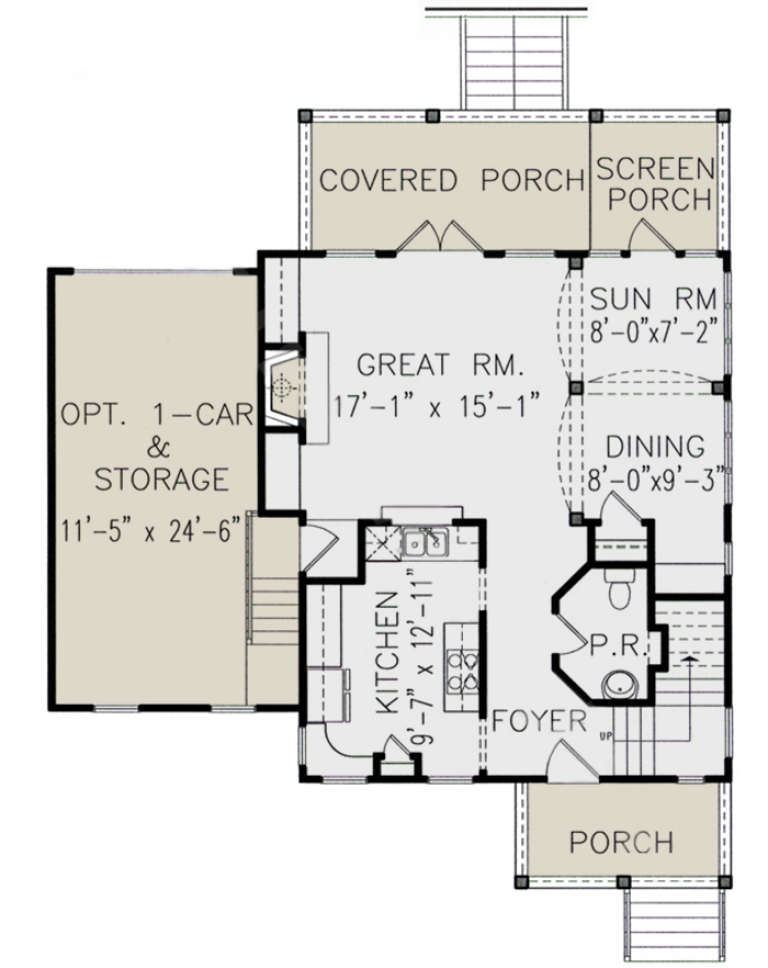
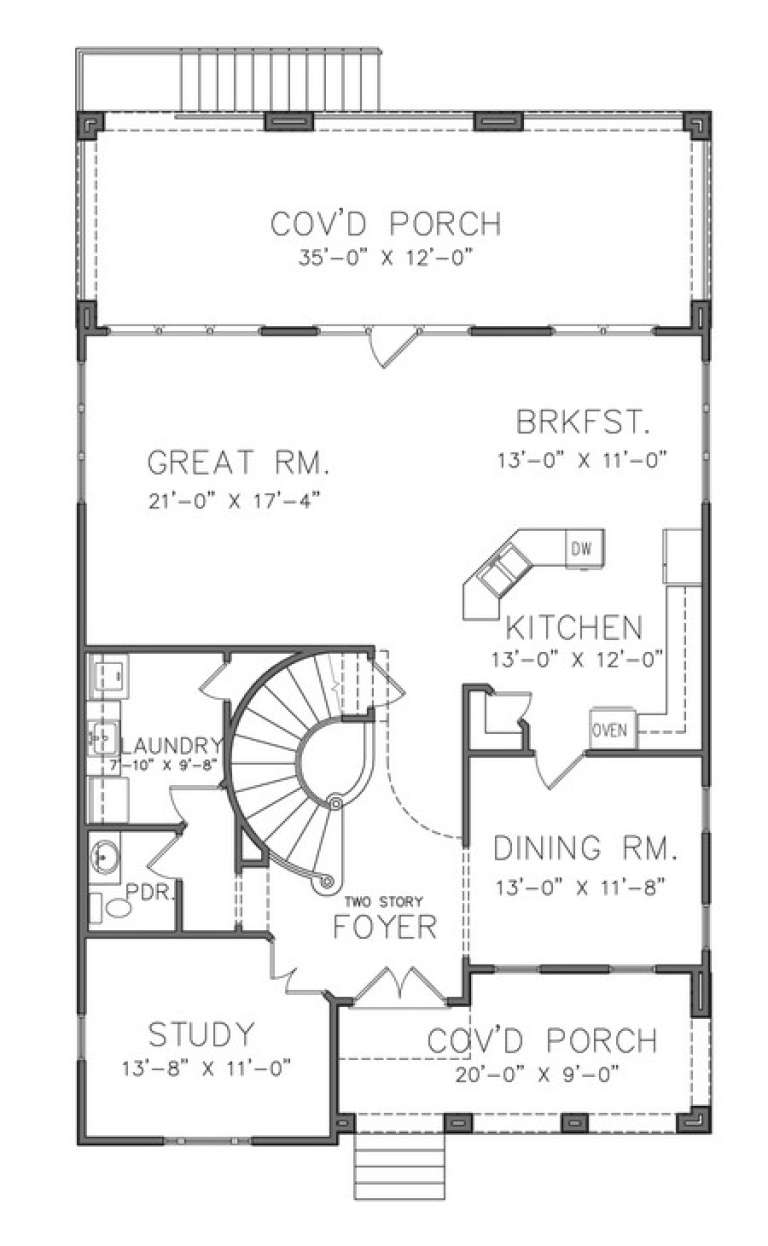
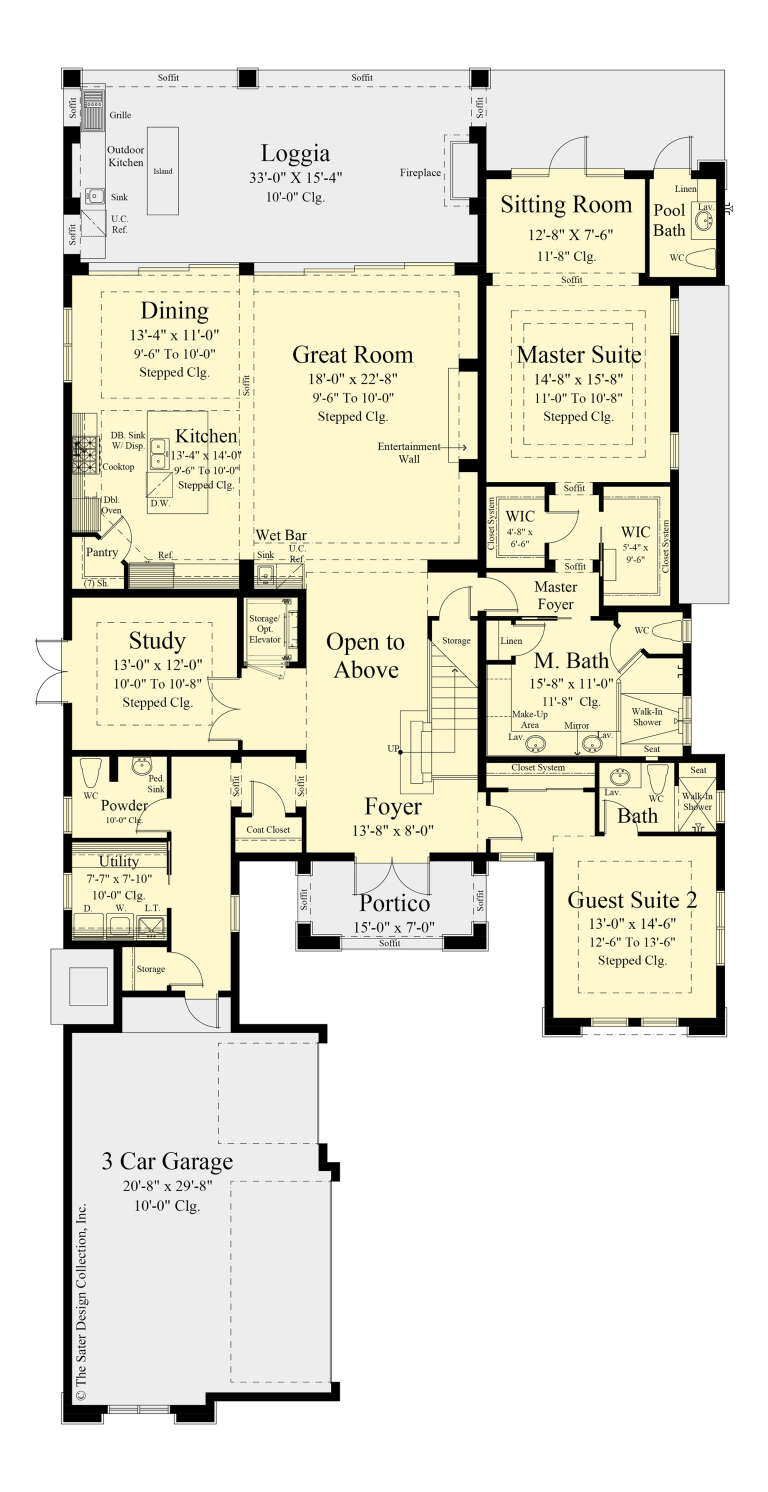
House Plan House Plan #28722 Angled Front Elevation

PLAN #207-00107

Starting at

$3,435
Sq Ft 3,818
Beds 4
Baths 5
½ Baths 1
Cars 3
Stories 1
Width 84' 8"
Depth 69' 8"
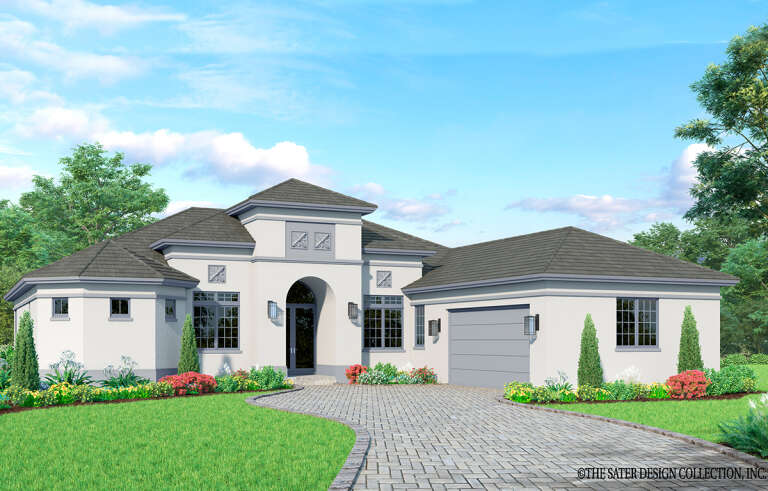
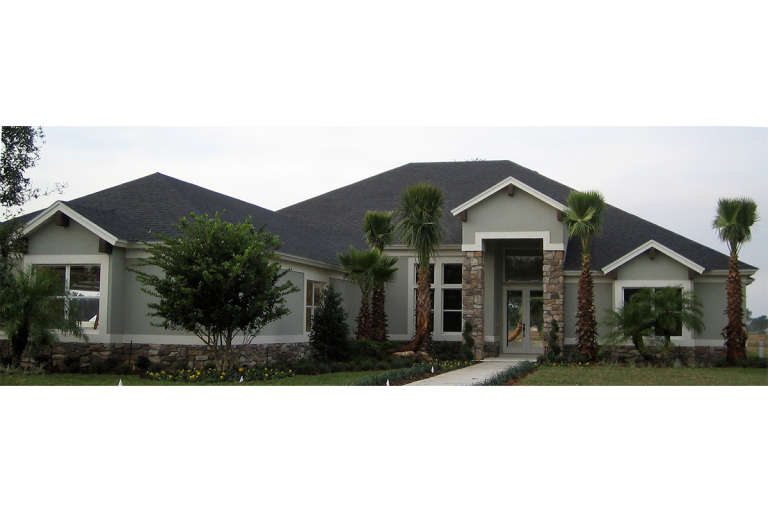
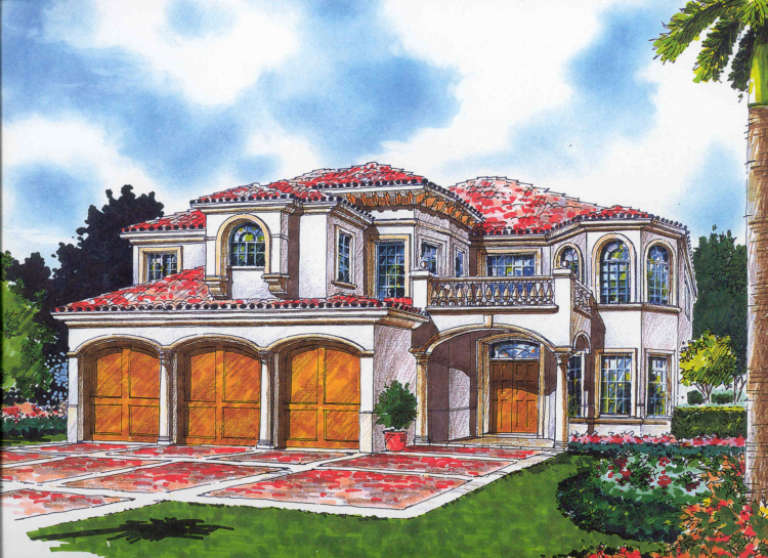
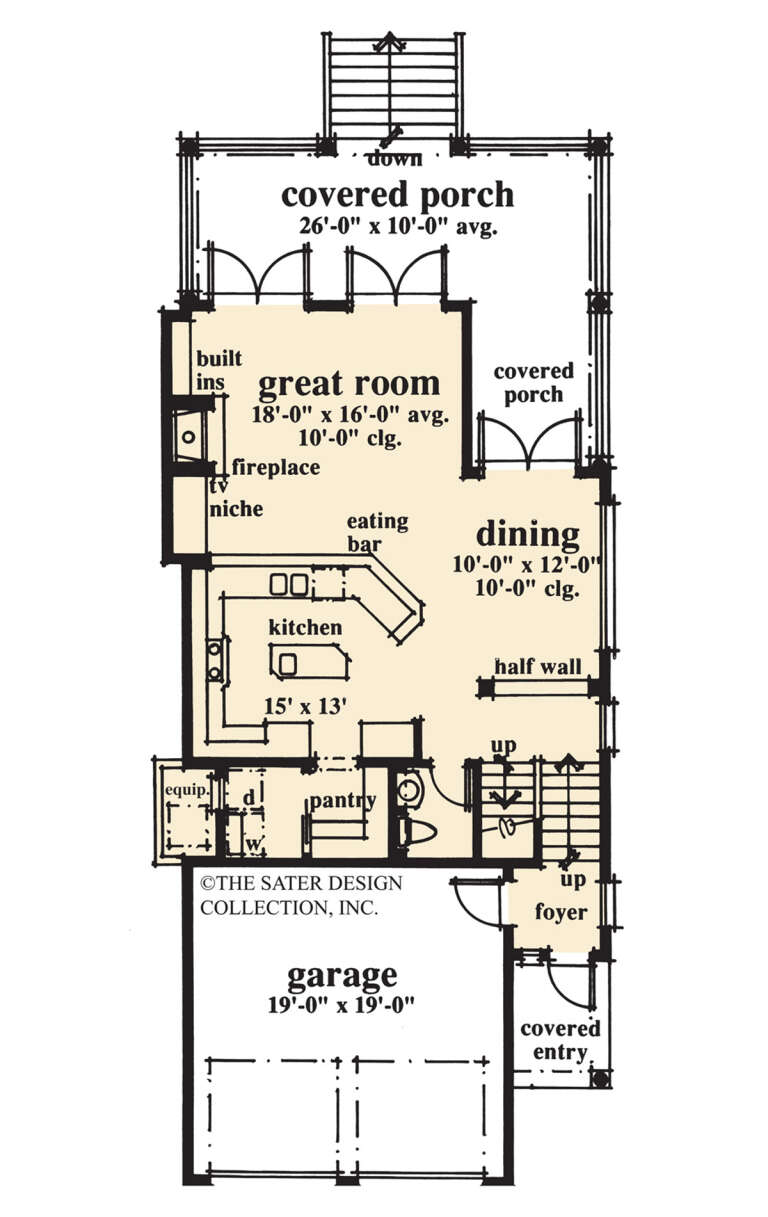
House Plan House Plan #26764 Front Elevation

PLAN #8436-00020

Starting at

$1,541
Sq Ft 2,908
Beds 4
Baths 3
½ Baths 0
Cars 3
Stories 1
Width 80' 10"
Depth 59' 10"
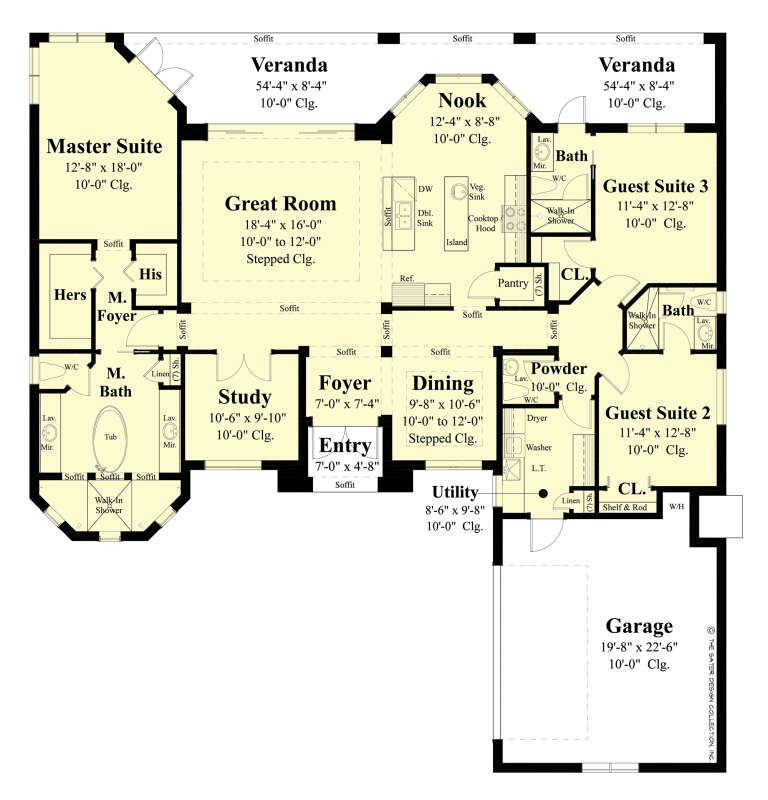
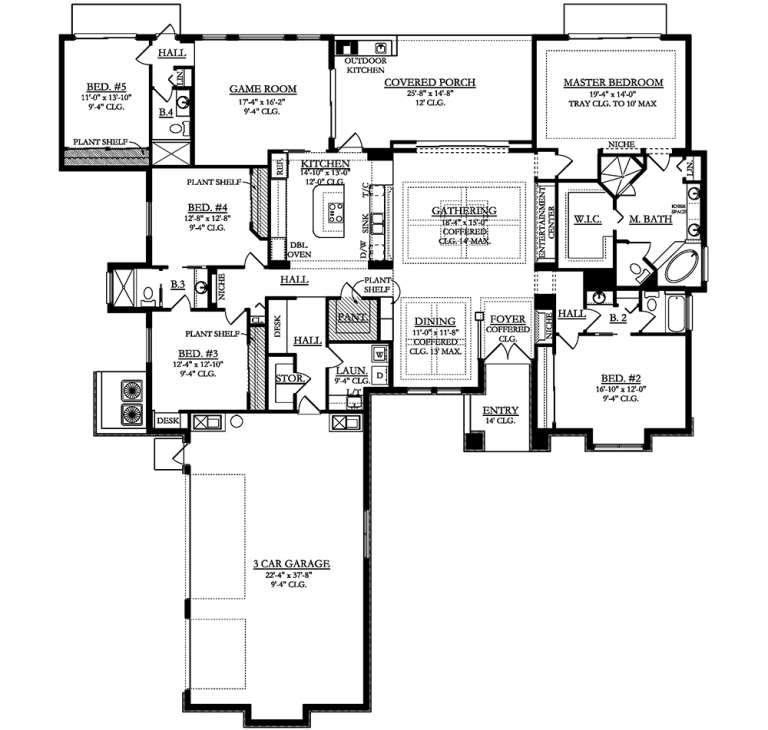
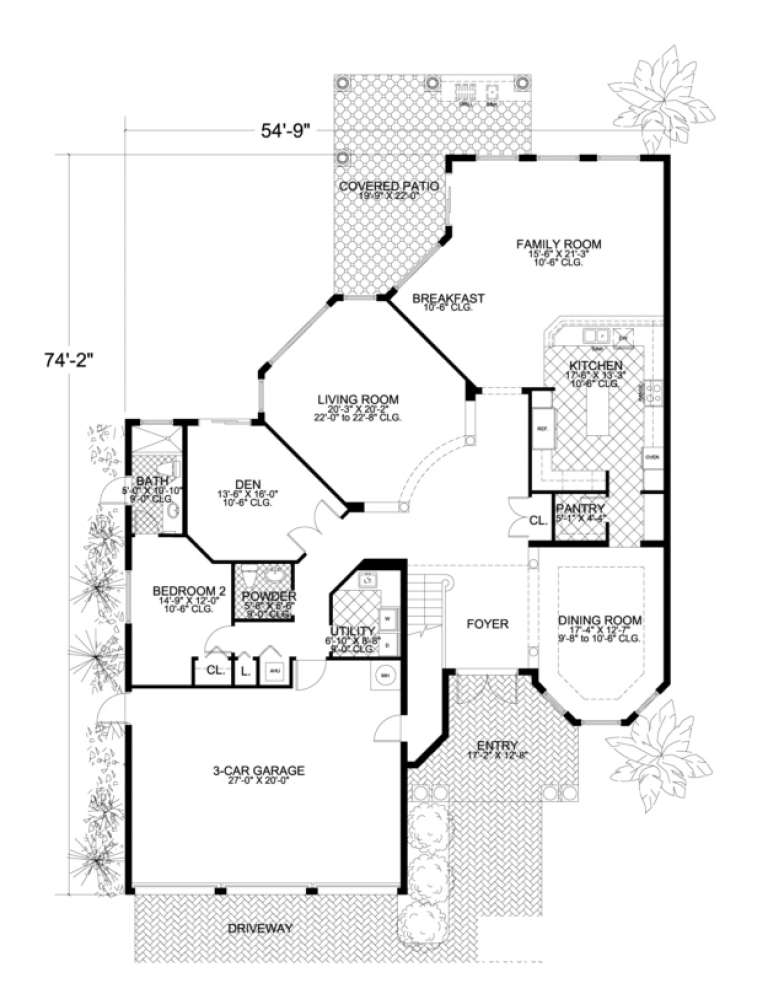
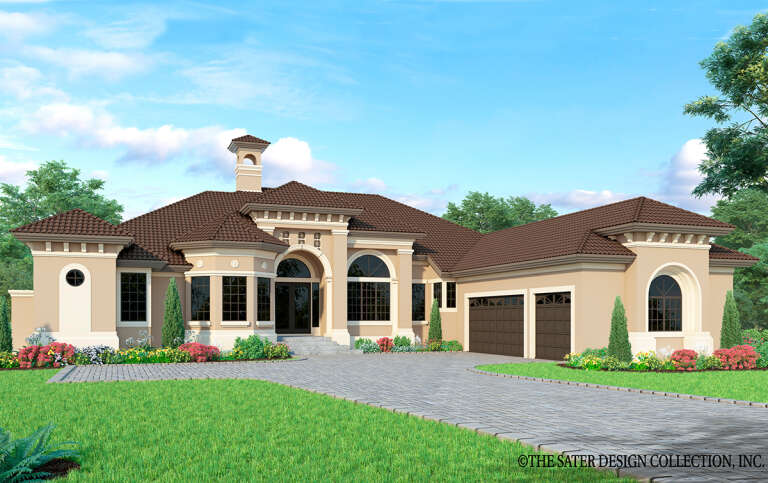
House Plan House Plan #26780 Front Elevation

PLAN #8436-00036

Starting at

$1,233
Sq Ft 2,327
Beds 3
Baths 3
½ Baths 1
Cars 2
Stories 1
Width 64'
Depth 68'
House Plan House Plan #21673 Front Elevation

PLAN #699-00205

Starting at

$779
Sq Ft 1,416
Beds 2
Baths 2
½ Baths 1
Cars 1
Stories 2
Width 38'
Depth 44'
House Plan House Plan #19816 Front Elevation

PLAN #3978-00175

Starting at

$3,100
Sq Ft 3,335
Beds 5
Baths 4
½ Baths 0
Cars 3
Stories 1
Width 81' 8"
Depth 89' 2"
House Plan House Plan #17698 Front Elevation

PLAN #207-00039

Starting at

$3,890
Sq Ft 4,322
Beds 4
Baths 4
½ Baths 2
Cars 3
Stories 2
Width 59' 8"
Depth 104'
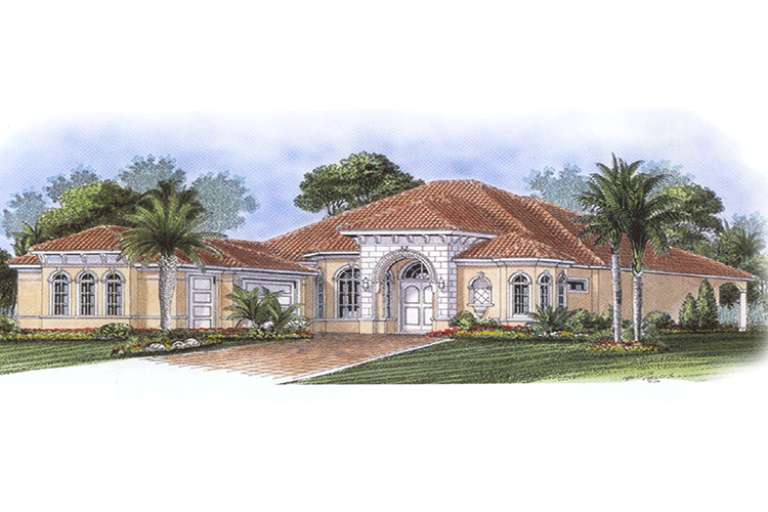
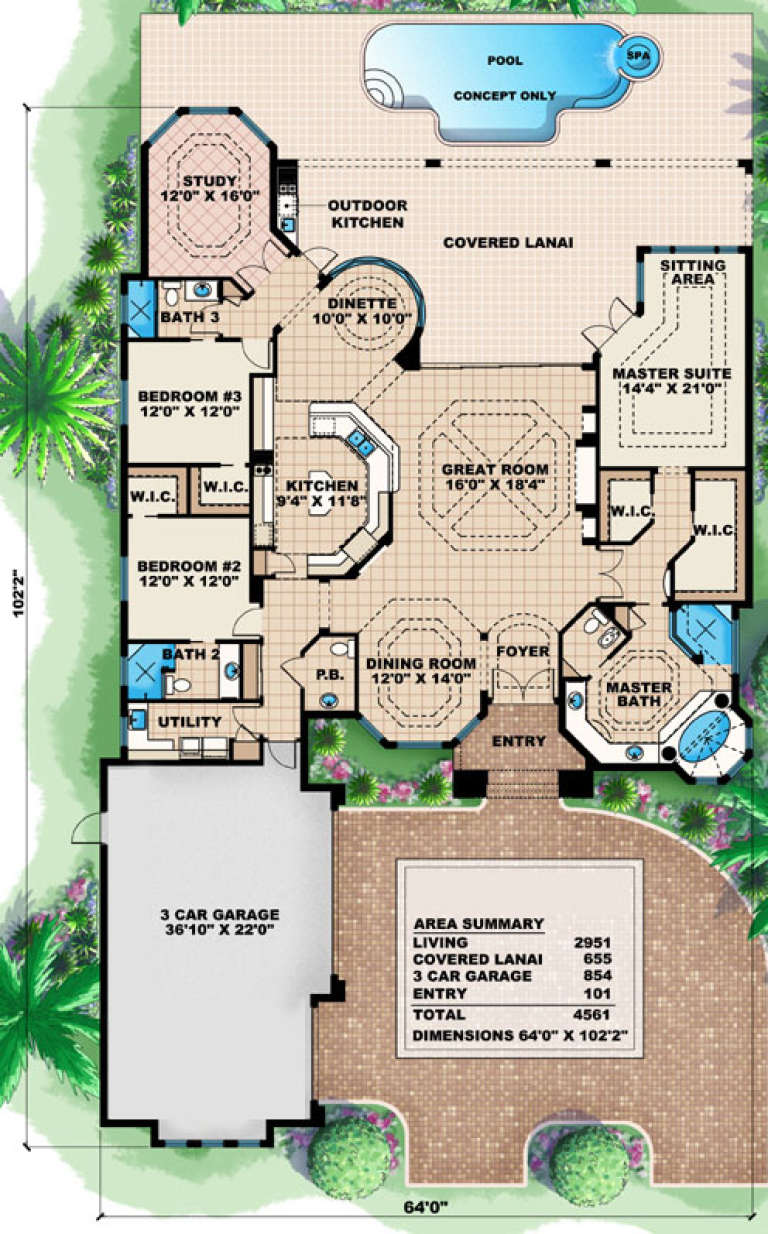
House Plan House Plan #15849

PLAN #1018-00046

Starting at

$1,575
Sq Ft 2,951
Beds 3
Baths 3
½ Baths 1
Cars 3
Stories 1
Width 64'
Depth 102' 2"
House Plan House Plan #14798 Front Elevation
EXCLUSIVE

PLAN #6819-00031

Starting at

$690
Sq Ft 2,481
Beds 3
Baths 2
½ Baths 1
Cars 0
Stories 2
Width 35'
Depth 57'
House Plan House Plan #3464 Front Elevation

PLAN #168-00056

Starting at

$1,600
Sq Ft 4,713
Beds 6-7
Baths 5
½ Baths 1
Cars 3
Stories 2
Width 54' 9"
Depth 82' 2"
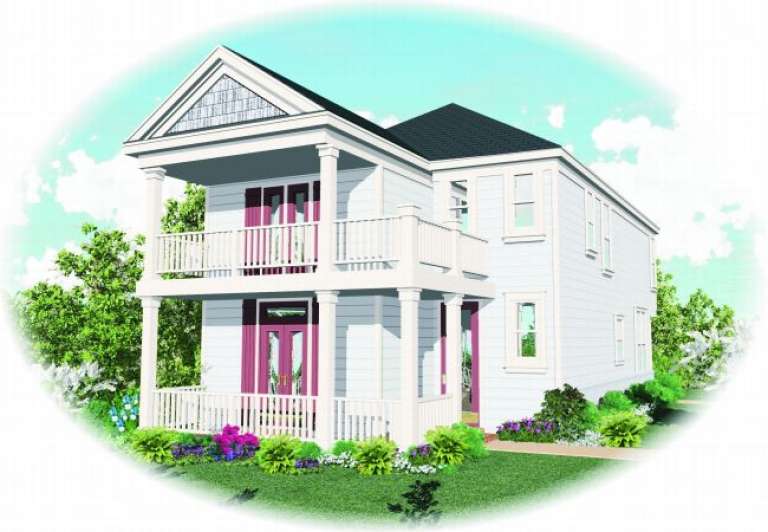
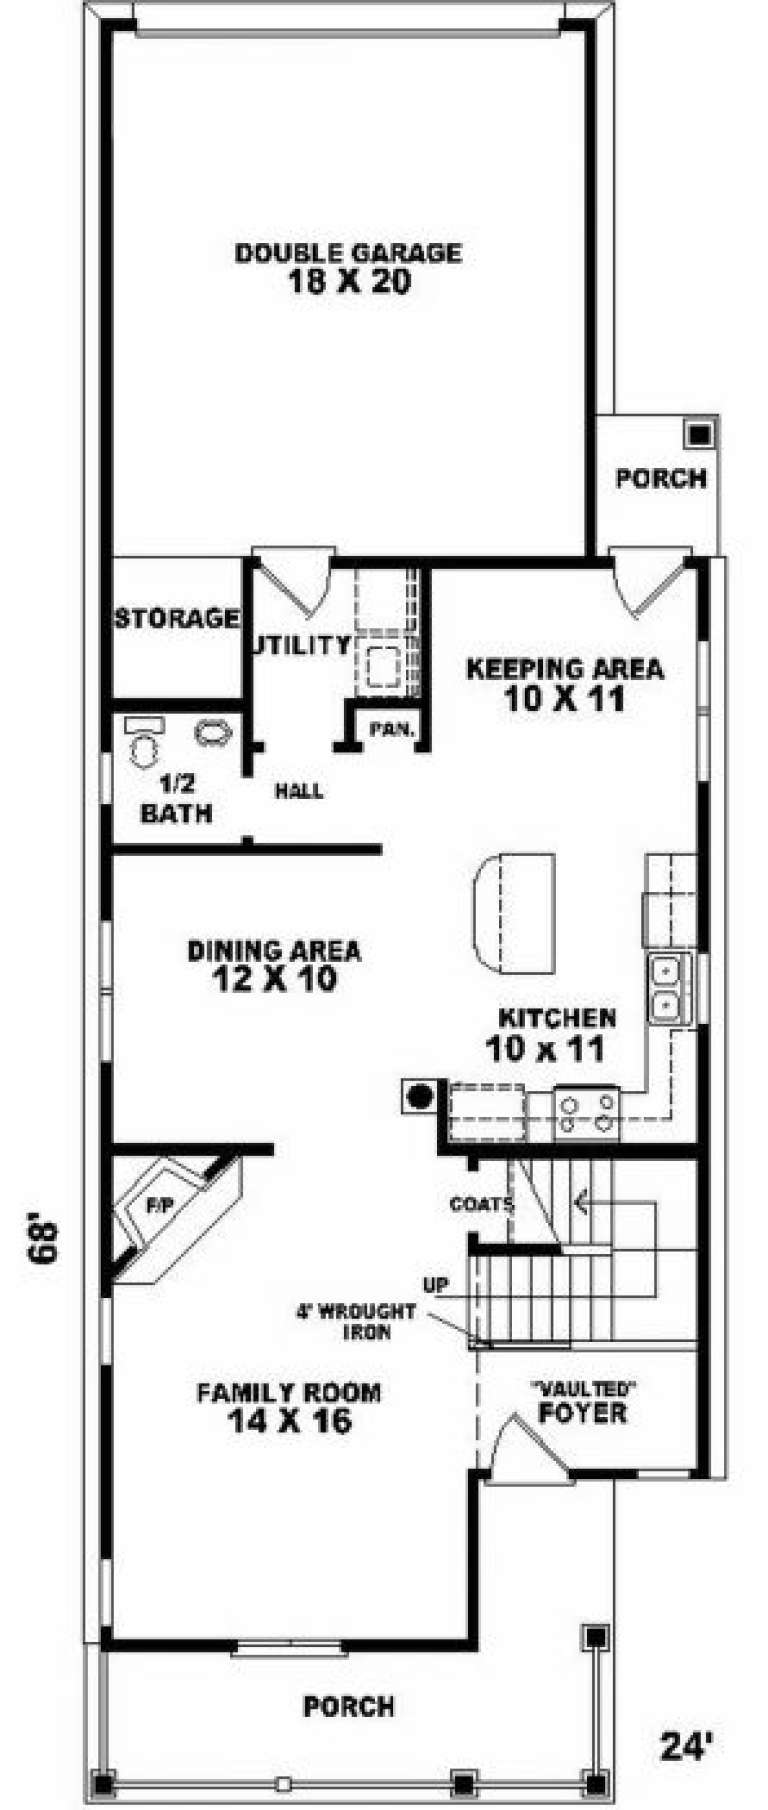
House Plan House Plan #2085 Front Elevation

PLAN #053-00045

Starting at

$994
Sq Ft 1,802
Beds 4
Baths 2
½ Baths 1
Cars 2
Stories 2
Width 24'
Depth 68'
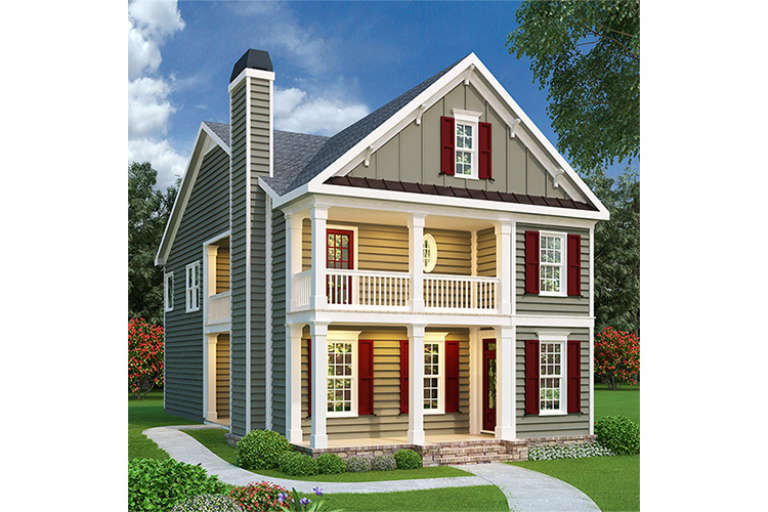
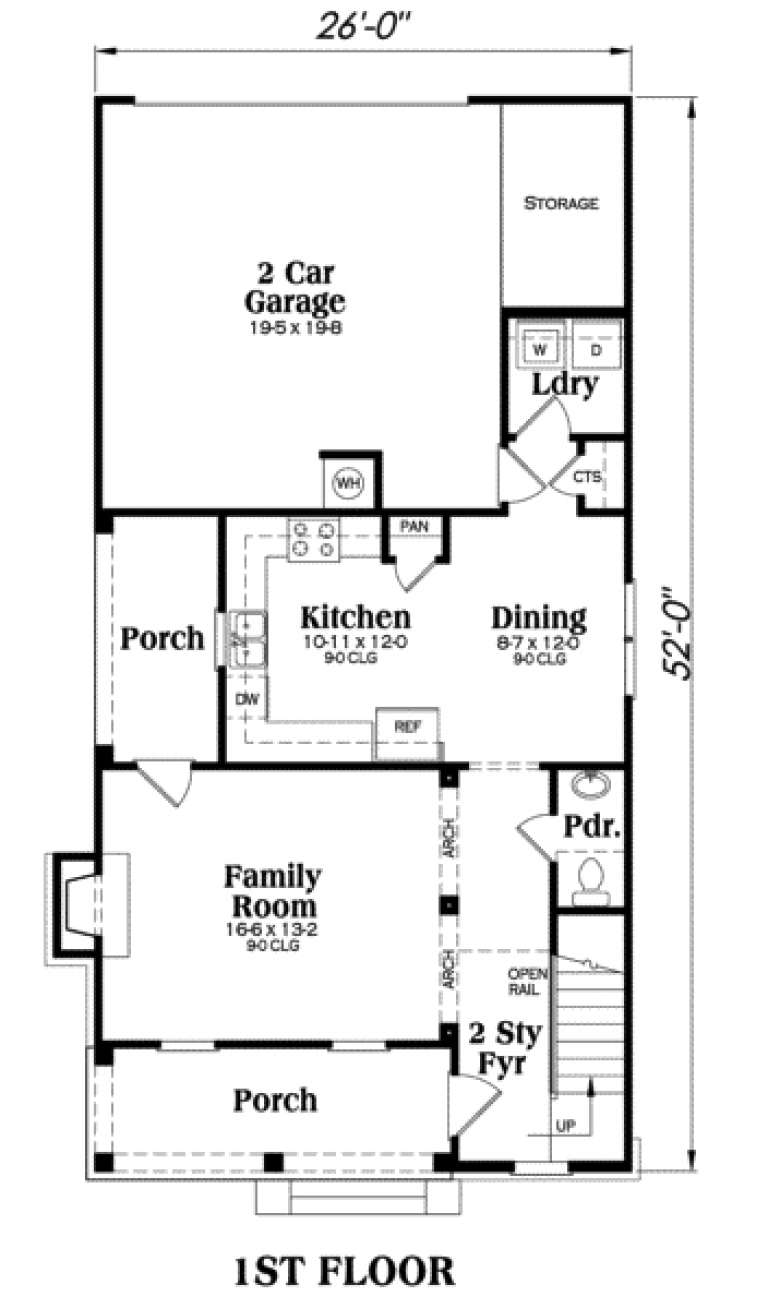
Gray Craftsman front elevation with two-story porch, red shutters, brick base, and side chimney. House Plan # 009-00022 Digital Rendering by America's Best House Plans, Inc.
EXCLUSIVE

PLAN #009-00022

Starting at

$1,250
Sq Ft 1,785
Beds 3
Baths 2
½ Baths 1
Cars 2
Stories 2
Width 26'
Depth 52'
House Plan House Plan #34083 Angled Front Elevation

PLAN #8816-00006

Starting at

$1,300
Sq Ft 2,123
Beds 3
Baths 2
½ Baths 1
Cars 2
Stories 3
Width 35' 3"
Depth 43' 6"
House Plan House Plan #31430 Angled Front Elevation

PLAN #3367-00077

Starting at

$1,225
Sq Ft 2,000
Beds 4
Baths 4
½ Baths 0
Cars 1
Stories 2
Width 33' 4"
Depth 41' 3"
House Plan House Plan #26790 Front Elevation

PLAN #8436-00046

Starting at

$1,975
Sq Ft 3,726
Beds 4
Baths 4
½ Baths 2
Cars 3
Stories 2
Width 52' 8"
Depth 107' 8"
House Plan House Plan #26814 Front Elevation

PLAN #8436-00069

Starting at

$1,012
Sq Ft 1,910
Beds 3
Baths 2
½ Baths 1
Cars 2
Stories 2
Width 27' 6"
Depth 64'
House Plan House Plan #26833 Front Elevation

PLAN #8436-00088

Starting at

$2,555
Sq Ft 3,757
Beds 4
Baths 3
½ Baths 1
Cars 3
Stories 1
Width 80'
Depth 104' 8"
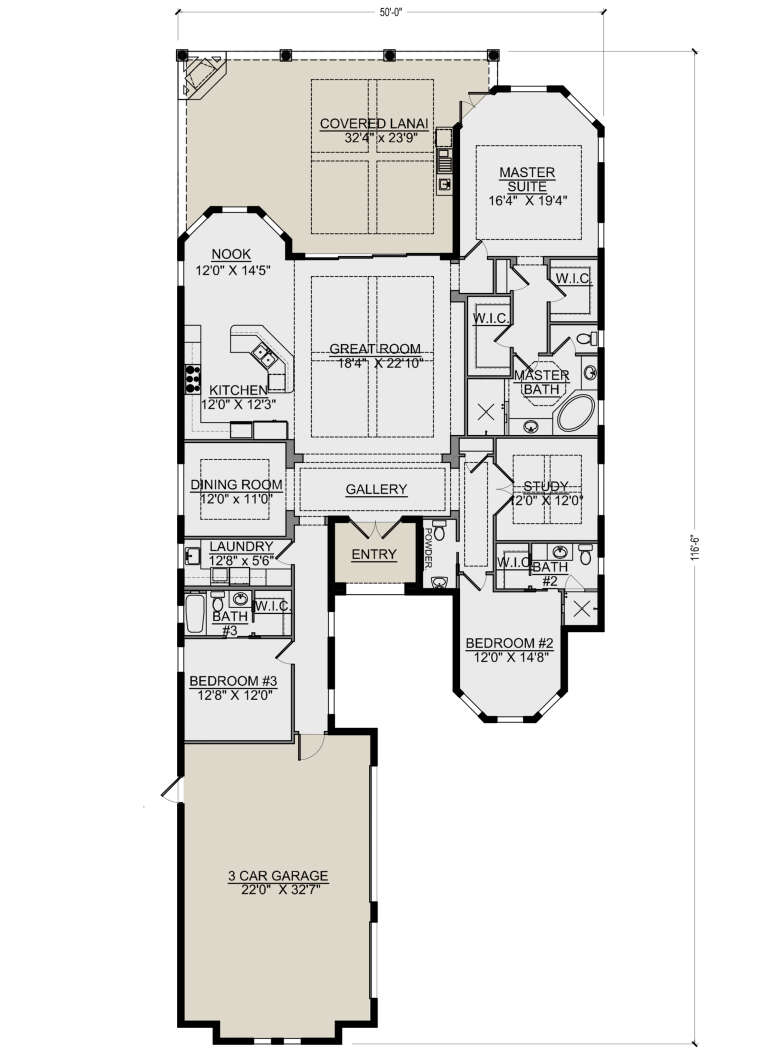
House Plan House Plan #26508 Front Elevation

PLAN #5565-00143

Starting at

$2,822
Sq Ft 2,822
Beds 3
Baths 3
½ Baths 1
Cars 3
Stories 1
Width 50'
Depth 116' 6"
X
Shop Sign In
Favorites
Cart
Chat