833 Results

EDIT SEARCH FILTERS
Clear All FiltersCoastal
Sort By:  

833 RESULTS

SEARCH FILTERS

    Plan Type
    Square Feet
    Bedrooms
    Bathrooms
    Stories
    Garage (Vehicle Spaces)
    Architectural Styles

    Outdoor Living

    Bedroom Options
    Kitchen & Dining
    Laundry Location
    Additional Rooms

    Garage Type

    Garage Features
    Other Features
    Foundation Type

    Plan Width
    Plan Depth
    Framing Type
    Media Filters
SEARCHING...






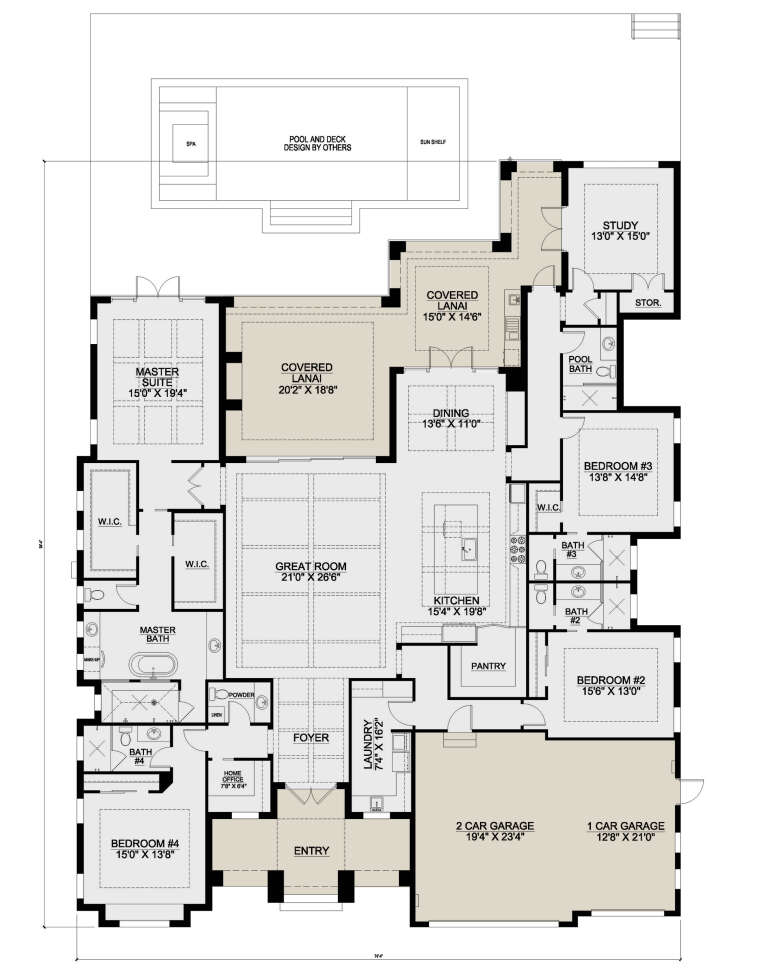
House Plan House Plan #19816 Front Elevation

PLAN #3978-00175

Starting at

$3,100
Sq Ft 3,335
Beds 5
Baths 4
½ Baths 0
Cars 3
Stories 1
Width 81' 8"
Depth 89' 2"

House Plan House Plan #18478 Front Elevation

PLAN #5631-00074

Starting at

$2,950
Sq Ft 4,382
Beds 4
Baths 4
½ Baths 1
Cars 2
Stories 1.5
Width 85'
Depth 115' 6"

House Plan House Plan #18084 Front Elevation

PLAN #1018-00273

Starting at

$1,650
Sq Ft 2,526
Beds 3
Baths 3
½ Baths 0
Cars 2
Stories 1
Width 64' 10"
Depth 59' 10"


House Plan House Plan #17237 Front Elevation

PLAN #1637-00121

Starting at

$2,500
Sq Ft 1,929
Beds 3
Baths 2
½ Baths 1
Cars 2
Stories 2
Width 24'
Depth 60'
House Plan House Plan #17234 Front Elevation

PLAN #1637-00118

Starting at

$2,800
Sq Ft 3,331
Beds 5
Baths 4
½ Baths 0
Cars 4
Stories 3
Width 50'
Depth 50'
House Plan House Plan #14777 Front Elevation

PLAN #028-00085

Starting at

$2,031
Sq Ft 2,652
Beds 4
Baths 2
½ Baths 1
Cars 2
Stories 2
Width 44'
Depth 84'
House Plan House Plan #14140

PLAN #4766-00163

Starting at

$1,950
Sq Ft 3,293
Beds 4
Baths 3
½ Baths 0
Cars 2
Stories 1
Width 79' 8"
Depth 77' 2"
House Plan House Plan #9870 Front Photo

PLAN #053-01999

Starting at

$2,783
Sq Ft 6,084
Beds 5
Baths 4
½ Baths 0
Cars 3
Stories 2
Width 137'
Depth 70'
House Plan House Plan #5105 Front Elevation

PLAN #575-00080

Starting at

$3,175
Sq Ft 3,529
Beds 3
Baths 4
½ Baths 3
Cars 2
Stories 3
Width 48' 8"
Depth 55' 10"
House Plan House Plan #3455 Front Photo

PLAN #168-00050

Starting at

$1,500
Sq Ft 4,224
Beds 5
Baths 4
½ Baths 1
Cars 2
Stories 2
Width 44' 10"
Depth 82' 10"
House Plan House Plan #33006 Angled Front Elevation

PLAN #8436-00133

Starting at

$1,971
Sq Ft 3,719
Beds 5
Baths 3
½ Baths 1
Cars 2
Stories 2
Width 60'
Depth 54' 10"
House Plan House Plan #26818 Front Elevation

PLAN #8436-00073

Starting at

$1,541
Sq Ft 2,907
Beds 3
Baths 2
½ Baths 1
Cars 2
Stories 1
Width 65'
Depth 84'
House Plan House Plan #26833 Front Elevation

PLAN #8436-00088

Starting at

$2,555
Sq Ft 3,757
Beds 4
Baths 3
½ Baths 1
Cars 3
Stories 1
Width 80'
Depth 104' 8"
House Plan House Plan #26292 Front Elevation

PLAN #5565-00126

Starting at

$3,754
Sq Ft 3,754
Beds 4
Baths 4
½ Baths 0
Cars 3
Stories 1
Width 63' 8"
Depth 119'
House Plan House Plan #25593 Front Elevation

PLAN #5565-00050

Starting at

$1,271
Sq Ft 1,271
Beds 3
Baths 2
½ Baths 0
Cars 1
Stories 1
Width 35'
Depth 58' 8"
House Plan House Plan #23527 Front Elevation

PLAN #402-01582

Starting at

$1,355
Sq Ft 2,597
Beds 4
Baths 3
½ Baths 1
Cars 2
Stories 2
Width 40'
Depth 50' 8"
House Plan House Plan #23416 Front Elevation

PLAN #207-00077

Starting at

$2,495
Sq Ft 2,775
Beds 4
Baths 3
½ Baths 0
Cars 2
Stories 1.5
Width 44' 8"
Depth 85'
House Plan House Plan #20804 Front Elevation

PLAN #207-00070

Starting at

$2,200
Sq Ft 2,449
Beds 3
Baths 2
½ Baths 0
Cars 2
Stories 1
Width 60'
Depth 77' 10"
X
Shop Sign In
Favorites
Cart
Chat