841 Results

EDIT SEARCH FILTERS
Clear All FiltersCoastal
Sort By:  

841 RESULTS

SEARCH FILTERS

    Plan Type
    Square Feet
    Bedrooms
    Bathrooms
    Stories
    Garage (Vehicle Spaces)
    Architectural Styles

    Outdoor Living

    Bedroom Options
    Kitchen & Dining
    Laundry Location
    Additional Rooms

    Garage Type

    Garage Features
    Other Features
    Foundation Type

    Plan Width (FT)
    Plan Depth (FT)
    Plan Height (FT)
    Framing Type
    Media Filters
SEARCHING...
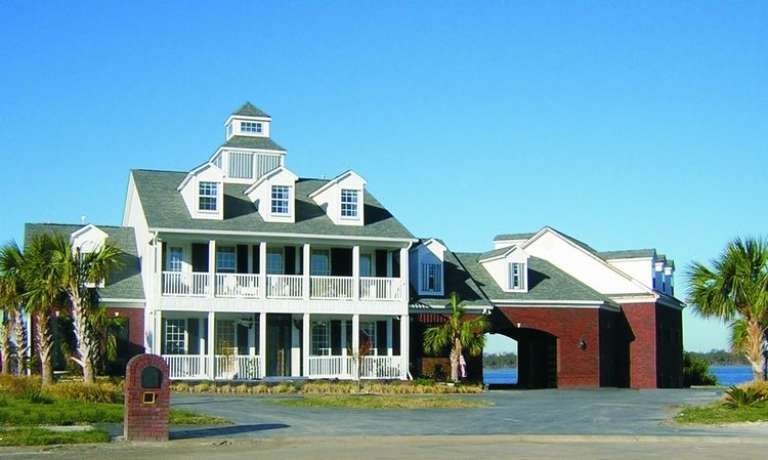
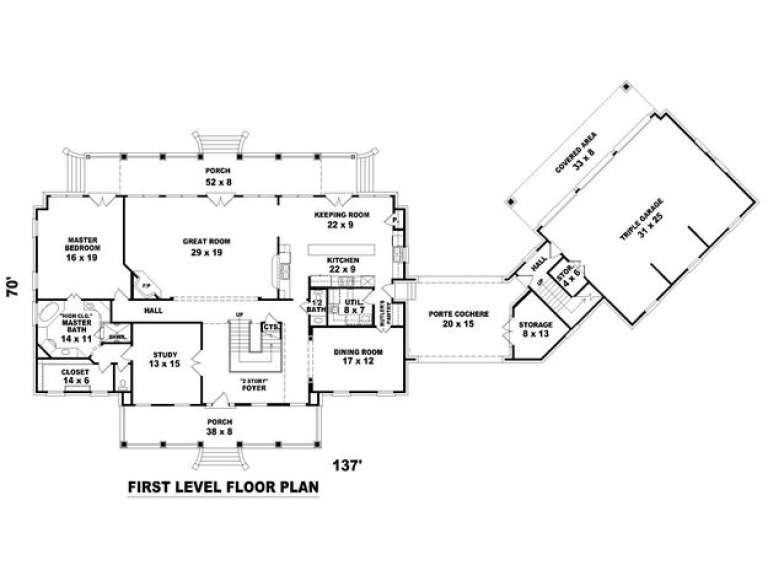
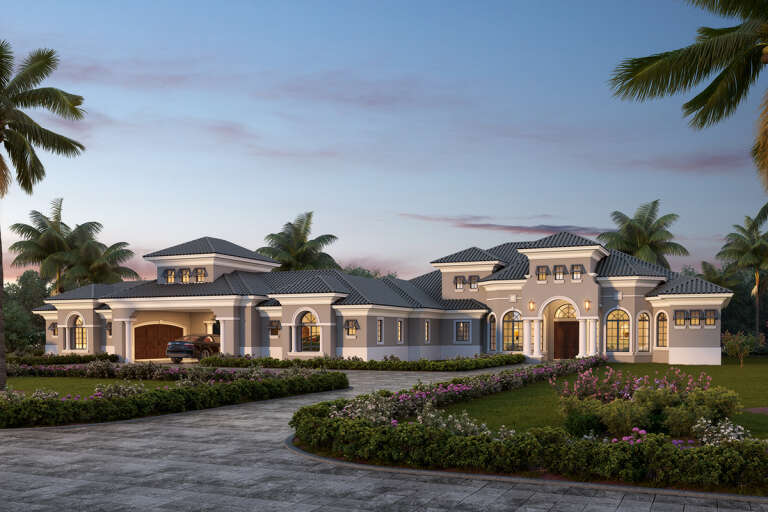
House Plan House Plan #9870 Front Photo

PLAN #053-01999

Starting at

$2,783
Sq Ft 6,084
Beds 5
Baths 4
½ Baths 0
Cars 3
Stories 2
Width 137'
Depth 70'
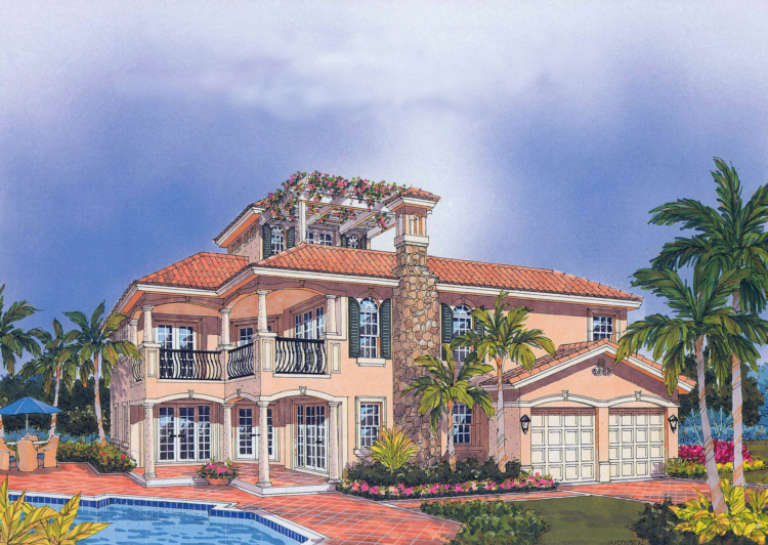
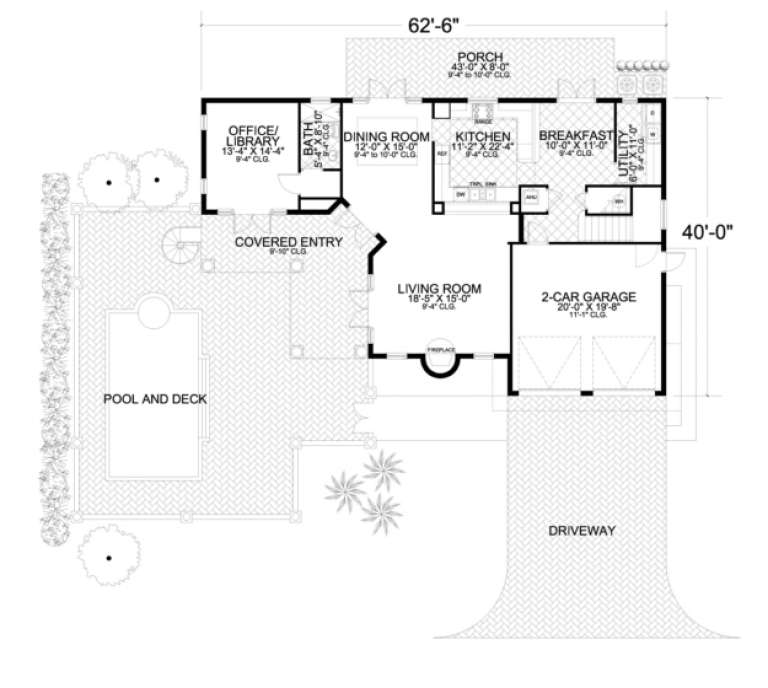
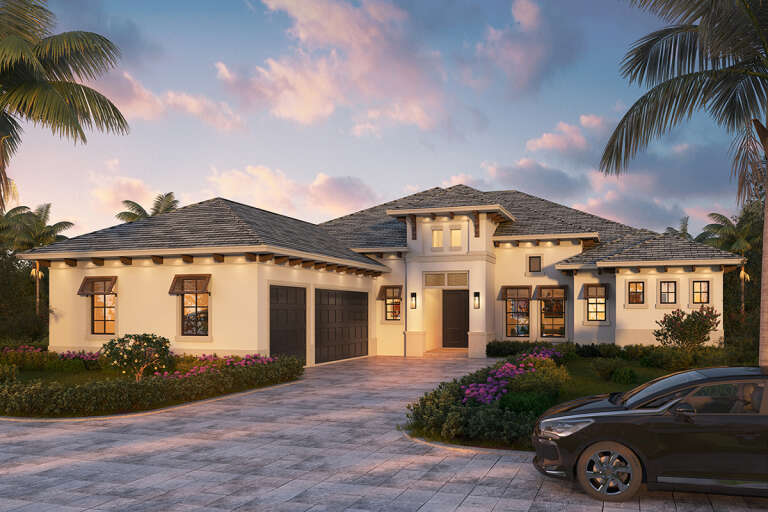
House Plan House Plan #3439 Front Elevation

PLAN #168-00037

Starting at

$1,350
Sq Ft 3,212
Beds 3-4
Baths 4
½ Baths 0
Cars 2
Stories 2
Width 62' 6"
Depth 40'
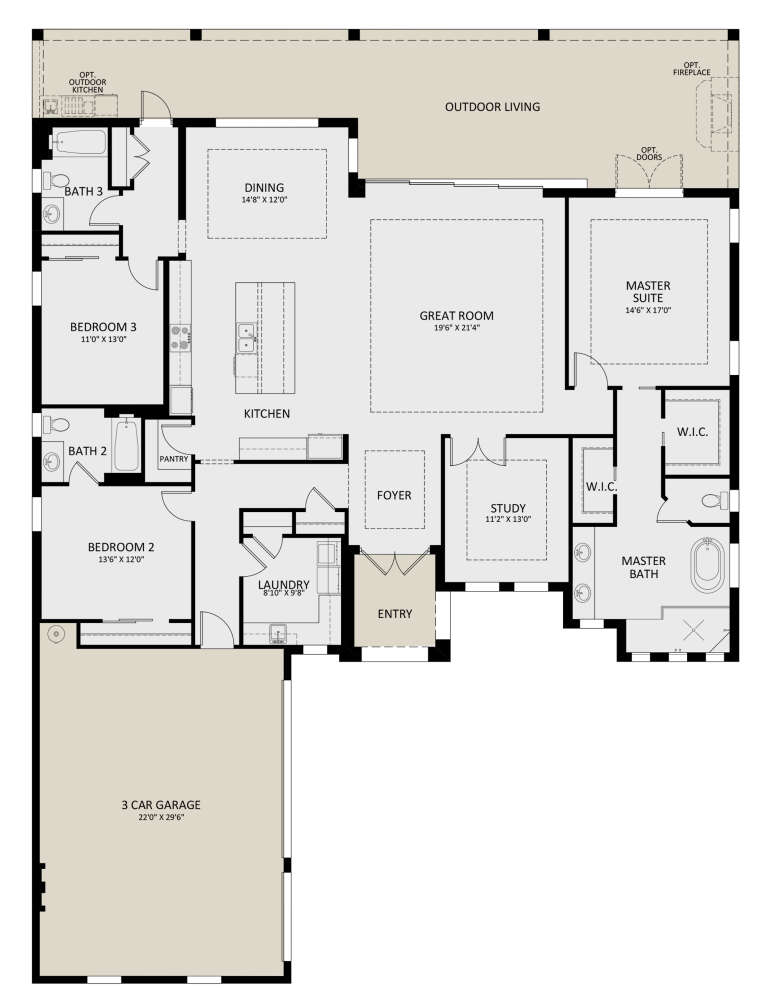
House Plan House Plan #194 Front Elevation

PLAN #028-00034

Starting at

$1,717
Sq Ft 1,527
Beds 2
Baths 2
½ Baths 0
Cars 0
Stories 2
Width 48'
Depth 48'
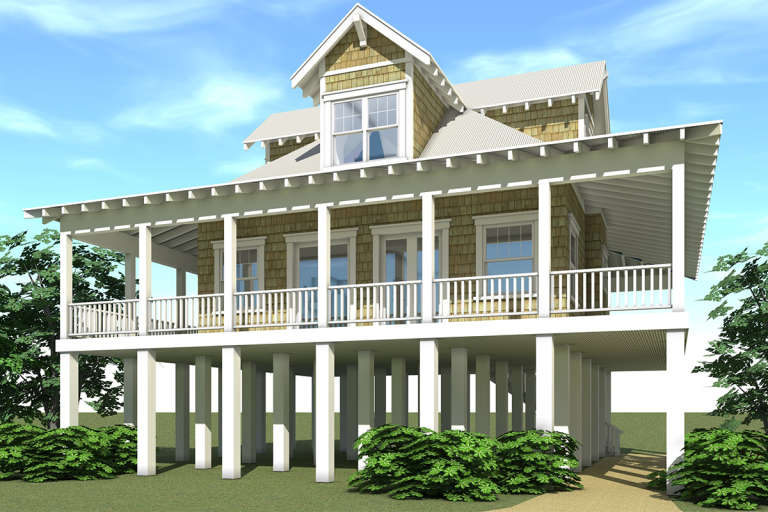
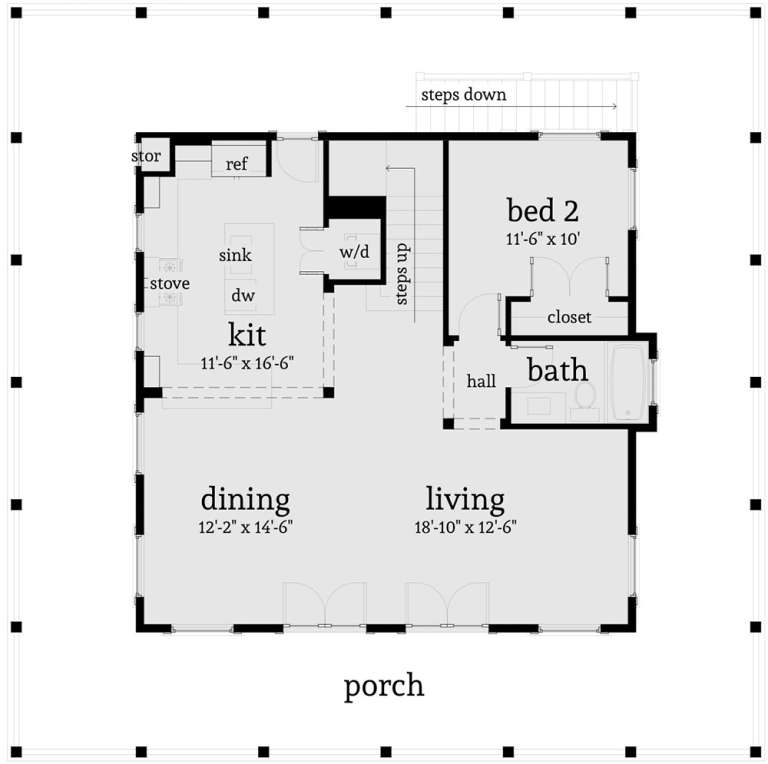
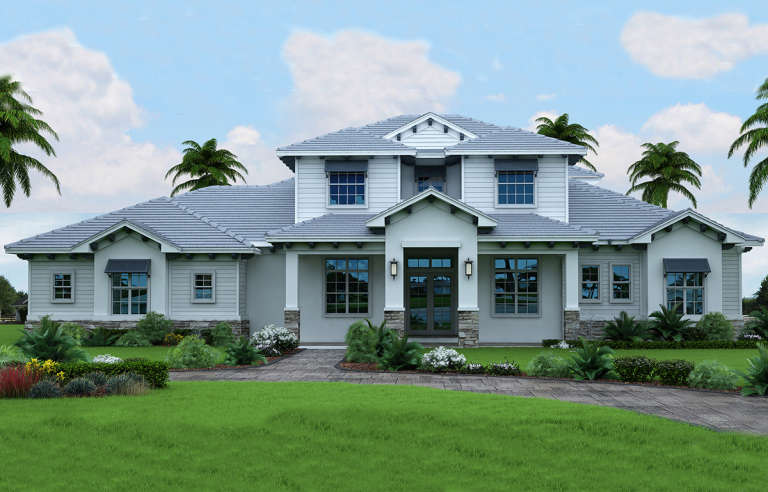
House Plan House Plan #31707 Angled Front Elevation

PLAN #1070-00334

Starting at

$1,804
Sq Ft 2,104
Beds 2
Baths 2
½ Baths 0
Cars 0
Stories 1.5
Width 44' 8"
Depth 62' 4"
House Plan House Plan #31562 Angled Front Elevation

PLAN #6261-00029

Starting at

$1,395
Sq Ft 2,207
Beds 4
Baths 2
½ Baths 1
Cars 2
Stories 2
Width 38'
Depth 44' 8"
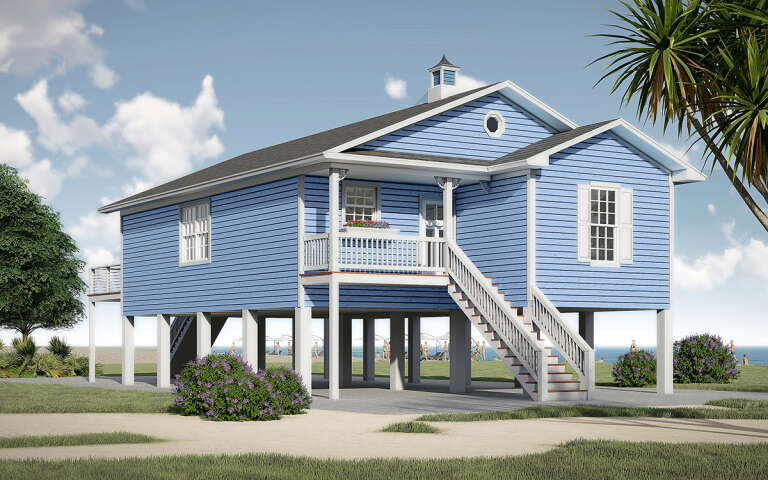
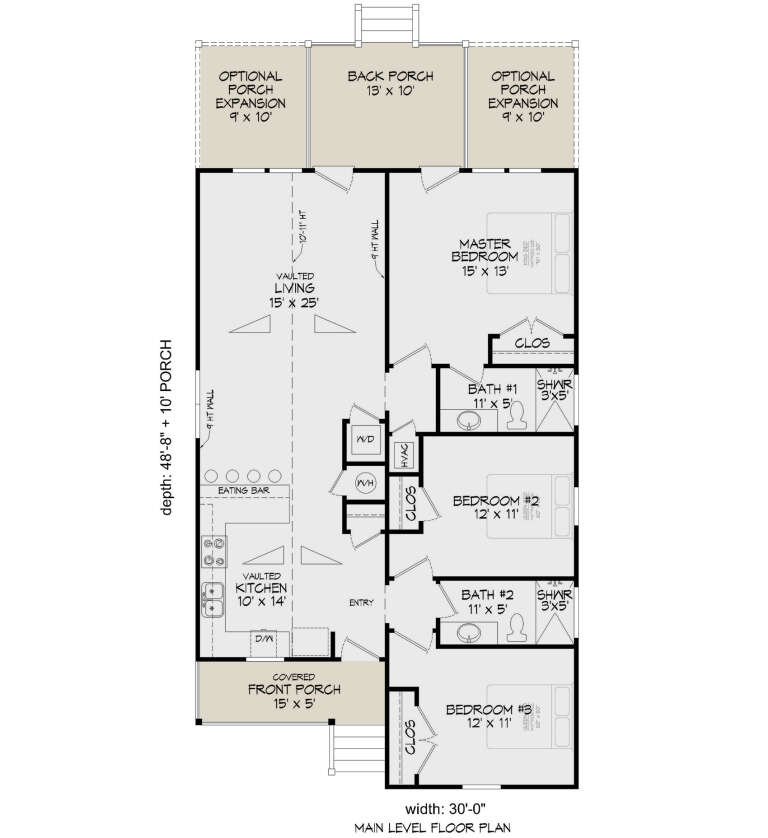
House Plan House Plan #30465 Angled Front Elevation

PLAN #3367-00073

Starting at

$1,025
Sq Ft 1,312
Beds 3
Baths 2
½ Baths 0
Cars 0
Stories 1
Width 30'
Depth 48' 8"
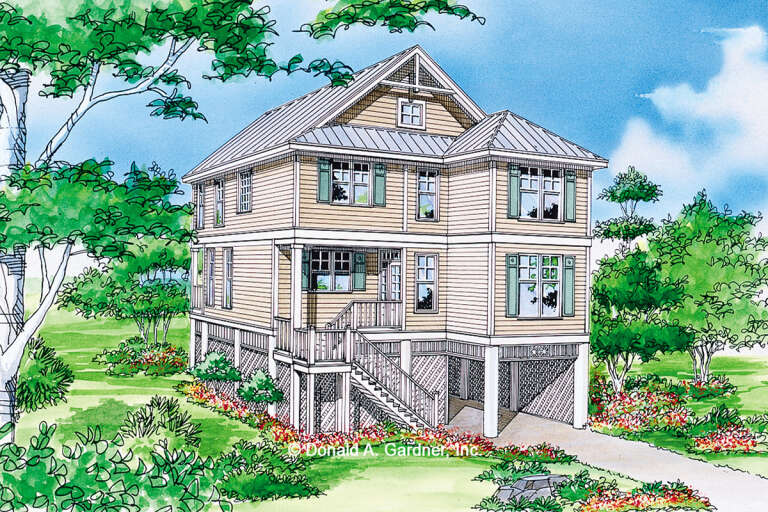
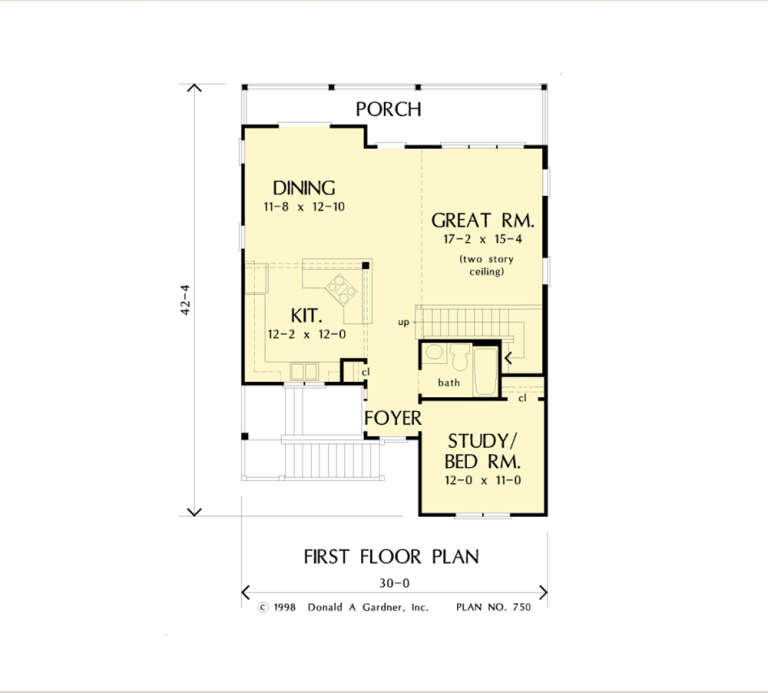
House Plan House Plan #28489 Front Elevation

PLAN #2865-00363

Starting at

$1,525
Sq Ft 1,770
Beds 3
Baths 3
½ Baths 0
Cars 2
Stories 2
Width 30' 4"
Depth 42' 8"
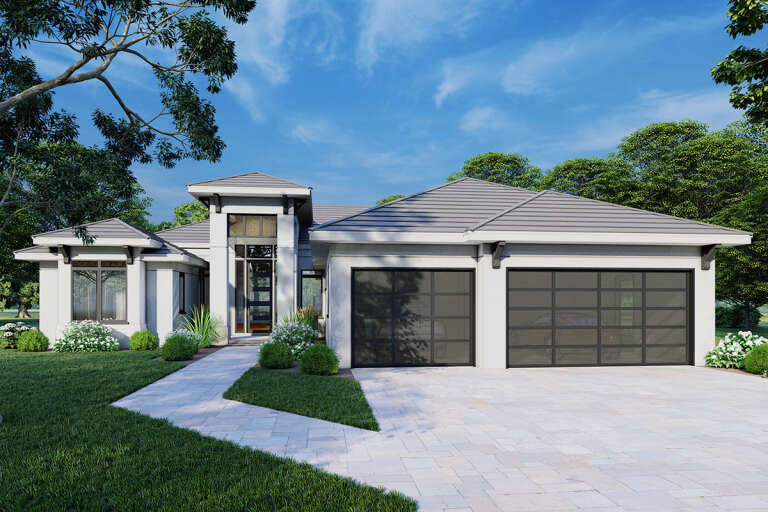
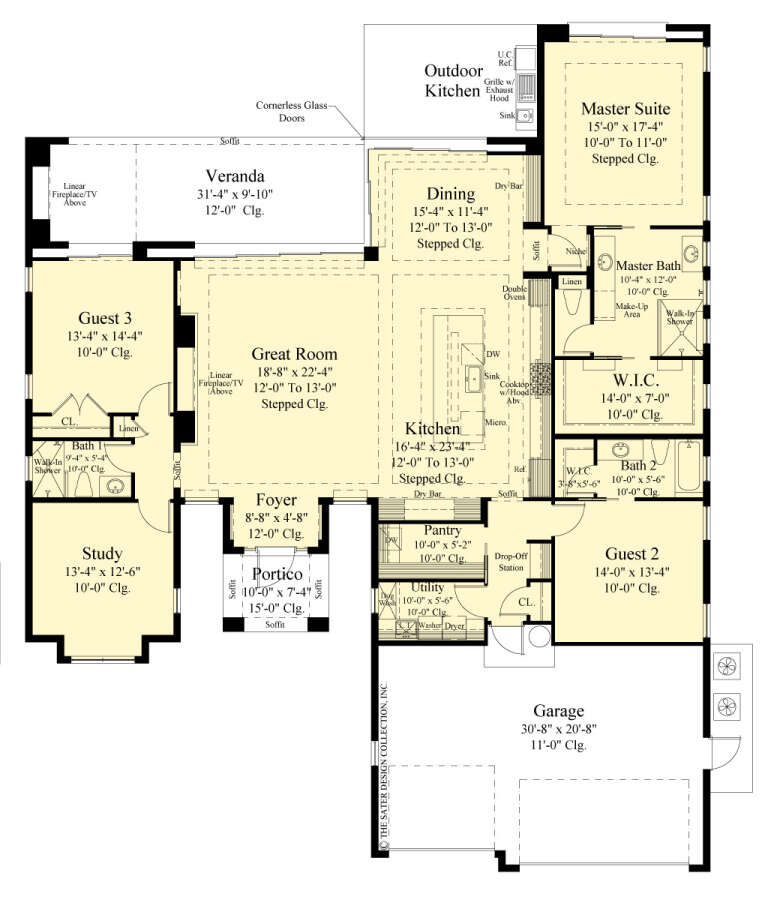
House Plan House Plan #27448 Front Elevation

PLAN #8436-00103

Starting at

$1,465
Sq Ft 2,764
Beds 3
Baths 3
½ Baths 0
Cars 3
Stories 1
Width 64' 8"
Depth 80'
House Plan House Plan #26745 Front Elevation

PLAN #8436-00001

Starting at

$1,473
Sq Ft 2,779
Beds 3
Baths 3
½ Baths 1
Cars 2
Stories 1
Width 45'
Depth 107' 4"
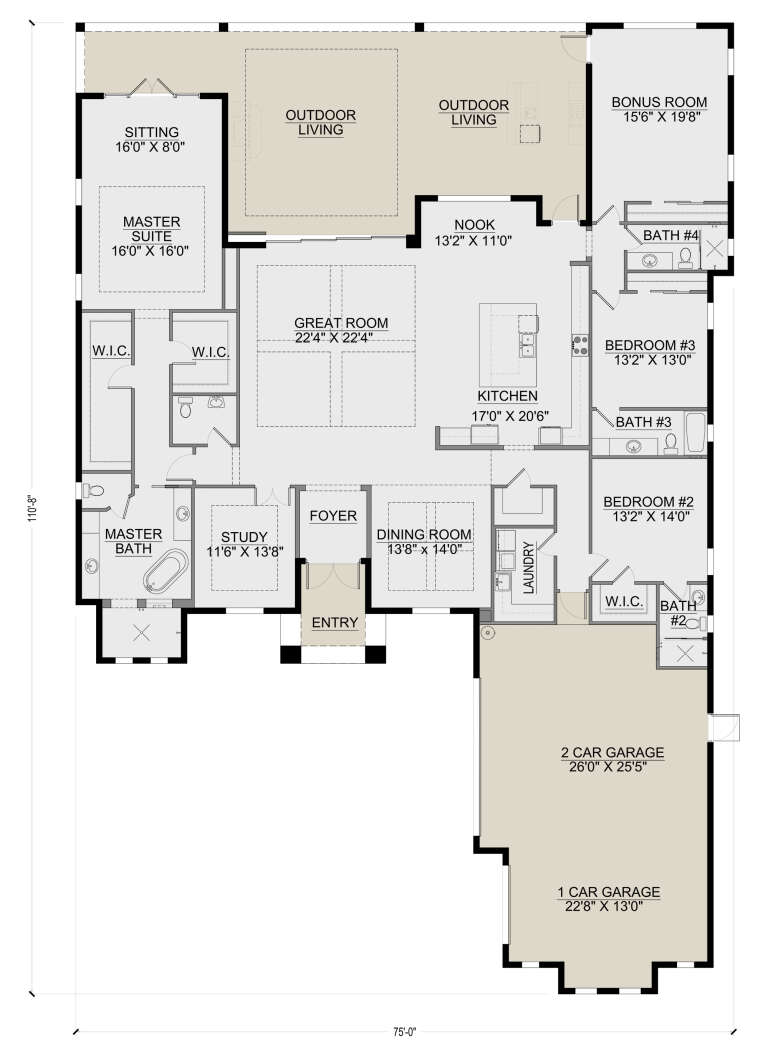
House Plan House Plan #26510 Front Elevation

PLAN #5565-00145

Starting at

$3,977
Sq Ft 3,977
Beds 4
Baths 4
½ Baths 1
Cars 3
Stories 1
Width 75'
Depth 110' 8"
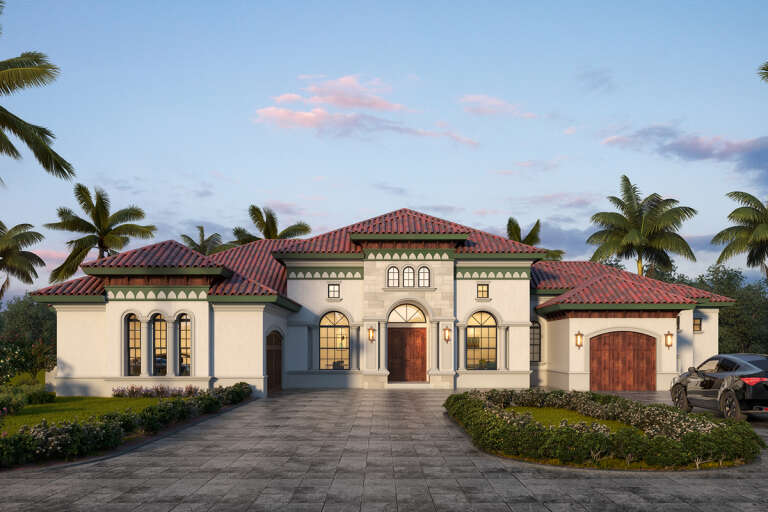
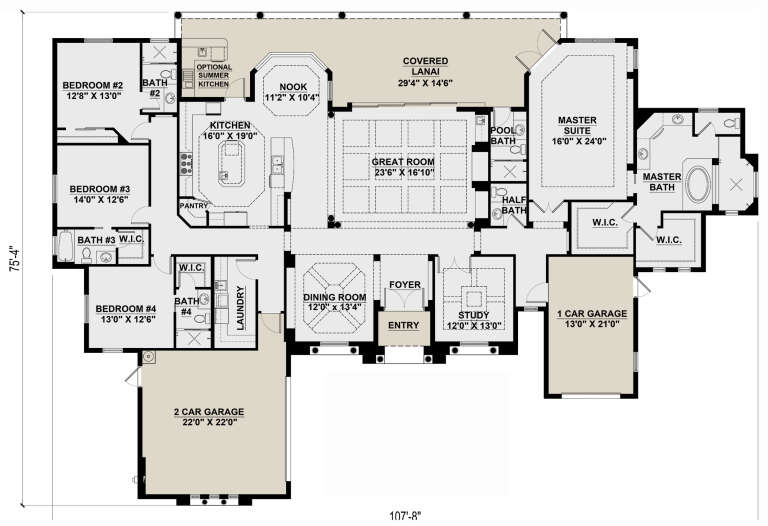
House Plan House Plan #26484 Front Elevation

PLAN #5565-00139

Starting at

$3,810
Sq Ft 3,810
Beds 4
Baths 5
½ Baths 1
Cars 3
Stories 1
Width 107' 8"
Depth 75' 4"
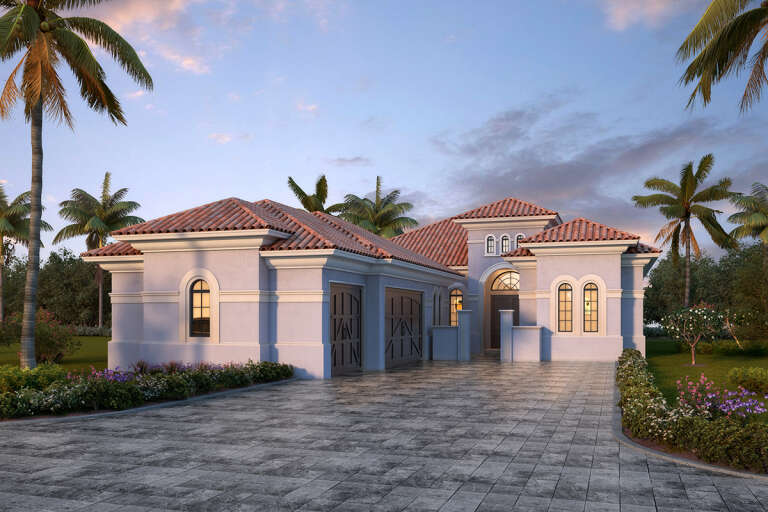
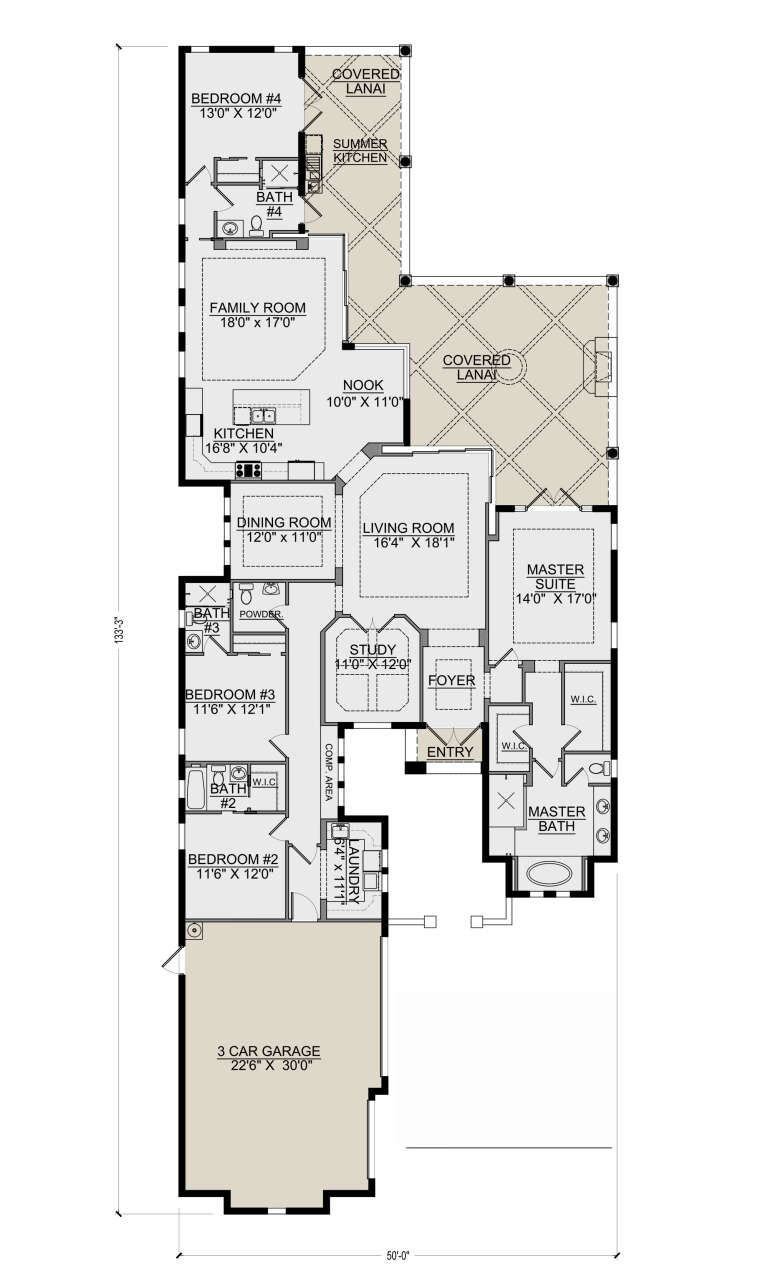
House Plan House Plan #26454 Front Elevation

PLAN #5565-00135

Starting at

$3,055
Sq Ft 3,055
Beds 4
Baths 4
½ Baths 1
Cars 3
Stories 1
Width 50'
Depth 133' 3"
House Plan House Plan #26448 Front Elevation

PLAN #5565-00132

Starting at

$4,139
Sq Ft 4,139
Beds 4
Baths 4
½ Baths 1
Cars 4
Stories 1
Width 141' 6"
Depth 115' 4"
House Plan House Plan #26285 Front Elevation

PLAN #5565-00121

Starting at

$3,225
Sq Ft 3,225
Beds 4
Baths 4
½ Baths 1
Cars 3
Stories 1
Width 64'
Depth 94' 4"
House Plan House Plan #25834 Front Elevation

PLAN #5565-00074

Starting at

$2,704
Sq Ft 2,704
Beds 3
Baths 3
½ Baths 0
Cars 3
Stories 1
Width 63' 8"
Depth 86'
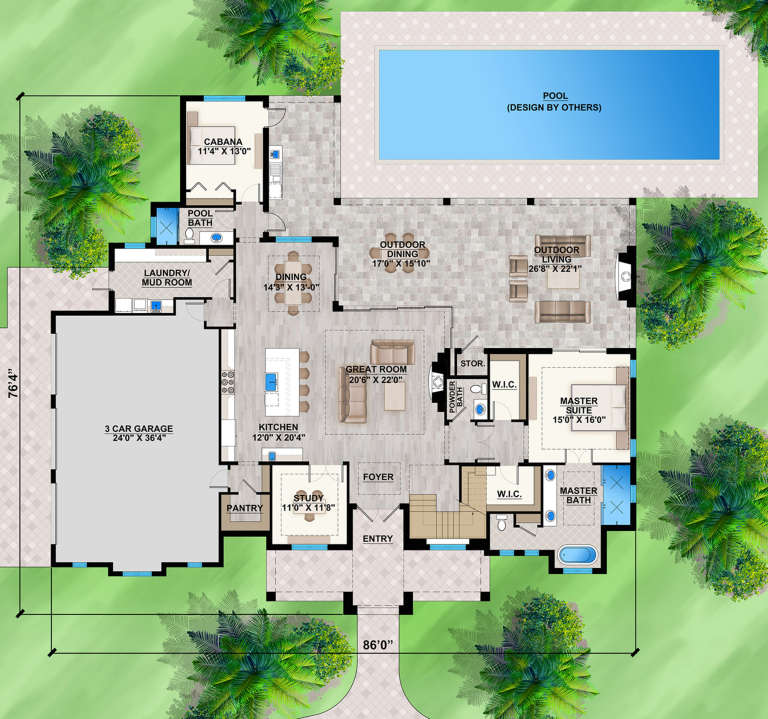
House Plan House Plan #20612 Front Elevation

PLAN #207-00069

Starting at

$3,345
Sq Ft 3,719
Beds 3-4
Baths 4
½ Baths 1
Cars 3
Stories 2
Width 86'
Depth 76' 4"
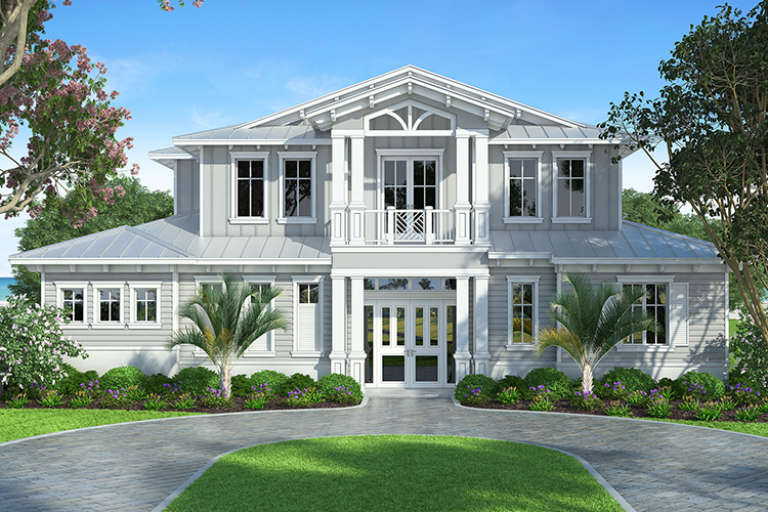
House Plan House Plan #17697 Front Elevation

PLAN #207-00038

Starting at

$3,695
Sq Ft 4,108
Beds 4
Baths 4
½ Baths 1
Cars 3
Stories 2
Width 58' 8"
Depth 74' 8"
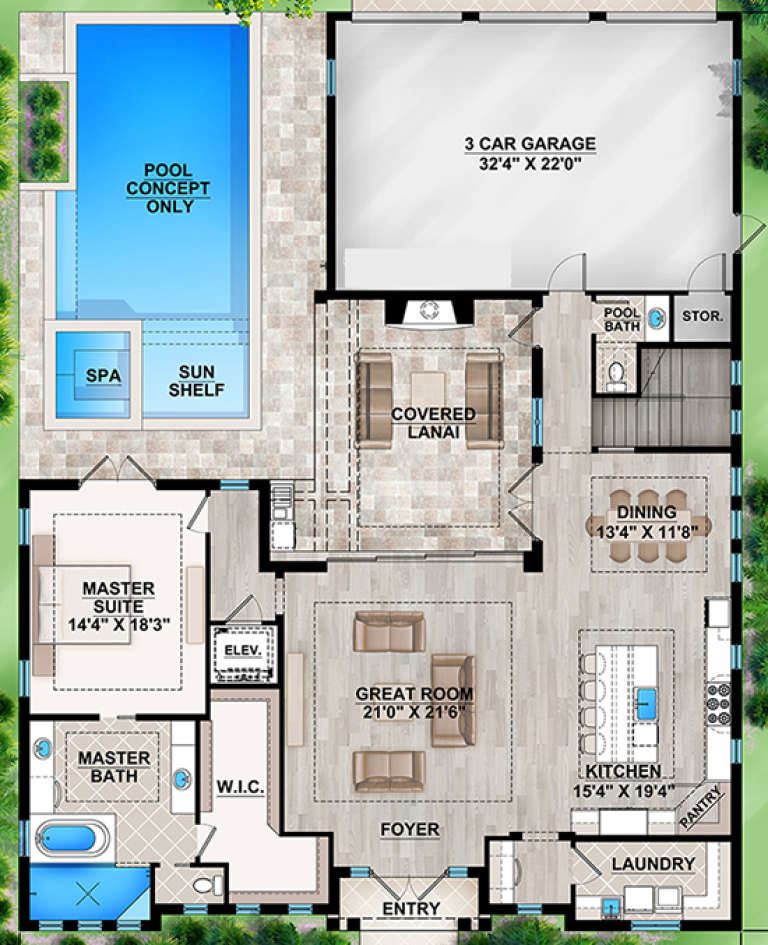
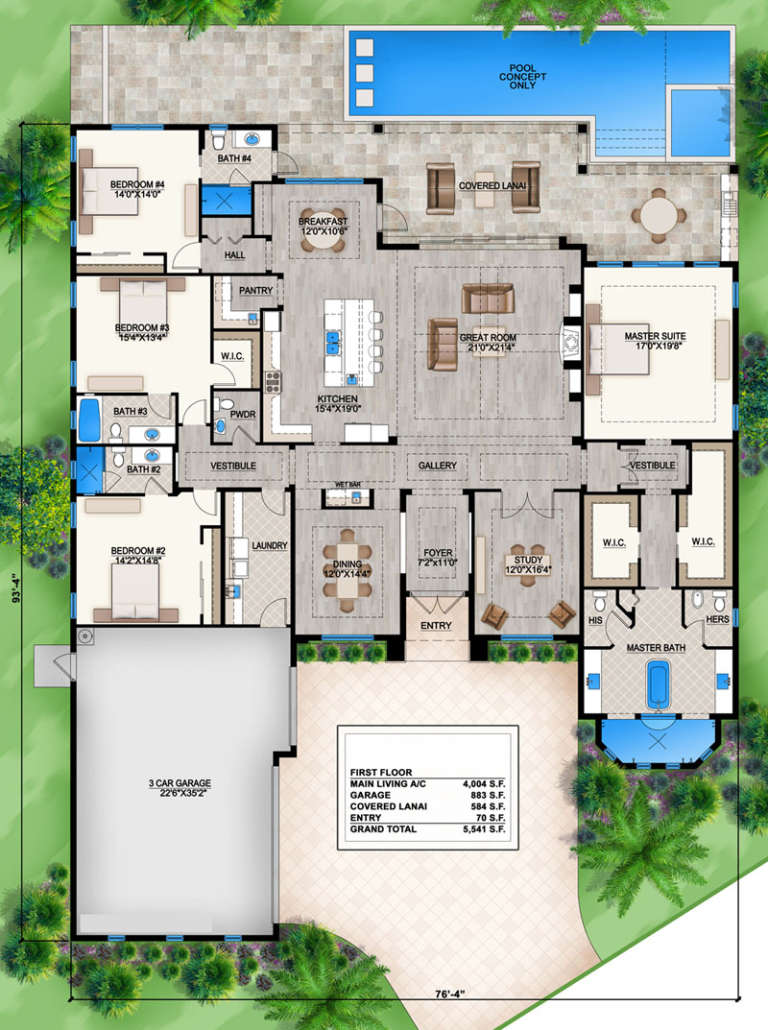
House Plan House Plan #16947 Front Elevation

PLAN #5565-00014

Starting at

$4,004
Sq Ft 4,004
Beds 4
Baths 4
½ Baths 1
Cars 3
Stories 1
Width 76' 4"
Depth 93' 4"
X
Shop Sign In
Favorites
Cart
Chat