841 Results

EDIT SEARCH FILTERS
Clear All FiltersCoastal
Sort By:  

841 RESULTS

SEARCH FILTERS

    Plan Type
    Square Feet
    Bedrooms
    Bathrooms
    Stories
    Garage (Vehicle Spaces)
    Architectural Styles

    Outdoor Living

    Bedroom Options
    Kitchen & Dining
    Laundry Location
    Additional Rooms

    Garage Type

    Garage Features
    Other Features
    Foundation Type

    Plan Width (FT)
    Plan Depth (FT)
    Plan Height (FT)
    Framing Type
    Media Filters
SEARCHING...
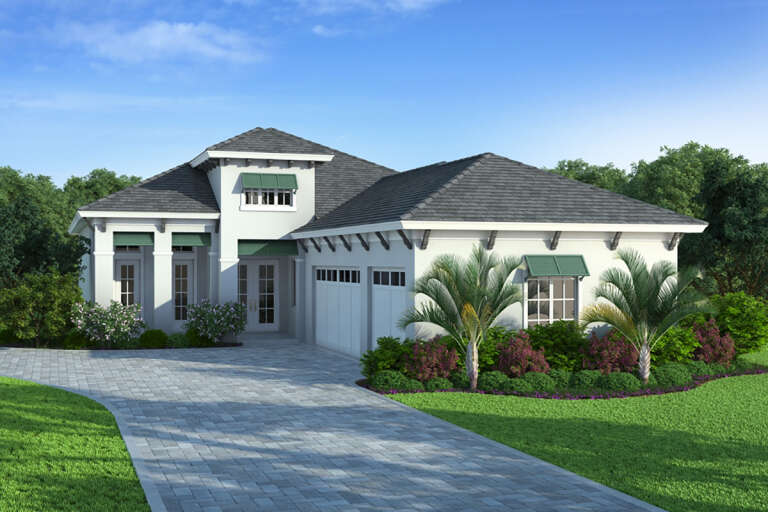
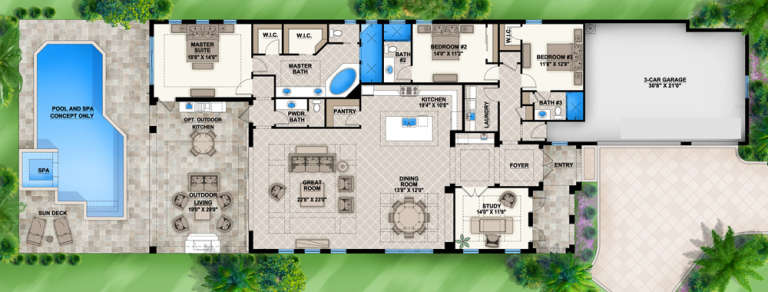
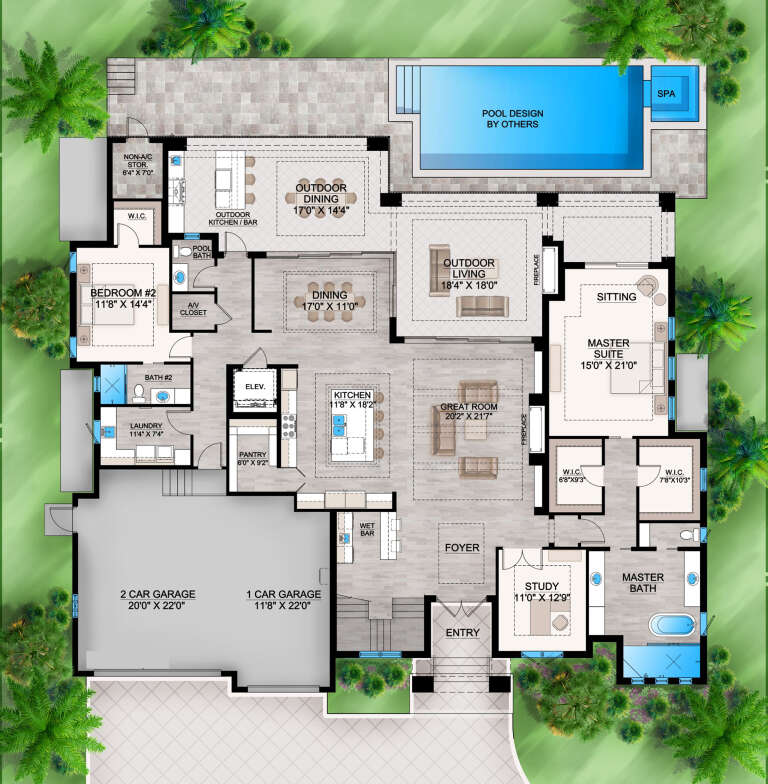
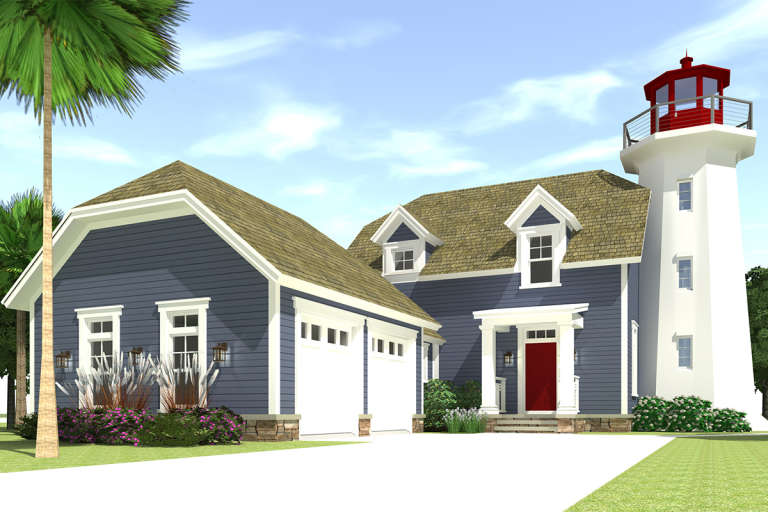
House Plan House Plan #16945 Front Elevation

PLAN #207-00010

Starting at

$2,655
Sq Ft 2,949
Beds 3
Baths 3
½ Baths 1
Cars 3
Stories 1
Width 44' 8"
Depth 114' 8"
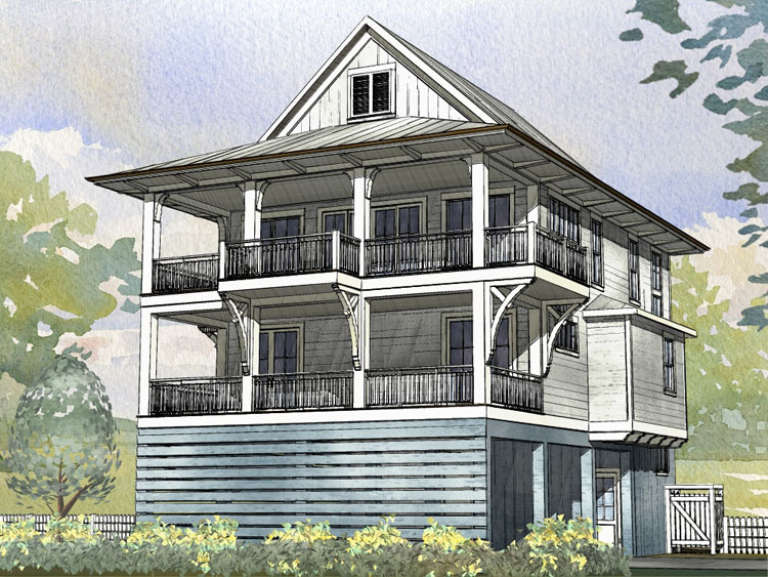
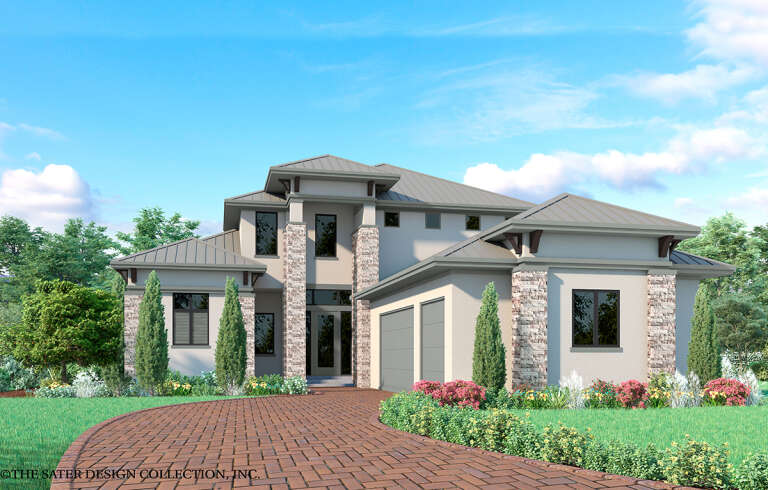
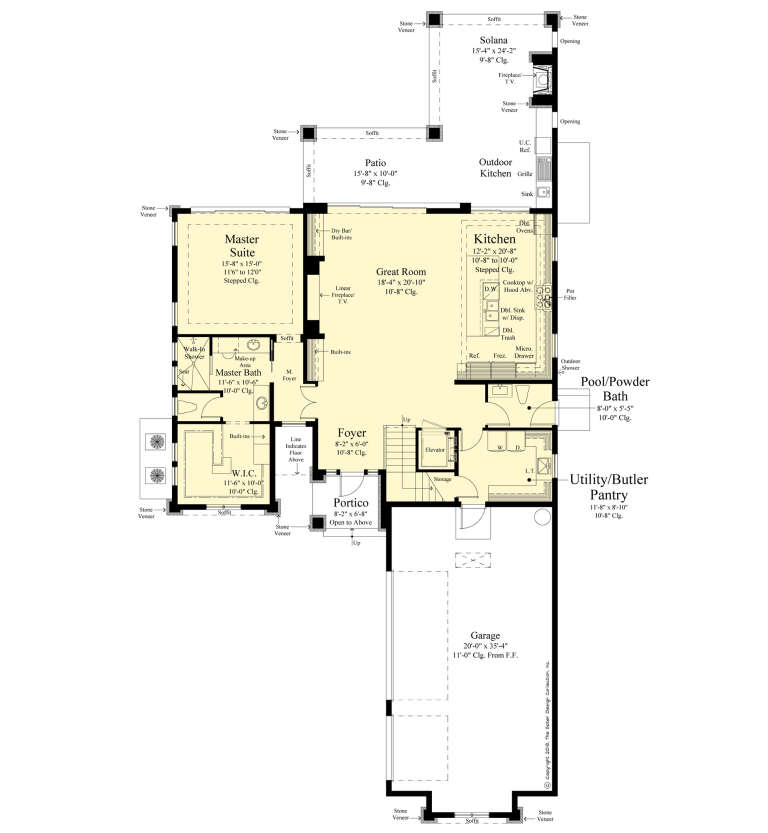
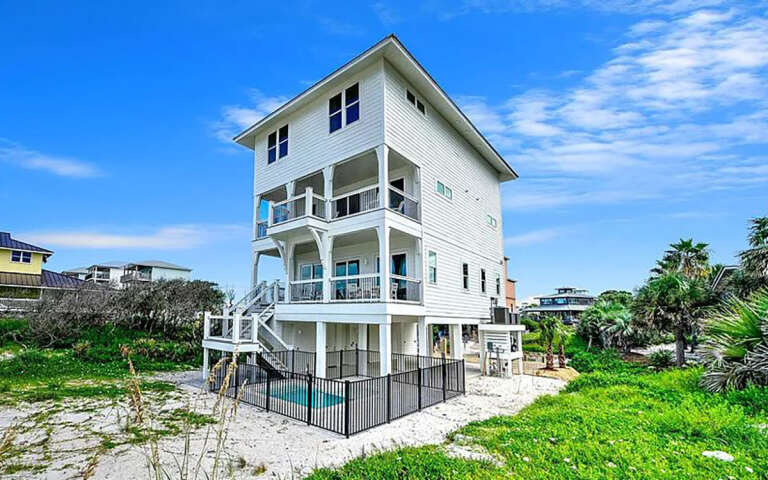
House Plan House Plan #16859 Front Elevation

PLAN #1637-00110

Starting at

$2,600
Sq Ft 2,593
Beds 4
Baths 3
½ Baths 1
Cars 2
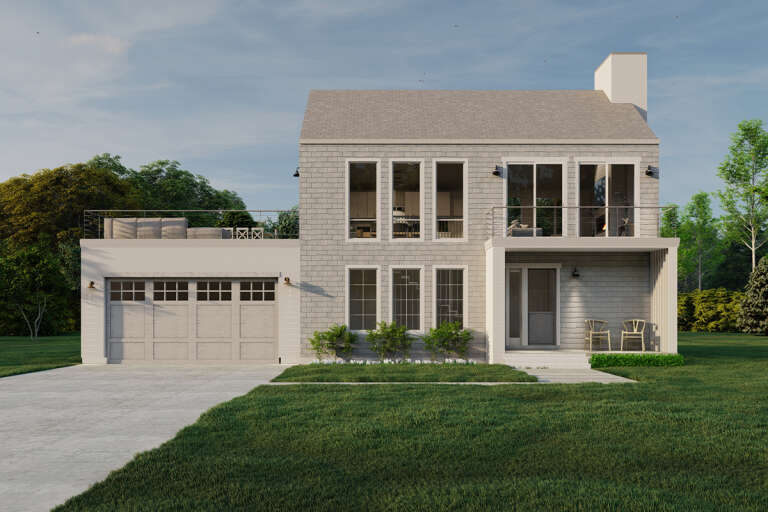
Stories 3
Width 35' 10"
Depth 51'
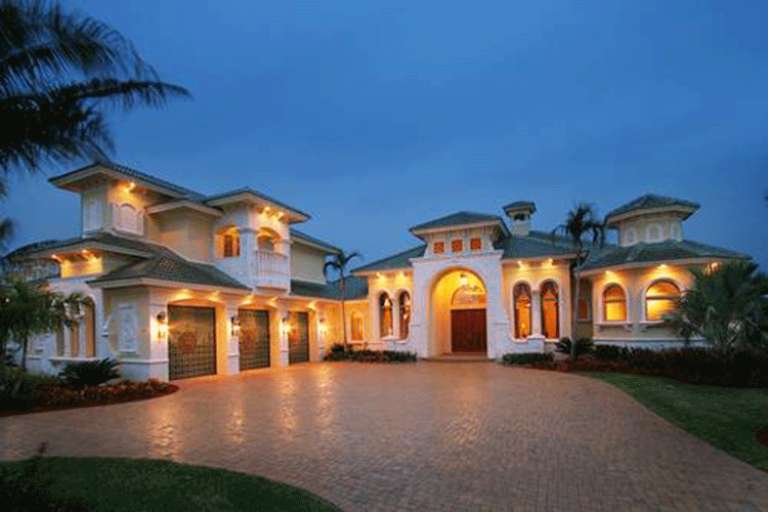
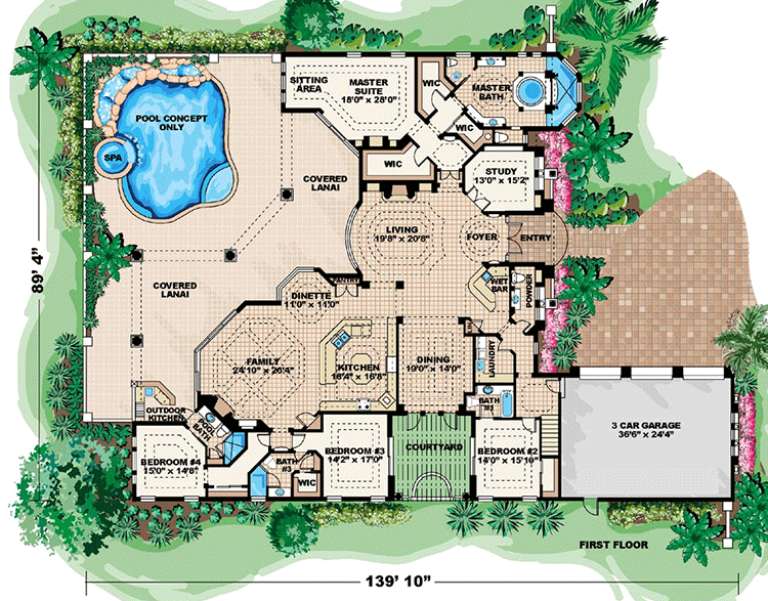
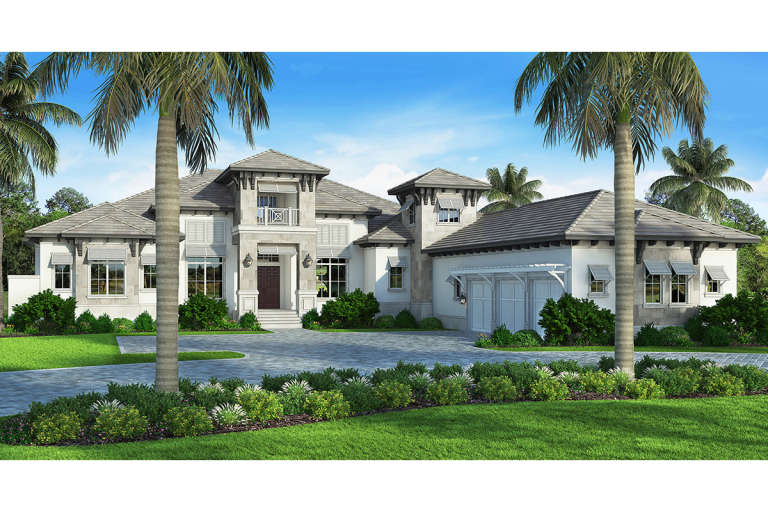
House Plan House Plan #16022

PLAN #1018-00177

Starting at

$2,300
Sq Ft 5,841
Beds 4
Baths 4
½ Baths 1
Cars 3
Stories 2
Width 89' 4"
Depth 139' 10"
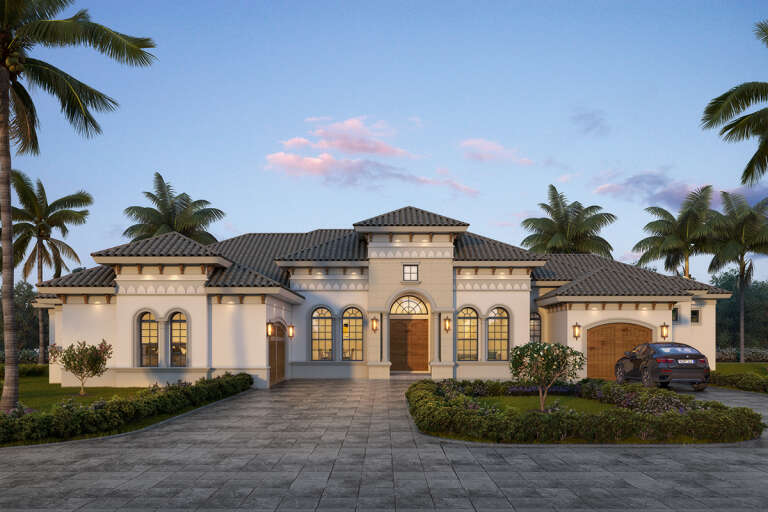
House Plan House Plan #31352 Front Elevation

PLAN #207-00149

Starting at

$2,880
Sq Ft 3,202
Beds 4
Baths 4
½ Baths 0
Cars 3
Stories 1
Width 68' 8"
Depth 84' 8"
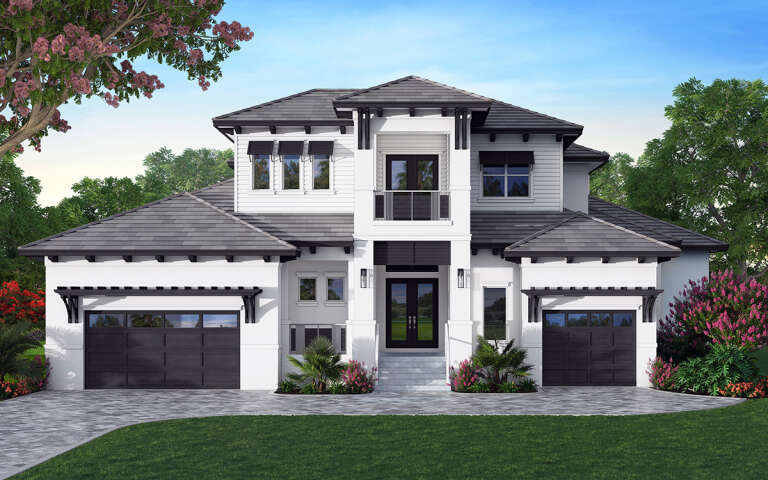
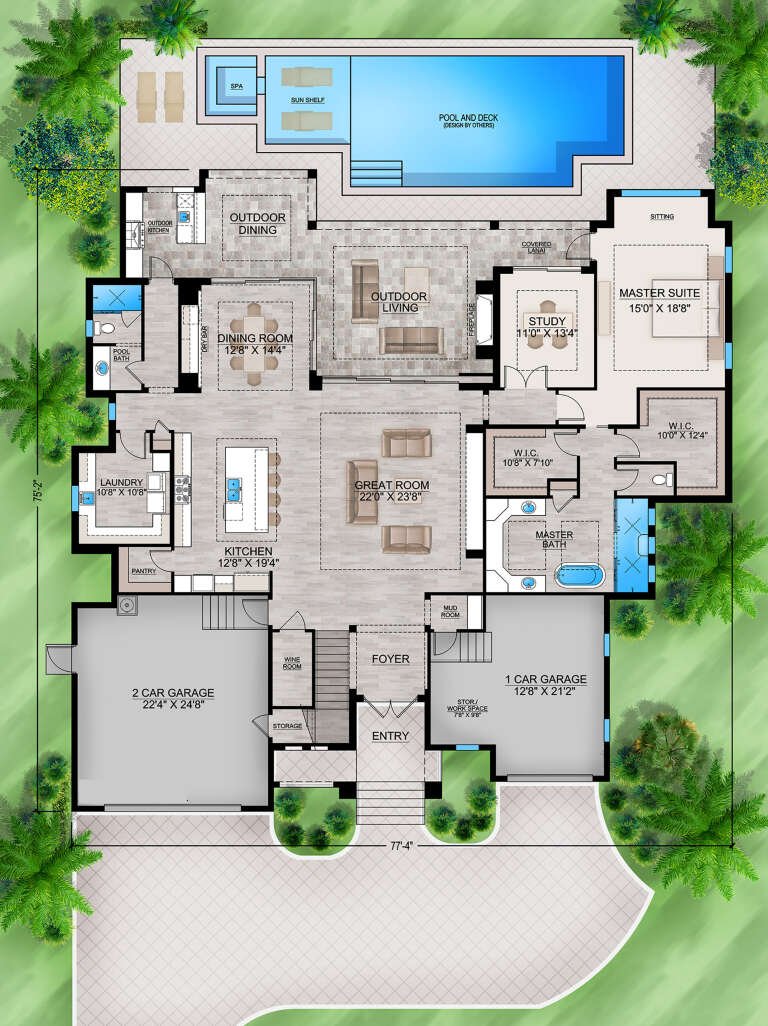
House Plan House Plan #30391 Front Elevation

PLAN #207-00142

Starting at

$4,300
Sq Ft 4,783
Beds 4
Baths 5
½ Baths 0
Cars 3
Stories 2
Width 77' 4"
Depth 75' 2"
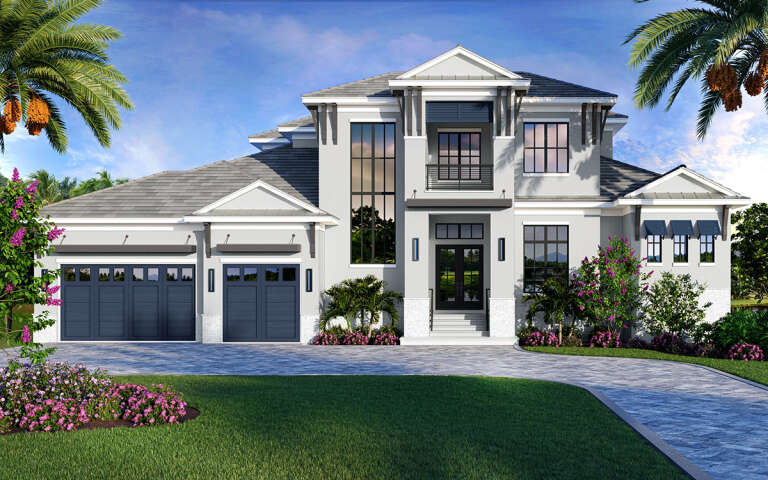
House Plan House Plan #28817 Front Elevation

PLAN #207-00111

Starting at

$3,990
Sq Ft 4,430
Beds 4
Baths 4
½ Baths 1
Cars 3
Stories 2
Width 80'
Depth 69' 8"
House Plan House Plan #28245 Front Elevation

PLAN #8436-00107

Starting at

$1,507
Sq Ft 2,843
Beds 4
Baths 4
½ Baths 1
Cars 3
Stories 2
Width 48' 4"
Depth 100' 4"
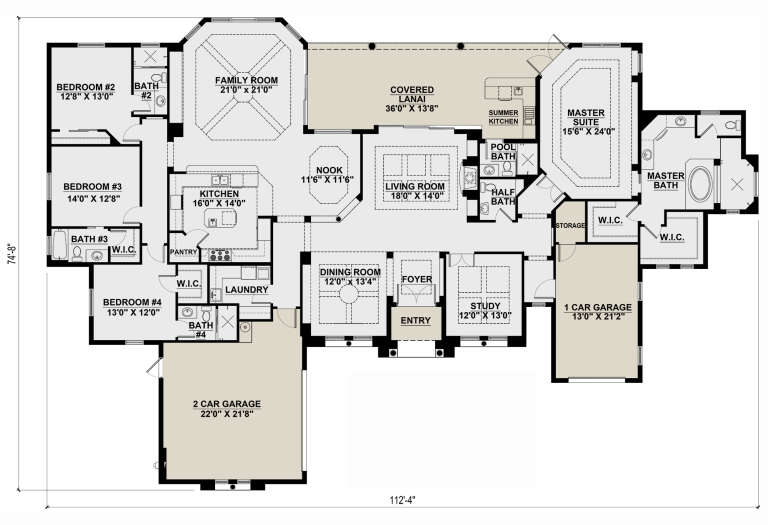
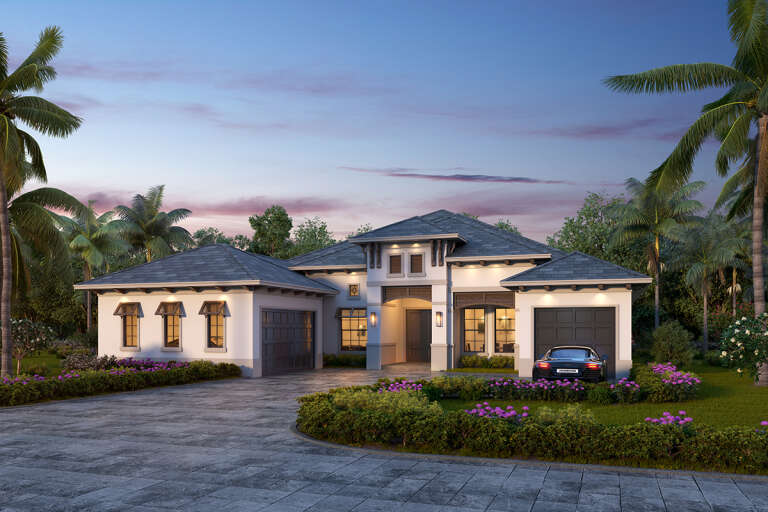
House Plan House Plan #26446 Front Elevation

PLAN #5565-00130

Starting at

$3,960
Sq Ft 3,960
Beds 4
Baths 5
½ Baths 1
Cars 3
Stories 1
Width 112' 4"
Depth 74' 8"
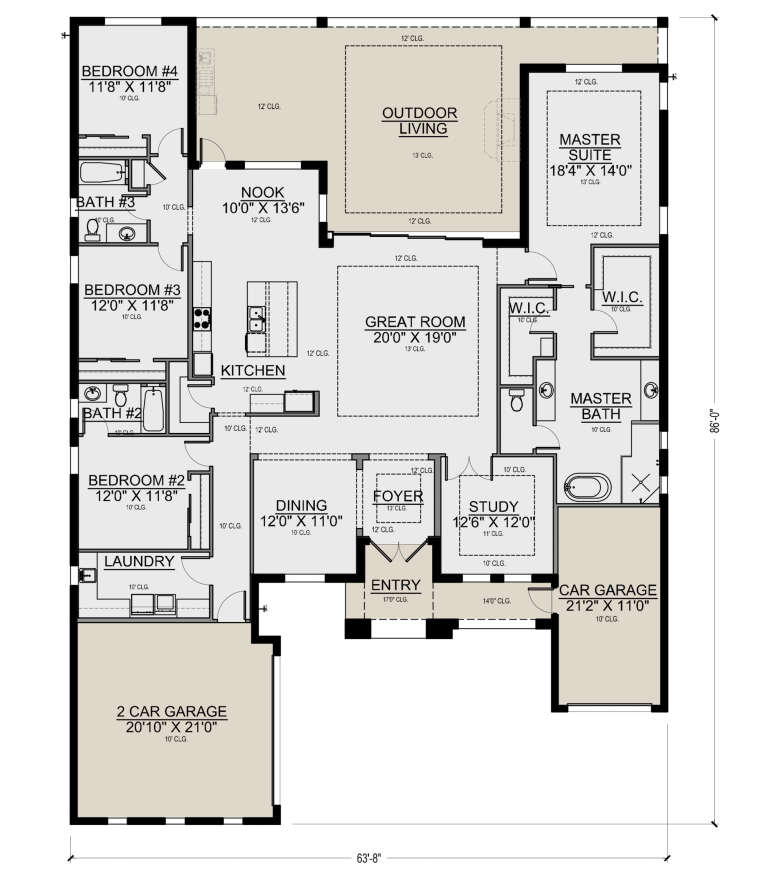
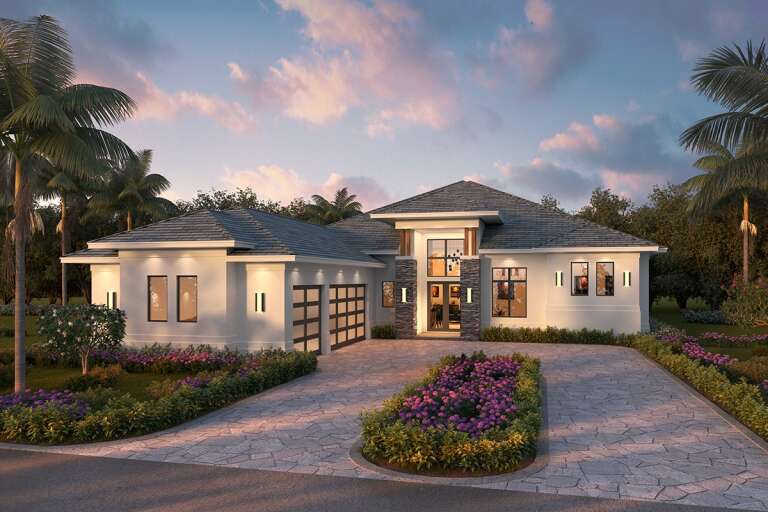
House Plan House Plan #26283 Front Elevation

PLAN #5565-00119

Starting at

$3,012
Sq Ft 3,012
Beds 4
Baths 3
½ Baths 0
Cars 3
Stories 1
Width 63' 8"
Depth 86'
House Plan House Plan #25614 Front Elevation

PLAN #5565-00054

Starting at

$3,408
Sq Ft 3,408
Beds 4
Baths 4
½ Baths 2
Cars 3
Stories 1
Width 61' 8"
Depth 105' 2"
House Plan House Plan #23971 Front Elevation

PLAN #963-00370

Starting at

$1,199
Sq Ft 1,064
Beds 2
Baths 1
½ Baths 0
Cars 0
Stories 1
Width 30'
Depth 45'
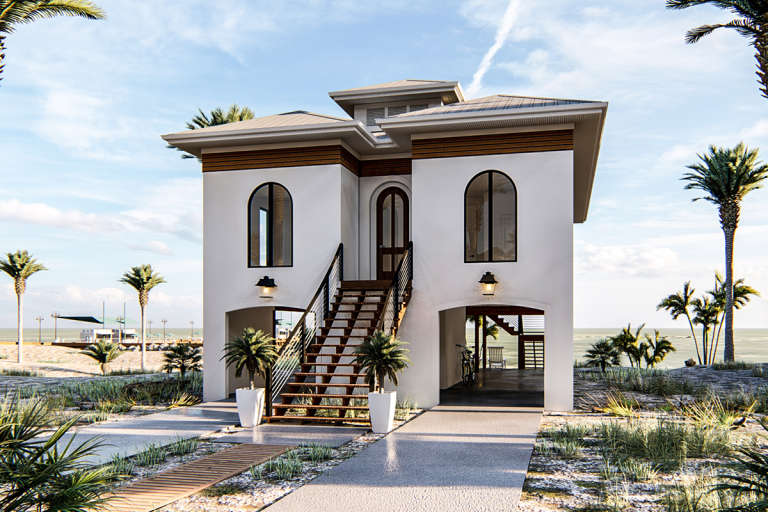
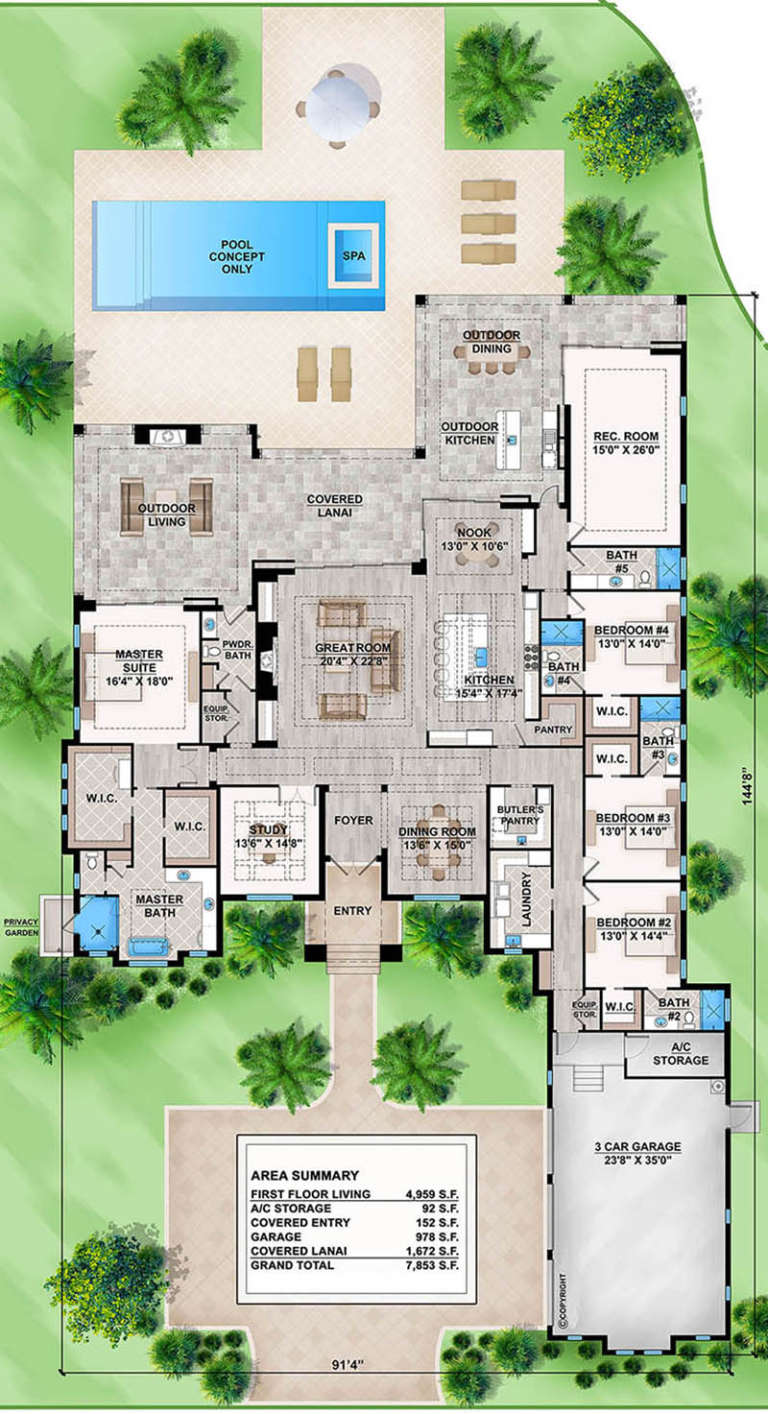
House Plan House Plan #19121 FRONT PHOTO DEFAULT

PLAN #5565-00177

Starting at

$4,959
Sq Ft 4,959
Beds 4
Baths 5
½ Baths 1
Cars 3
Stories 1
Width 91' 4"
Depth 144' 8"
House Plan House Plan #6468 Front Elevation

PLAN #028-00064

Starting at

$1,969
Sq Ft 2,082
Beds 3
Baths 2
½ Baths 1
Cars 2
Stories 2
Width 50'
Depth 62'
House Plan House Plan #32437 Angled Front Elevation
EXCLUSIVE

PLAN #1935-00040

Starting at

$1,500
Sq Ft 2,662
Beds 4-5
Baths 2
½ Baths 1
Cars 3
Stories 2
Width 52'
Depth 38' 8"
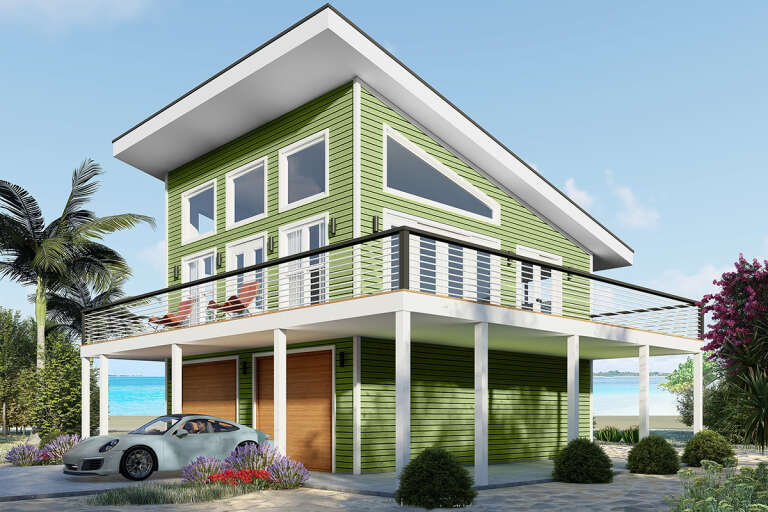
House Plan House Plan #29478 Angled Front Elevation

PLAN #940-00833

Starting at

$950
Sq Ft 706
Beds 1
Baths 1
½ Baths 0
Cars 2
Stories 2
Width 35'
Depth 28' 3"
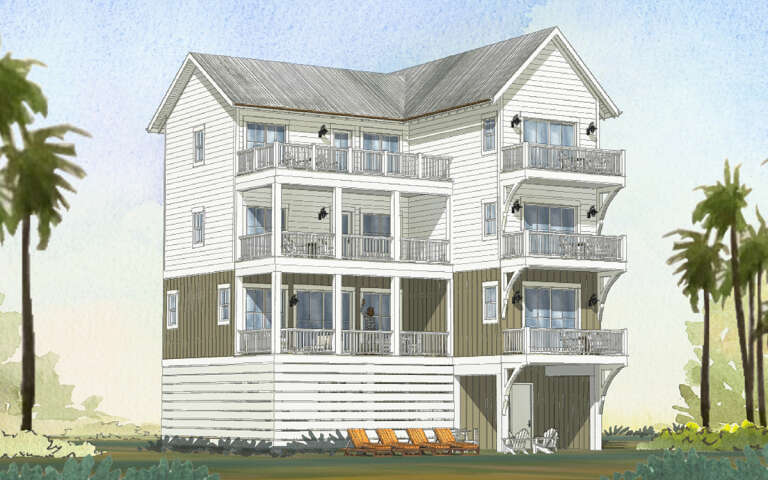
House Plan House Plan #29103 Angled Rear Elevation

PLAN #1637-00169

Starting at

$2,950
Sq Ft 3,413
Beds 5
Baths 5
½ Baths 1
Cars 2
Stories 3
Width 27'
Depth 48'
House Plan House Plan #29099 Angled Rear Elevation

PLAN #1637-00168

Starting at

$2,800
Sq Ft 3,577
Beds 4
Baths 3
½ Baths 1
Cars 2
Stories 3
Width 40'
Depth 43'
House Plan House Plan #28191 Front Elevation

PLAN #6422-00012

Starting at

$1,200
Sq Ft 1,667
Beds 3
Baths 2
½ Baths 0
Cars 2
Stories 2
Width 61'
Depth 28'
X
Shop Sign In
Favorites
Cart
Chat