617 Results

Sort By:  

617 RESULTS

SEARCH FILTERS

    Plan Type
    Square Feet
    Bedrooms
    Bathrooms
    Stories
    Garage (Vehicle Spaces)
    Architectural Styles

    Outdoor Living

    Bedroom Options
    Kitchen & Dining
    Laundry Location
    Additional Rooms

    Garage Type

    Garage Features
    Other Features
    Foundation Type

    Plan Width
    Plan Depth
    Framing Type
    Media Filters
SEARCHING...

House Plan House Plan #33775 Front Elevation at Dusk

PLAN #699-00434

Starting at

$1,145
Sq Ft 1,191
Beds 3
Baths 2
½ Baths 1
Cars 0
Stories 2
Width 33' 8"
Depth 32'

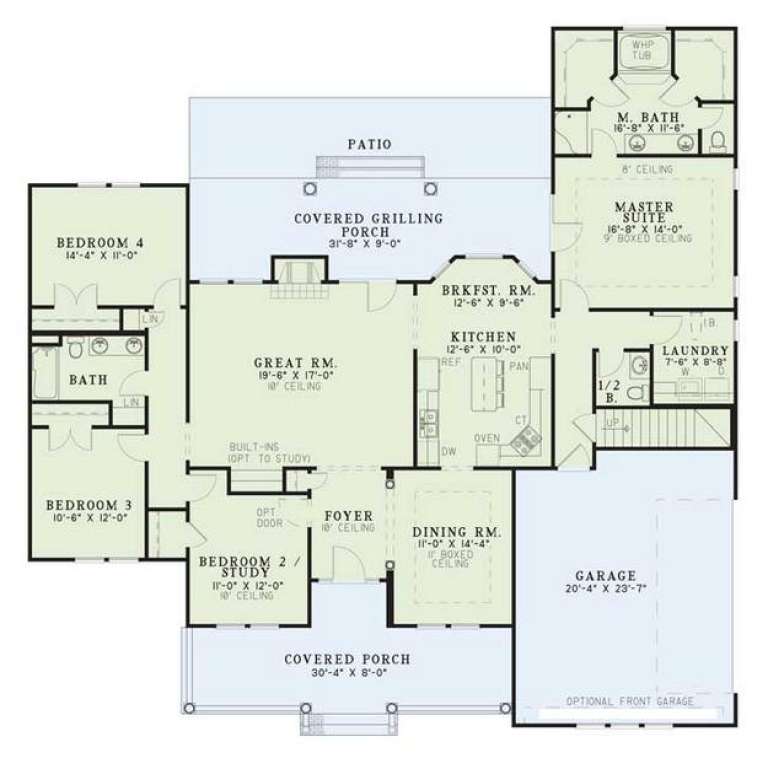
House Plan House Plan #17890 Angled Front Elevation

PLAN #348-00276

Starting at

$1,400
Sq Ft 2,272
Beds 4
Baths 2
½ Baths 1
Cars 2
Stories 1
Width 75'
Depth 57'





House Plan House Plan #17296 Front Elevation

PLAN #5633-00313

Starting at

$699
Sq Ft 768
Beds 2-3
Baths 1
½ Baths 0
Cars 0
Stories 1
Width 32'
Depth 24'
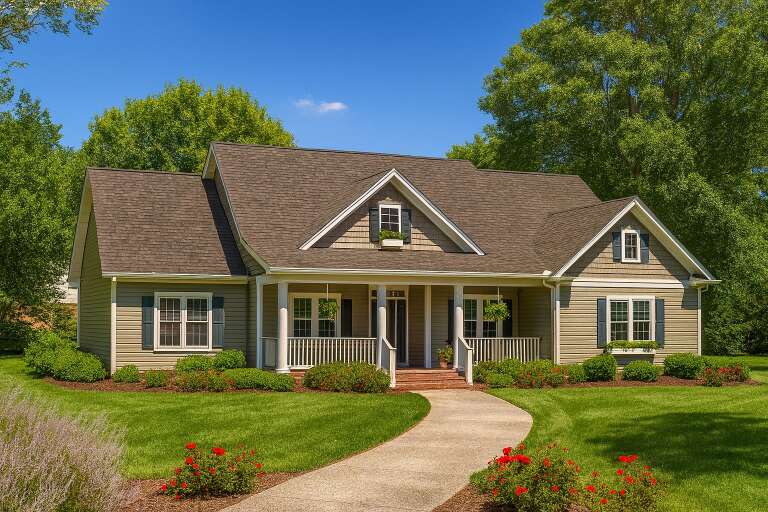
House Plan House Plan #16908 Front Photo

PLAN #286-00063

Starting at

$1,595
Sq Ft 3,290
Beds 4
Baths 4
½ Baths 0
Cars 3
Stories 2
Width 79'
Depth 53' 8"
House Plan House Plan #16675 Front Elevation

PLAN #3978-00030

Starting at

$1,900
Sq Ft 1,807
Beds 3
Baths 2
½ Baths 0
Cars 2
Stories 1
Width 52' 8"
Depth 62' 4"
House Plan House Plan #14894 Front Elevation

PLAN #7922-00087

Starting at

$800
Sq Ft 2,038
Beds 3
Baths 2
½ Baths 1
Cars 2
Stories 1.5
Width 71' 8"
Depth 49' 4"
House Plan House Plan #11102 Front Elevation

PLAN #034-00850

Starting at

$1,680
Sq Ft 1,740
Beds 3
Baths 2
½ Baths 0
Cars 2
Stories 2
Width 52'
Depth 31'

Victorian front elevation with green siding, brick accents, decorative shingles, columned porch, and brown garage door. House Plan # 009-00134 Digital Rendering by America's Best House Plans, Inc.
EXCLUSIVE


PLAN #009-00134

Starting at

$1,300
Sq Ft 2,251
Beds 4-5
Baths 3
½ Baths 1
Cars 1
Stories 2
Width 33' 3"
Depth 59' 9"

House Plan House Plan #34172 Front Elevation at Dusk

PLAN #699-00474

Starting at

$995
Sq Ft 1,155
Beds 3
Baths 2
½ Baths 0
Cars 0
Stories 1
Width 47' 4"
Depth 30'


House Plan House Plan #17526 Front Elevation

PLAN #6146-00116

Starting at

$1,255
Sq Ft 1,429
Beds 2
Baths 1
½ Baths 1
Cars 0
Stories 2
Width 22'
Depth 35'
House Plan House Plan #34463 Front Elevation at Dusk

PLAN #699-00493

Starting at

$1,145
Sq Ft 1,287
Beds 3
Baths 2
½ Baths 0
Cars 0
Stories 1
Width 48'
Depth 34' 8"
House Plan House Plan #34091 Angled Front Elevation

PLAN #699-00468

Starting at

$1,295
Sq Ft 1,560
Beds 3
Baths 2
½ Baths 1
Cars 0
Stories 2
Width 32'
Depth 47'
House Plan House Plan #18931

PLAN #526-00069

Starting at

$1,350
Sq Ft 1,085
Beds 2
Baths 2
½ Baths 0
Cars 2
Stories 1
Width 66'
Depth 26'
House Plan House Plan #16260 Front Elevation

PLAN #2802-00027

Starting at

$1,450
Sq Ft 3,558
Beds 5
Baths 4
½ Baths 0
Cars 3
Stories 2
Width 70' 3"
Depth 54'


House Plan House Plan #16071 Front Elevation

PLAN #041-00056

Starting at

$1,395
Sq Ft 1,500
Beds 3
Baths 2
½ Baths 0
Cars 2
Stories 1
Width 58'
Depth 46'

Off-white Colonial, two-story front porch, blue shutters and door, brick steps, lap siding, and lush garden landscaping. House Plan # 110-00319 Digital Rendering by America's Best House Plans, Inc.


PLAN #110-00319

Starting at

$1,100
Sq Ft 1,672
Beds 3
Baths 2
½ Baths 1
Cars 0
Stories 2
Width 27'
Depth 54'
House Plan House Plan #2144 Front Elevation

PLAN #053-00073

Starting at

$830
Sq Ft 1,034
Beds 3
Baths 2
½ Baths 0
Cars 0
Stories 1
Width 40'
Depth 38'
House Plan House Plan #537 Angled Front Elevation

PLAN #033-00098

Starting at

$604
Sq Ft 1,701
Beds 3-4
Baths 2
½ Baths 1
Cars 2
Stories 2
Width 65'
Depth 32'
X
Shop Sign In
Favorites
Cart
Chat