489 Results

EDIT SEARCH FILTERS
Clear All FiltersBungalow
Sort By:  

489 RESULTS

SEARCH FILTERS

    Plan Type
    Square Feet
    Bedrooms
    Bathrooms
    Stories
    Garage (Vehicle Spaces)
    Architectural Styles

    Outdoor Living

    Bedroom Options
    Kitchen & Dining
    Laundry Location
    Additional Rooms

    Garage Type

    Garage Features
    Other Features
    Foundation Type

    Plan Width (FT)
    Plan Depth (FT)
    Plan Height (FT)
    Framing Type
    Media Filters
SEARCHING...
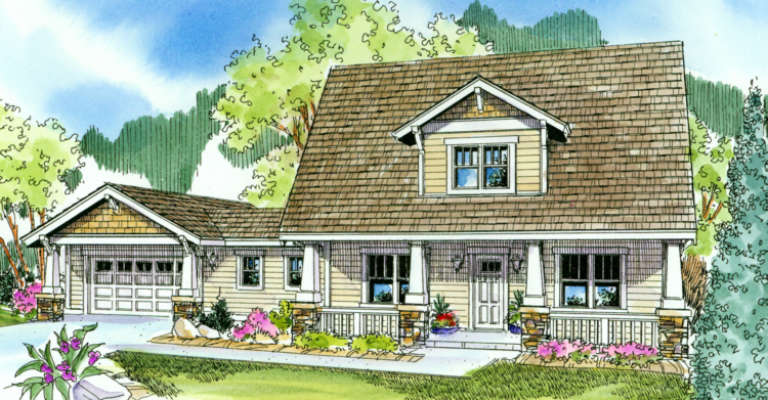
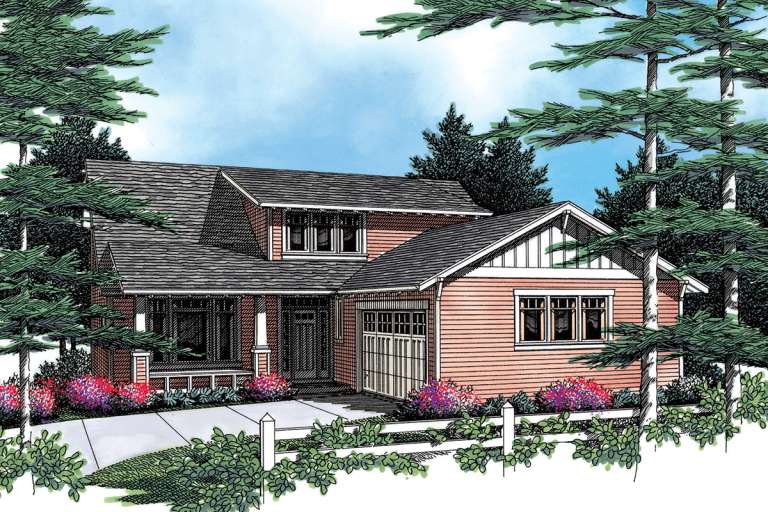
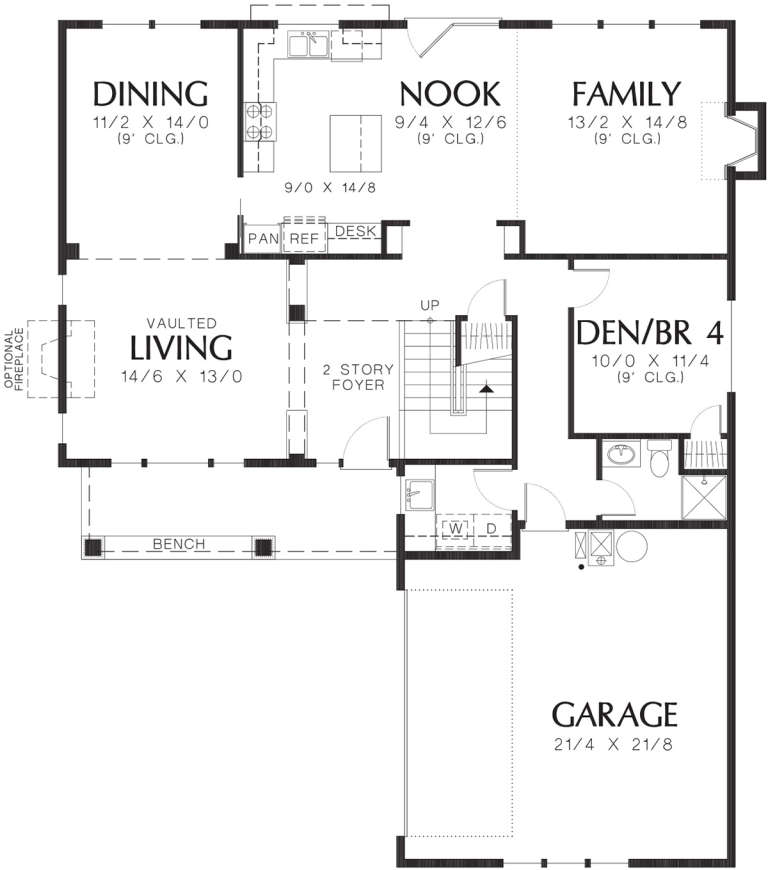
House Plan House Plan #1406 Front Elevation

PLAN #035-00384

Starting at

$1,270
Sq Ft 2,451
Beds 3
Baths 2
½ Baths 1
Cars 2
Stories 2
Width 62'
Depth 75'
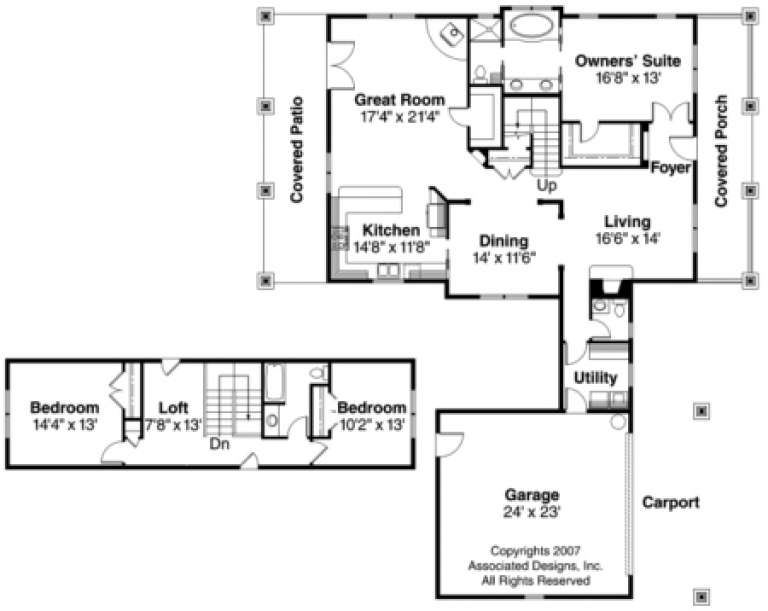
House Plan House Plan #899 Front Elevation

PLAN #035-00248

Starting at

$1,345
Sq Ft 2,768
Beds 4
Baths 2
½ Baths 1
Cars 3
Stories 2
Width 66'
Depth 51'
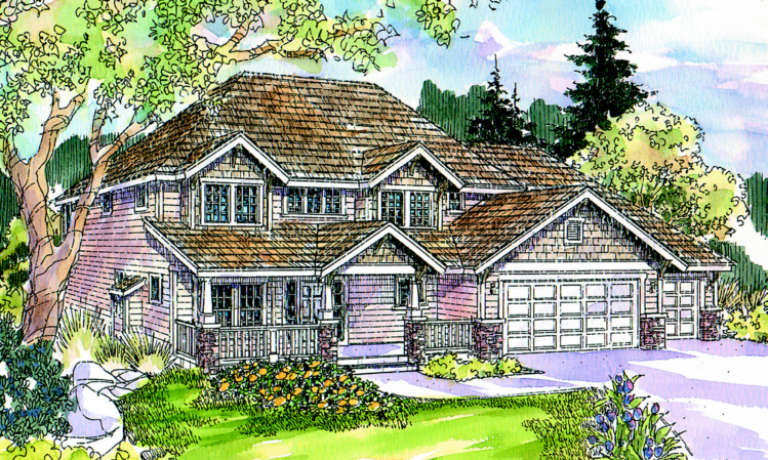
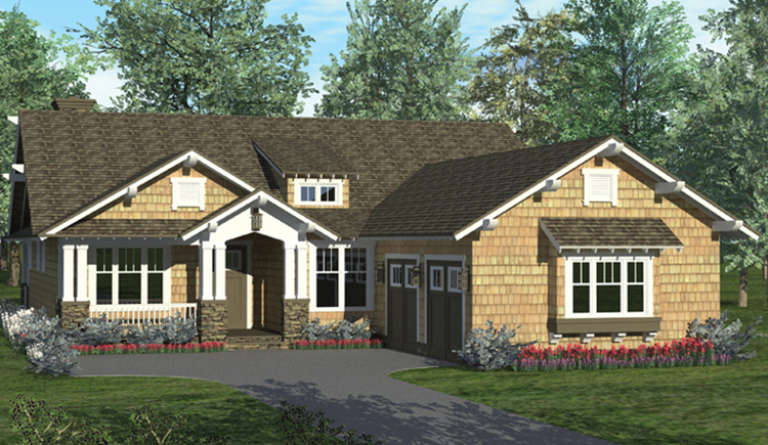
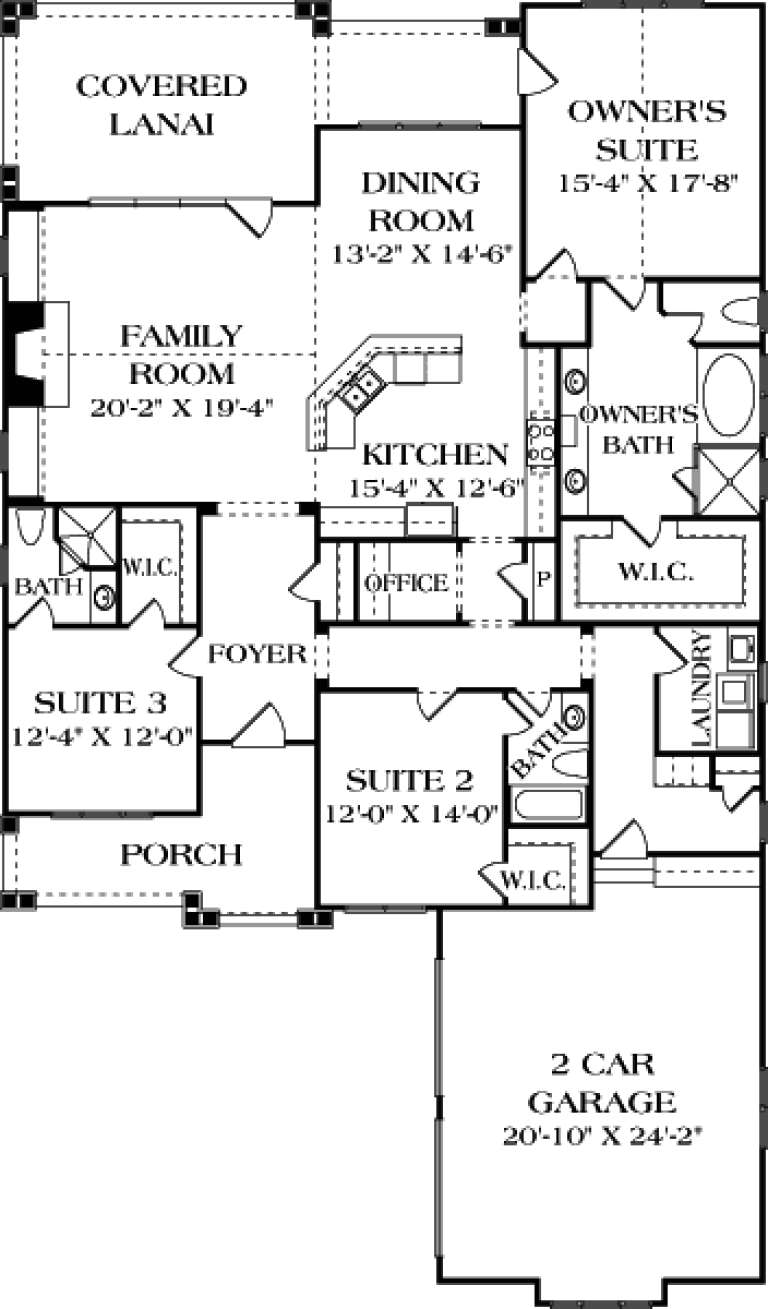
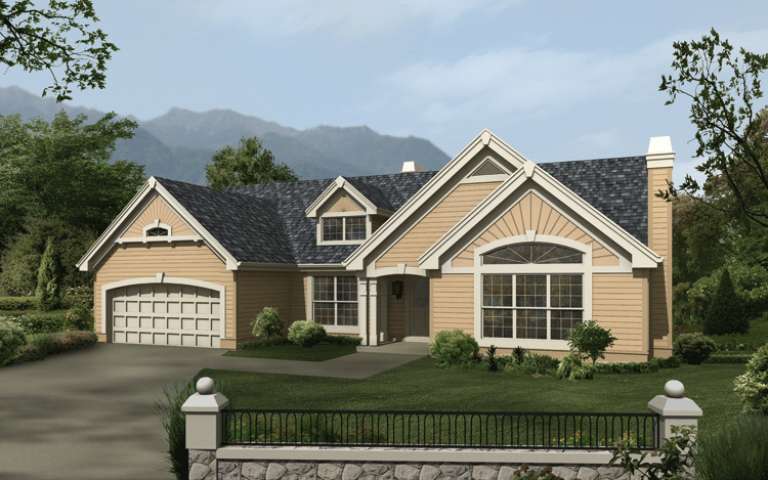
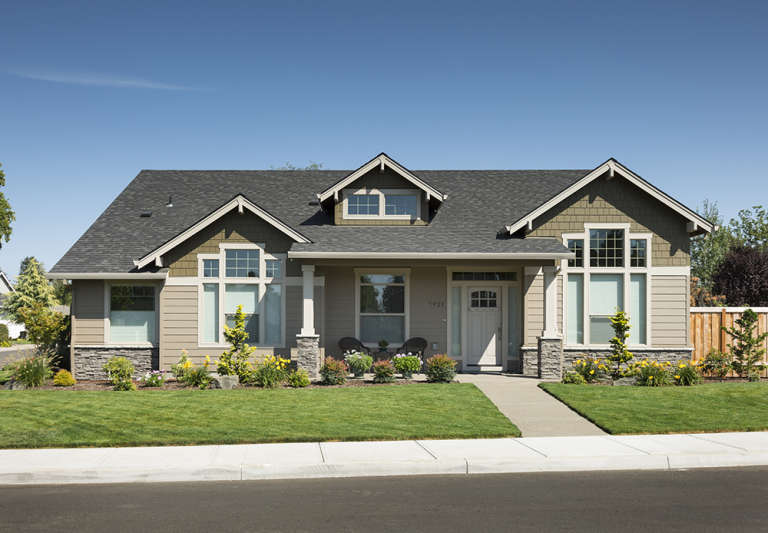
Front view of a beige Country house, shingle siding, stone porch columns, gabled roof, and lush garden landscaping. House Plan # 035-00232

PLAN #035-00232

Starting at

$1,040
Sq Ft 1,822
Beds 3
Baths 2
½ Baths 0
Cars 2
Stories 1
Width 40'
Depth 69'
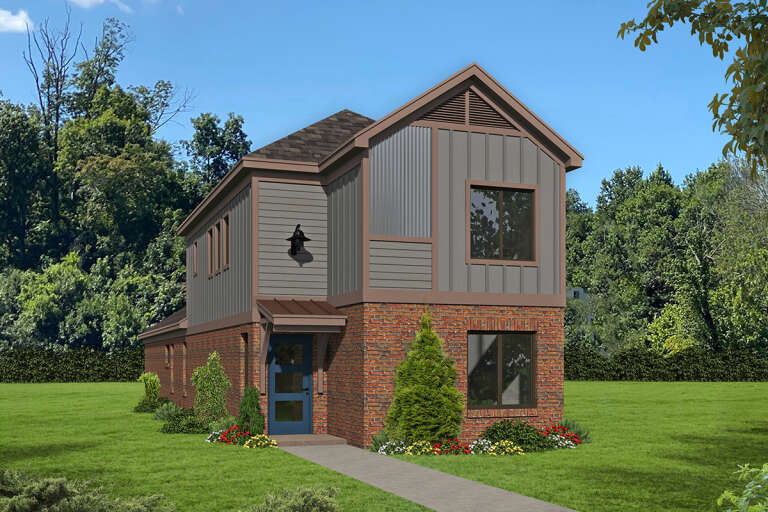
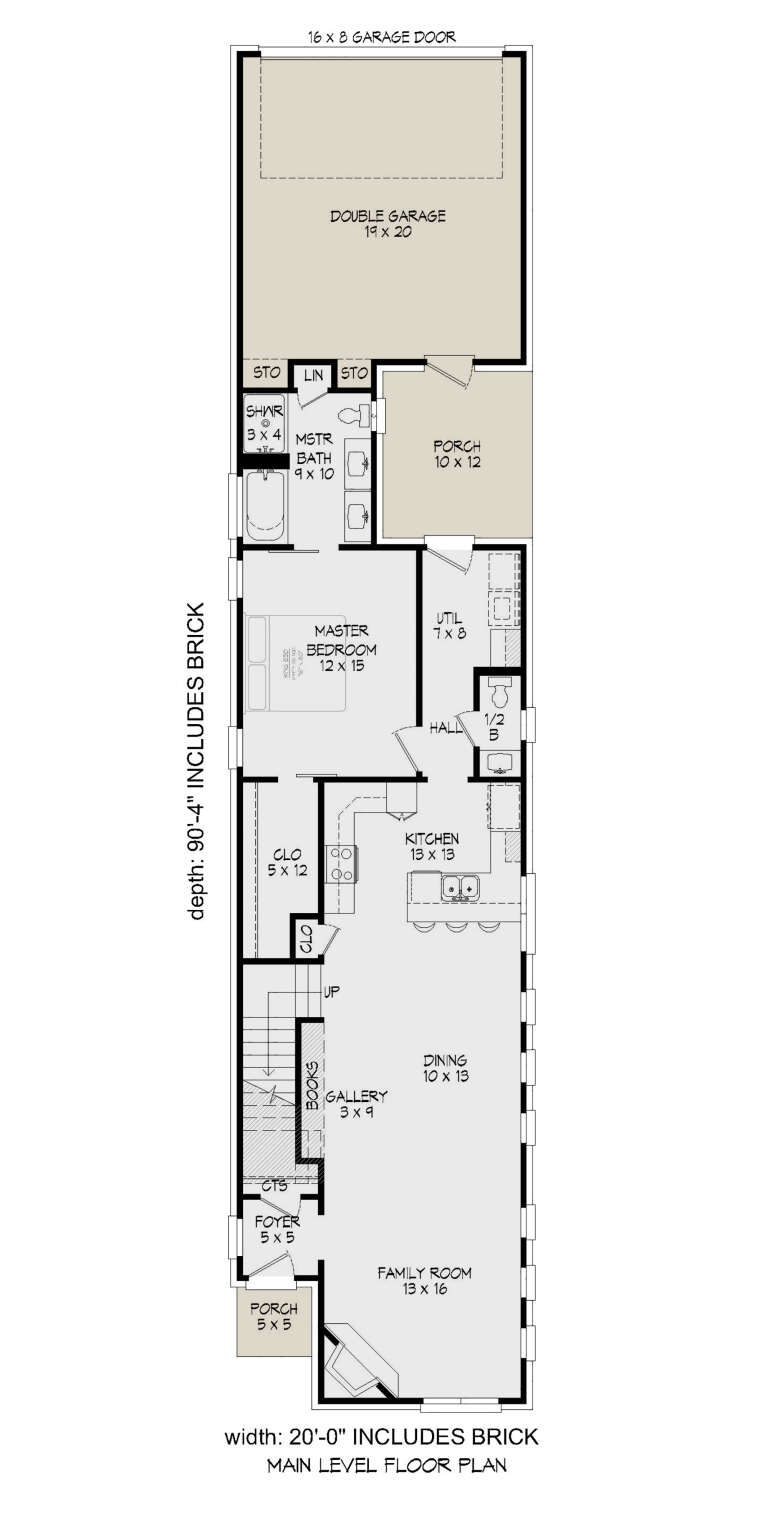
House Plan House Plan #25934 Front Elevation

PLAN #940-00367

Starting at

$1,250
Sq Ft 1,888
Beds 3
Baths 2
½ Baths 1
Cars 2
Stories 2
Width 20'
Depth 90' 4"
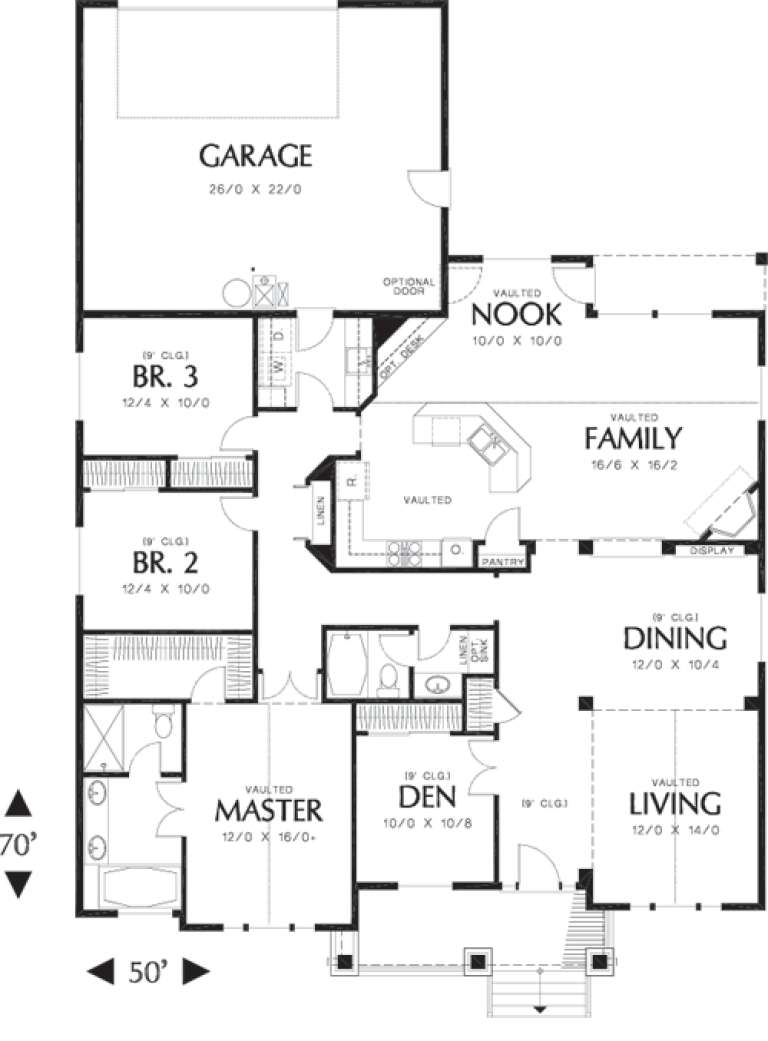
House Plan House Plan #17136 Front Elevation

PLAN #3323-00605

Starting at

$1,250
Sq Ft 2,399
Beds 3
Baths 3
½ Baths 0
Cars 2
Stories 1
Width 50'
Depth 84'
House Plan House Plan #15691

PLAN #1070-00161

Starting at

$1,474
Sq Ft 1,251
Beds 2
Baths 2
½ Baths 0
Cars 0
Stories 1
Width 27' 10"
Depth 52' 6"
House Plan House Plan #15690

PLAN #1070-00160

Starting at

$1,474
Sq Ft 1,251
Beds 2
Baths 2
½ Baths 0
Cars 0
Stories 1
Width 27' 10"
Depth 52' 6"
House Plan House Plan #15674 Front Photo

PLAN #1070-00148

Starting at

$1,474
Sq Ft 1,817
Beds 3
Baths 2
½ Baths 0
Cars 2
Stories 1
Width 43' 11"
Depth 77' 9"
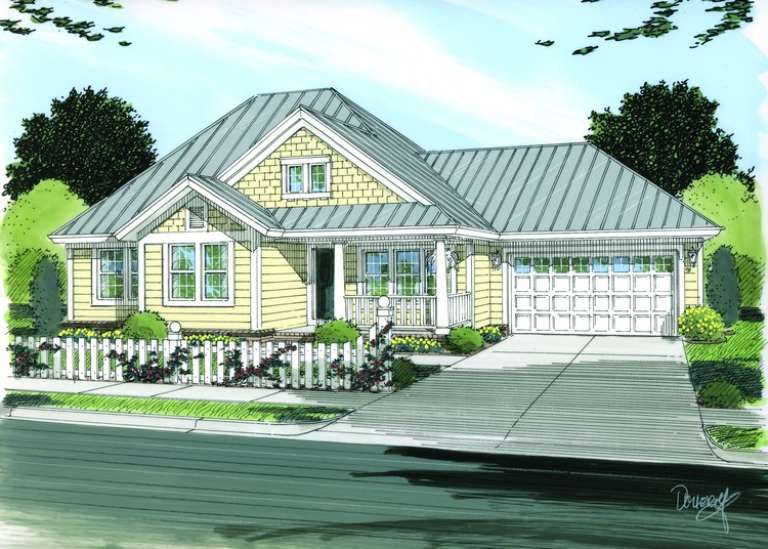
House Plan House Plan #14419 Front Elevation

PLAN #5633-00105

Starting at

$1,299
Sq Ft 1,826
Beds 3
Baths 2
½ Baths 0
Cars 2
Stories 1
Width 59'
Depth 43'
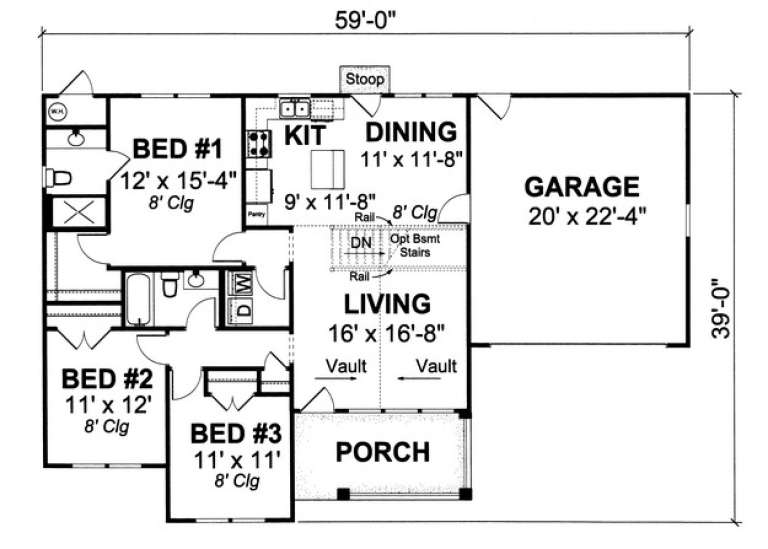
House Plan House Plan #13773 Front Elevation

PLAN #4848-00103

Starting at

$1,045
Sq Ft 1,286
Beds 3
Baths 3
½ Baths 0
Cars 2
Stories 1
Width 59'
Depth 39'
House Plan House Plan #12075 Front Elevation

PLAN #2559-00298

Starting at

$1,707
Sq Ft 2,255
Beds 4
Baths 3
½ Baths 0
Cars 2
Stories 2
Width 44'
Depth 56'
House Plan House Plan #12076 Front Elevation

PLAN #2559-00299

Starting at

$1,746
Sq Ft 2,367
Beds 4
Baths 2
½ Baths 1
Cars 2
Stories 2
Width 45'
Depth 48'
House Plan House Plan #11912 Front Elevation

PLAN #2559-00135

Starting at

$1,712
Sq Ft 2,218
Beds 3
Baths 2
½ Baths 0
Cars 2
Stories 1
Width 50'
Depth 70'
House Plan House Plan #11693

PLAN #035-00457

Starting at

$940
Sq Ft 1,532
Beds 3
Baths 2
½ Baths 0
Cars 2
Stories 1
Width 42'
Depth 62'
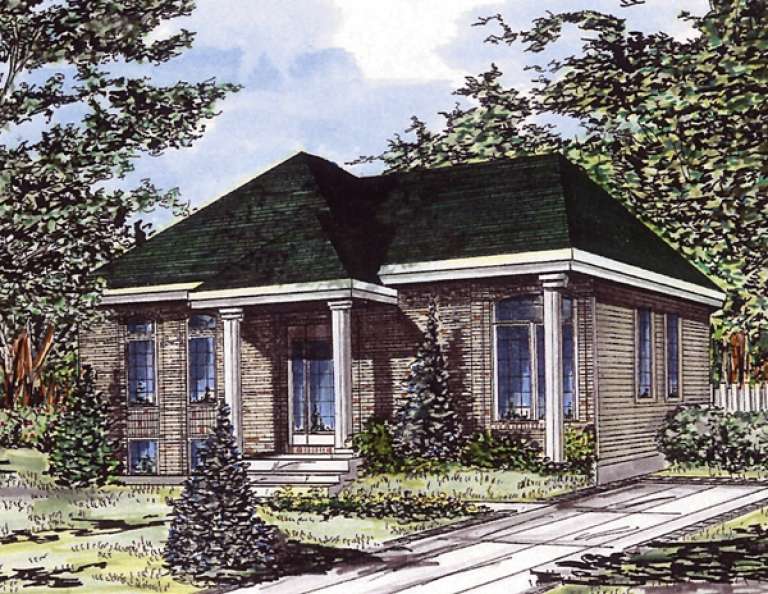
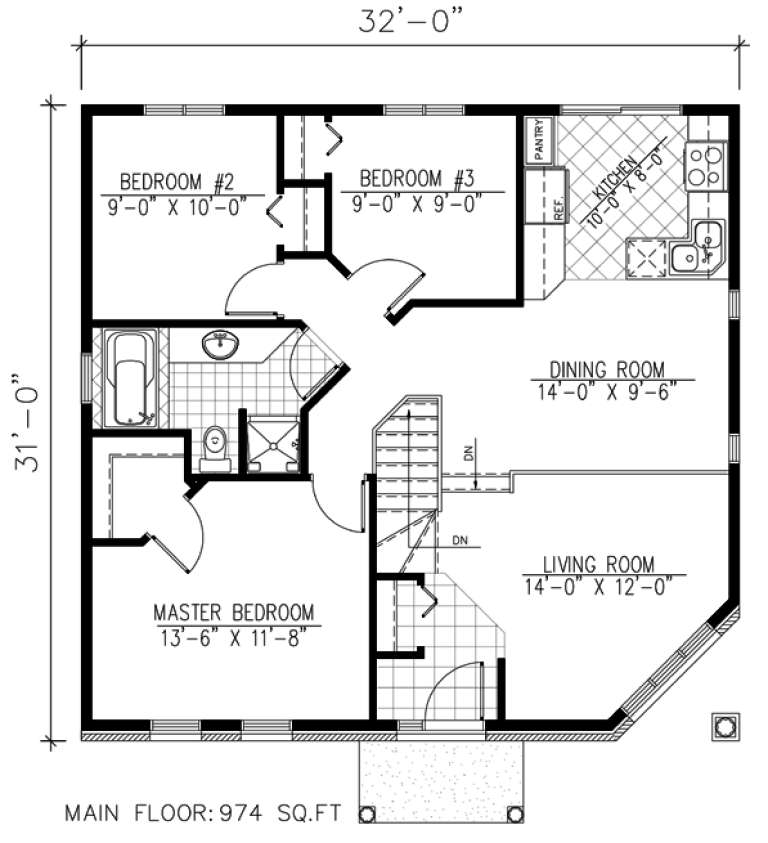
House Plan House Plan #9510 Front Elevation

PLAN #1785-00037

Starting at

$1,273
Sq Ft 974
Beds 3
Baths 1
½ Baths 0
Cars 0
Stories 1
Width 32'
Depth 31'
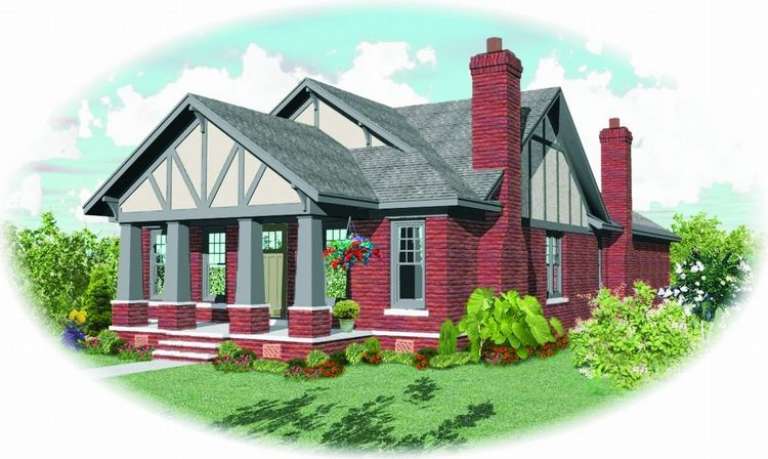
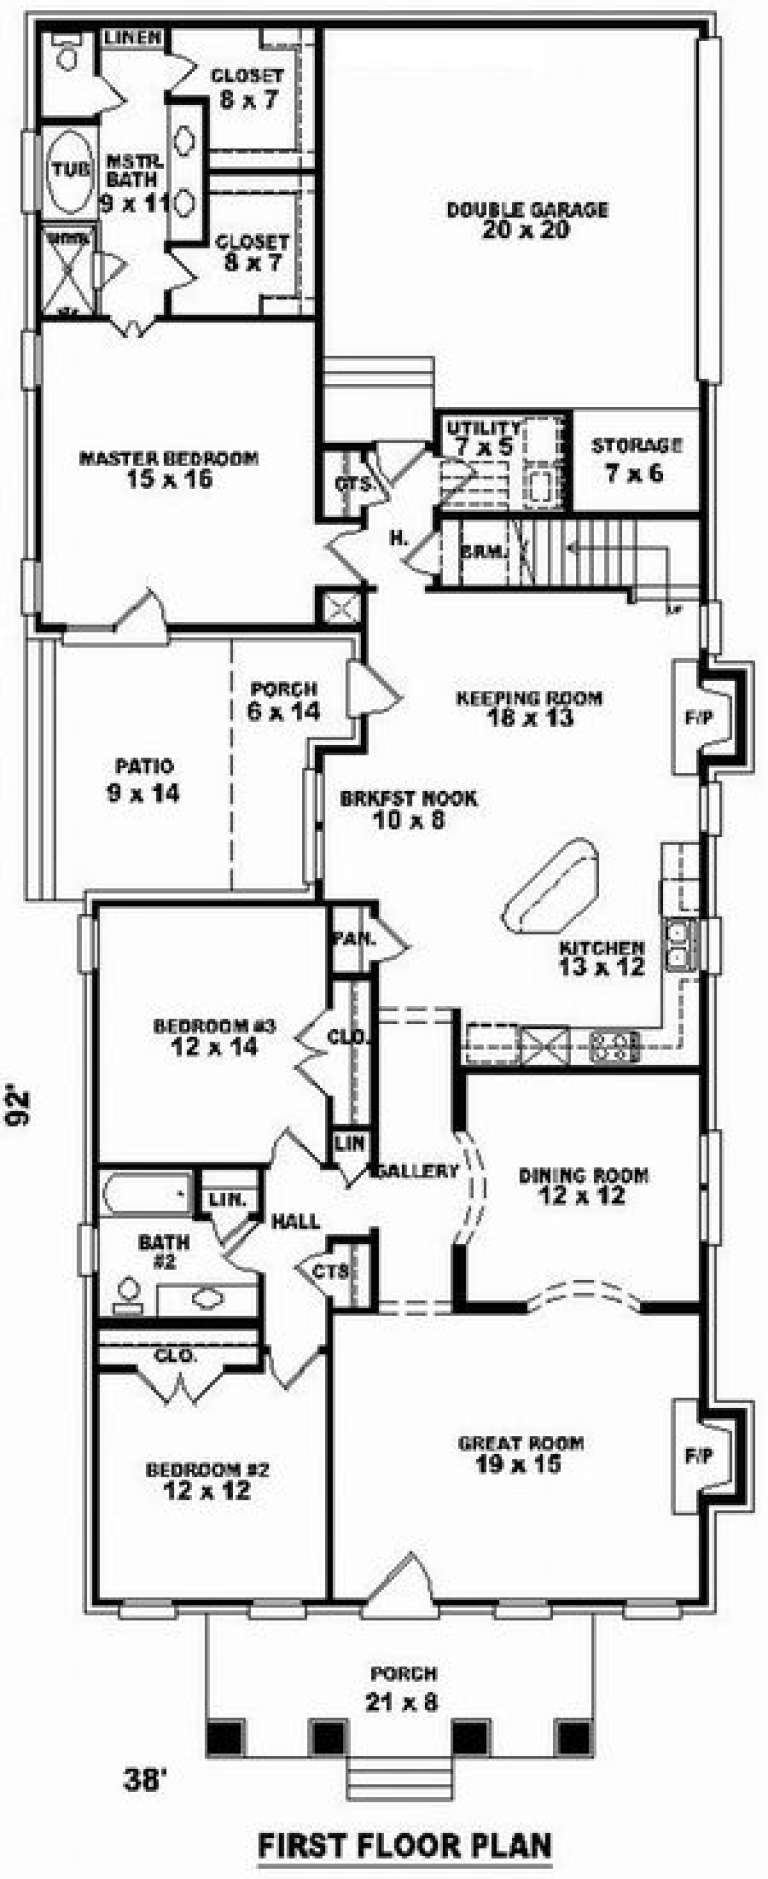
House Plan House Plan #9126 Front Elevation

PLAN #053-01542

Starting at

$1,205
Sq Ft 2,293
Beds 3
Baths 2
½ Baths 0
Cars 2
Stories 1.5
Width 38'
Depth 92'
House Plan House Plan #8809 Front Elevation

PLAN #053-01329

Starting at

$1,516
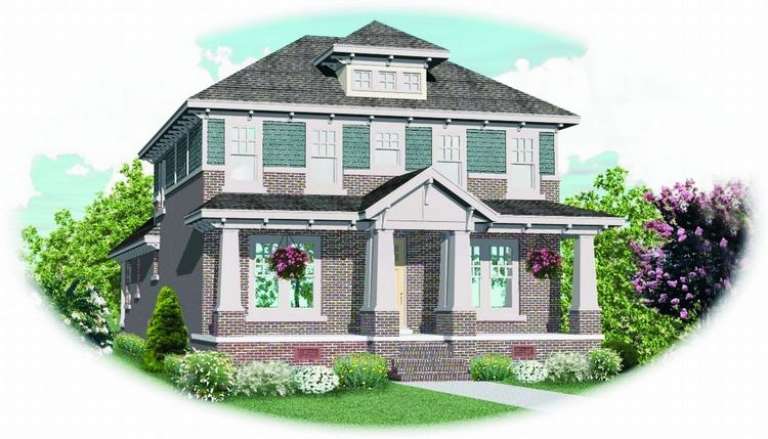
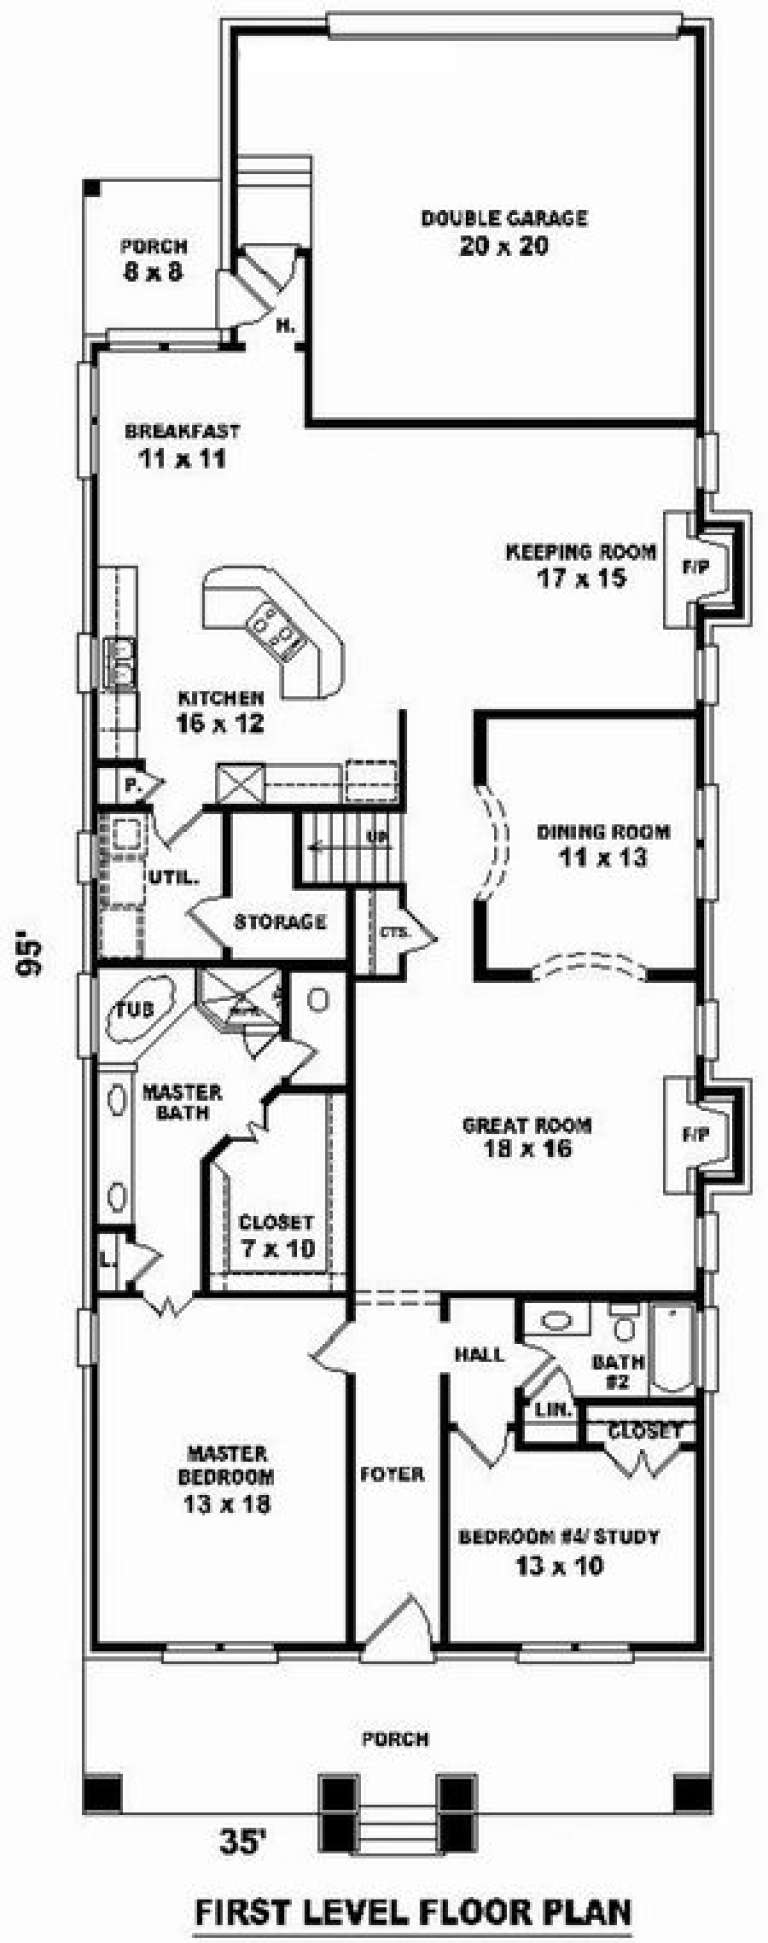
Sq Ft 3,218
Beds 3
Baths 3
½ Baths 0
Cars 2
Stories 2
Width 35'
Depth 95'
House Plan House Plan #8687 Front Elevation

PLAN #053-01207

Starting at

$1,516
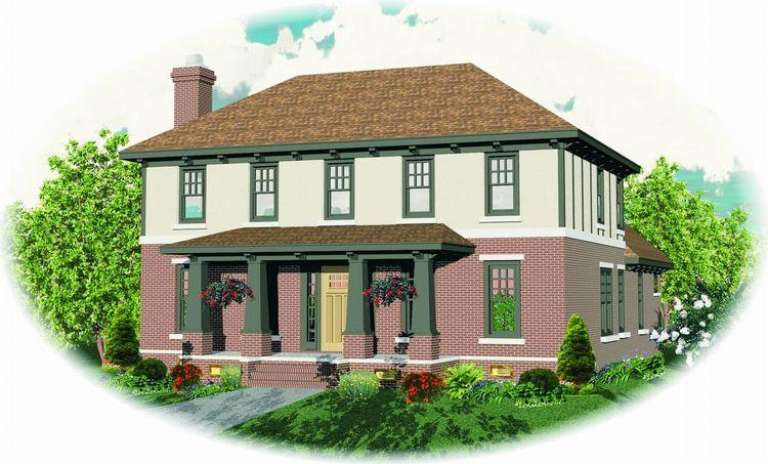
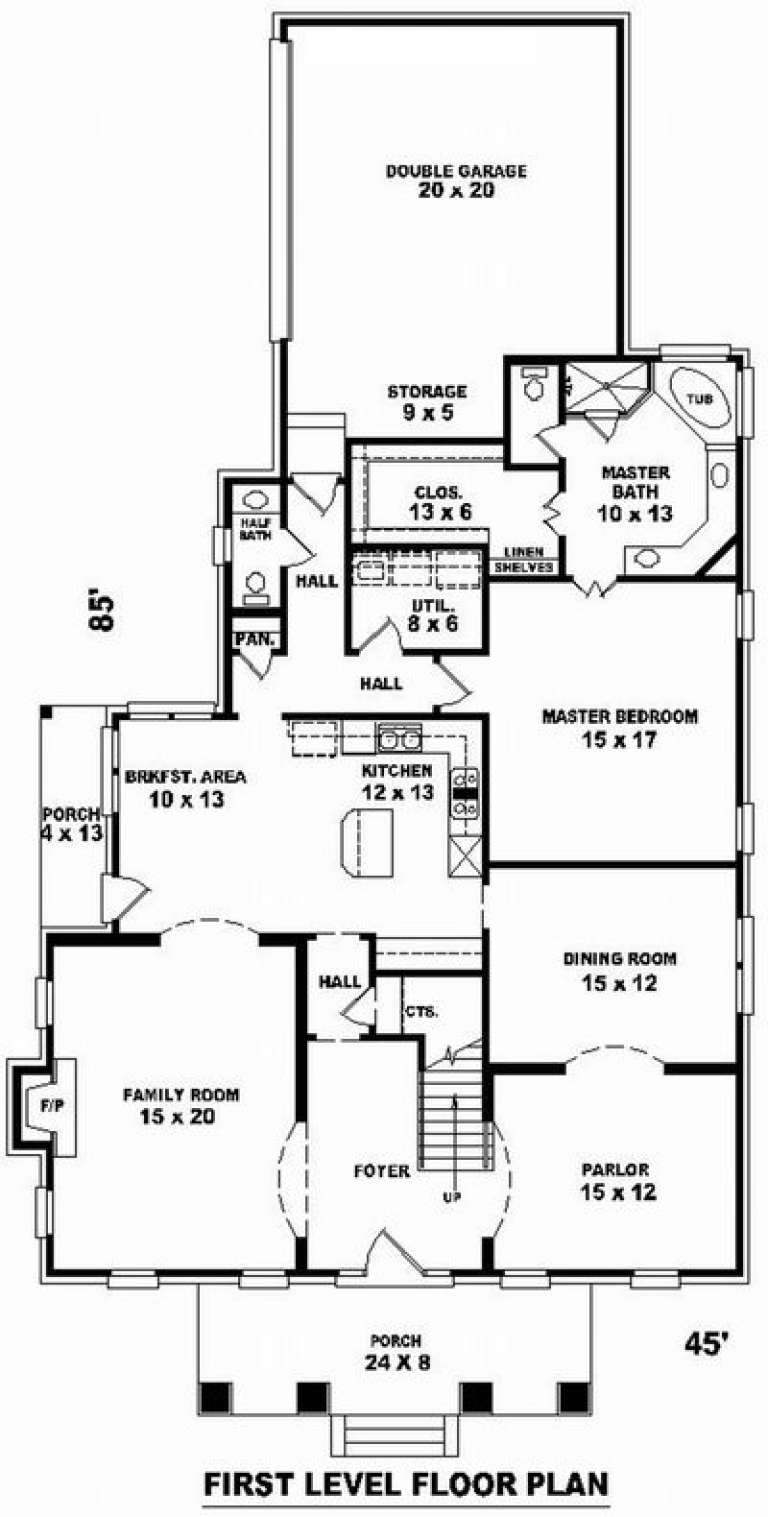
Sq Ft 3,115
Beds 3
Baths 2
½ Baths 1
Cars 2
Stories 2
Width 45'
Depth 85'
X
Shop Sign In
Favorites
Cart
Chat